Leave a Message

Thank you for your message. I will be in touch with you shortly.

1342 S Poplar Street
SEE ALL PHOTOS
1342 S Poplar Street
Courtesy of Coldwell Banker Distinctive Pr, Jane Crampton Listing Contact:  
Sold

1342 S Poplar Street

1342 S Poplar Street, Ottawa, KS 66067

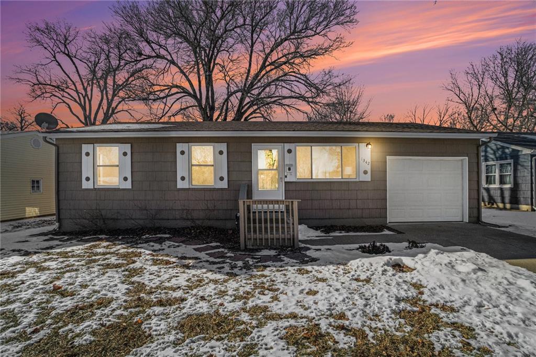
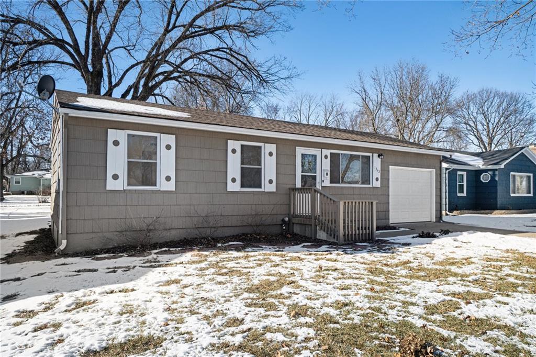
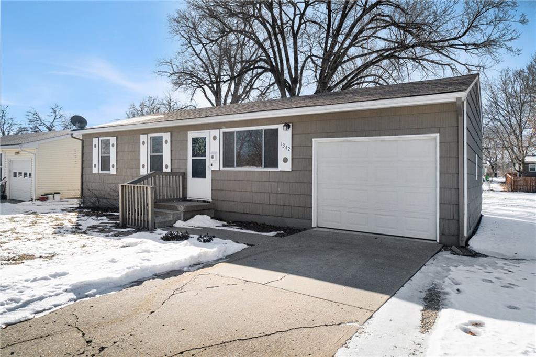
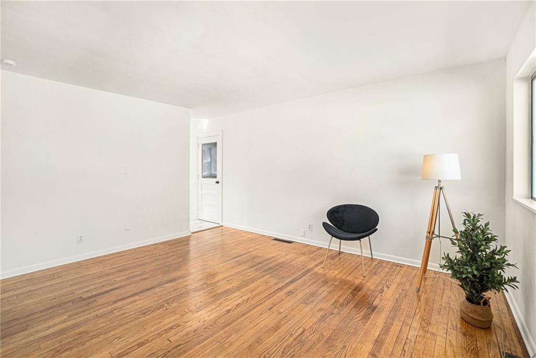
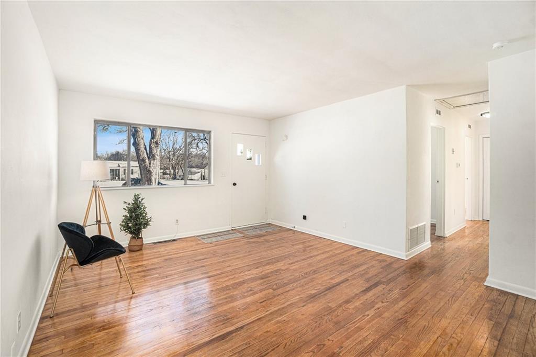
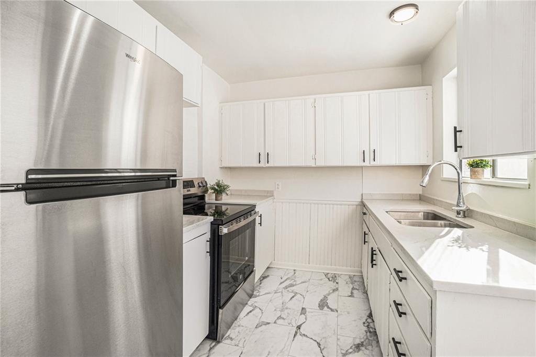
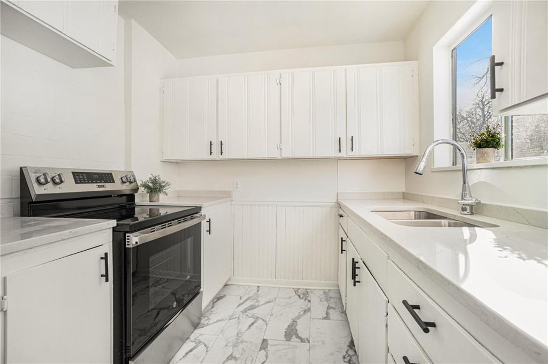
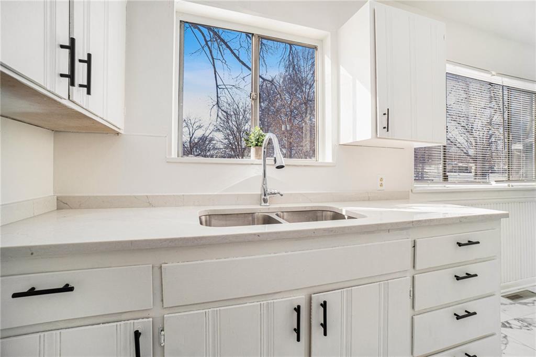
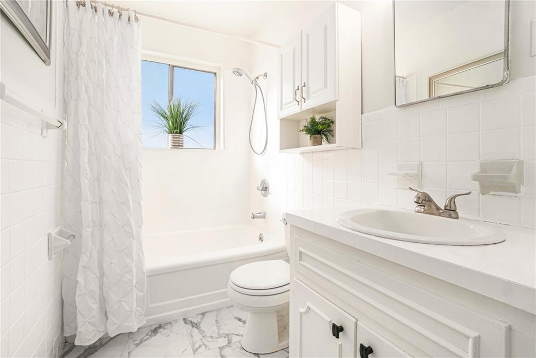
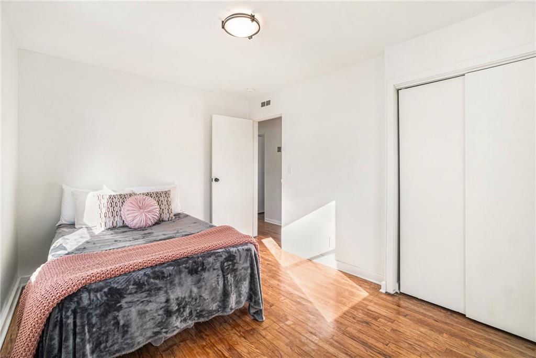
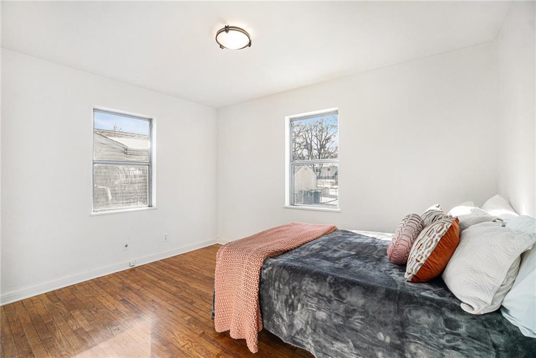
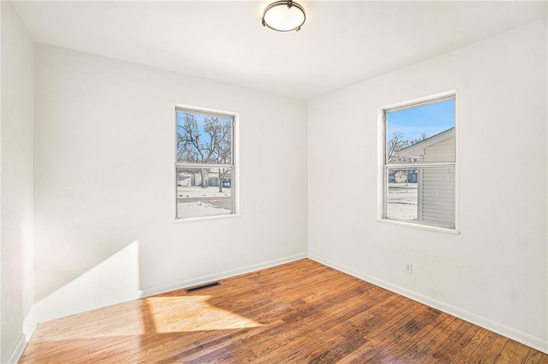
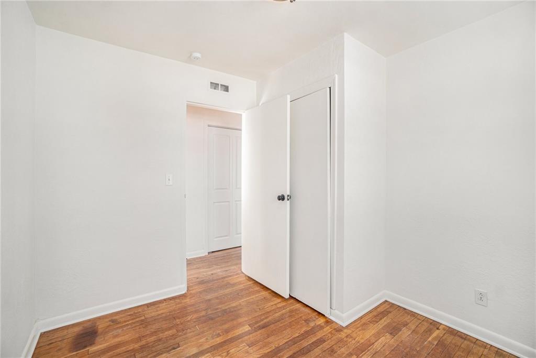
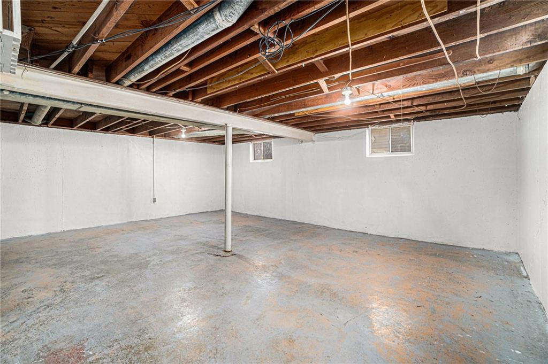
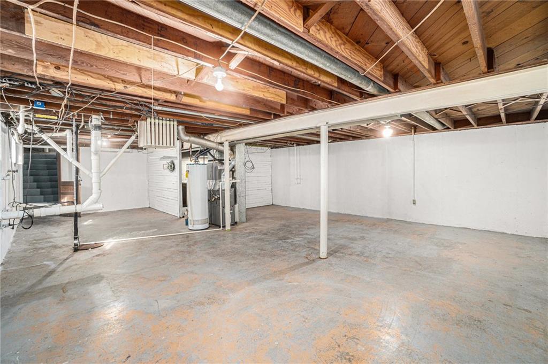
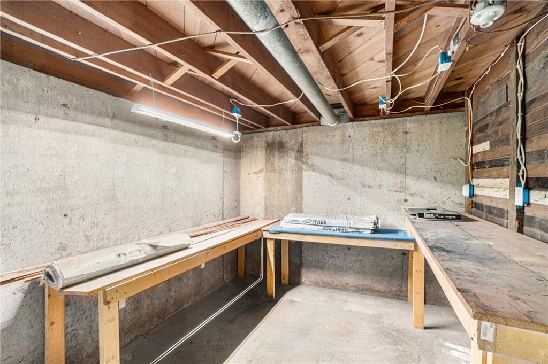
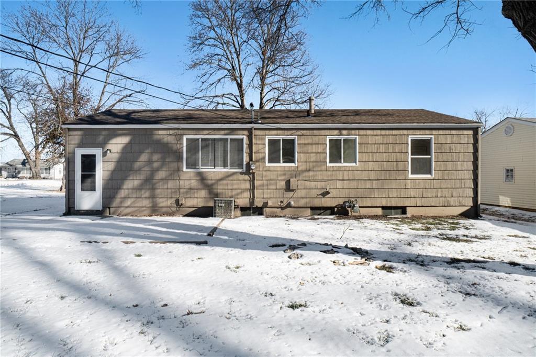
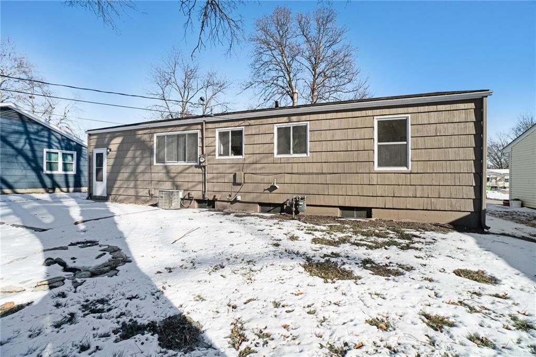
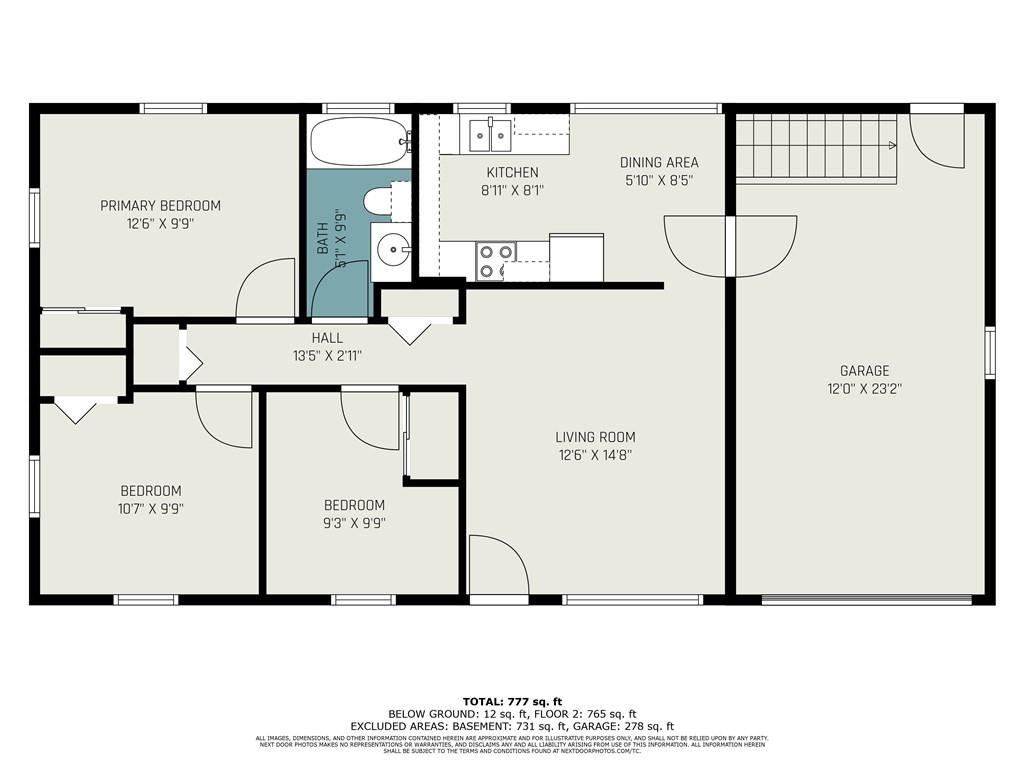
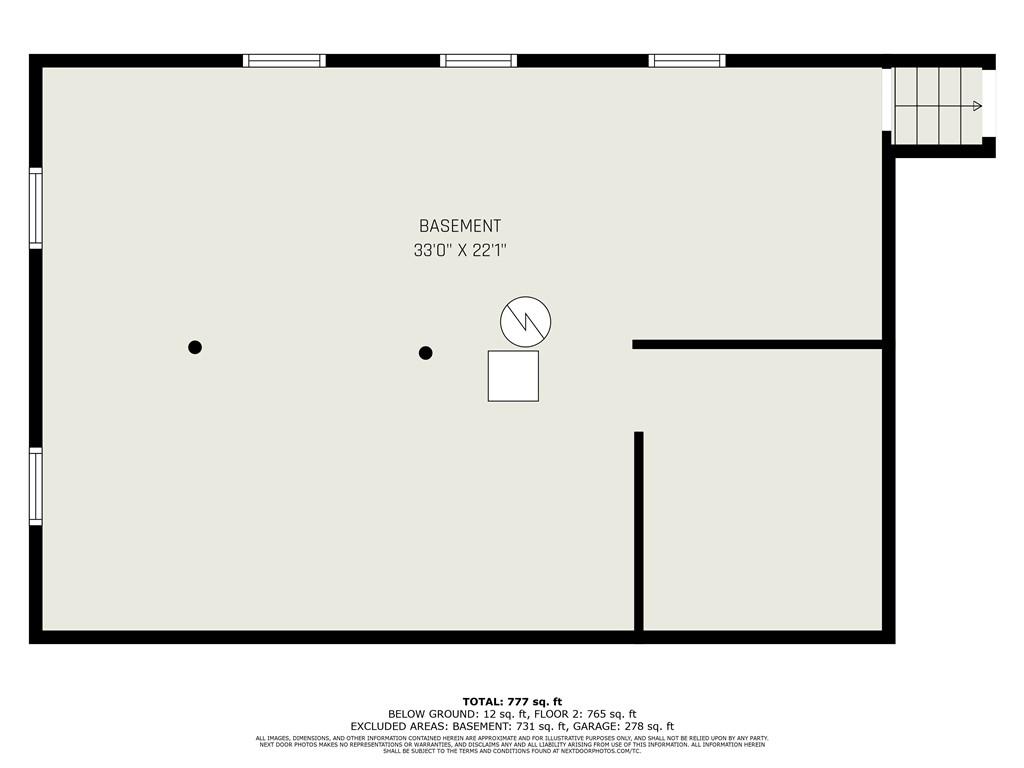
WELCOME to this charming, UPDATED, Ranch home! Light and bright with original hardwood floors in the living area and bedrooms. Kitchen has NEW SS appliances, including a GE air-fryer range, Quartz countertops, undermount double stainless sink, LVP flooring in the kitchen and bath. The home's layout provides cozy bedrooms, a refreshed bathroom, and a warm, inviting living space. Beneath it all, the unfinished basement offers incredible storage and laundry area.

Situated in a desirable neighborhood, just 1 block from Garfield Elementary

3
beds

1
bath

816 Sq.Ft. LIVING AREA

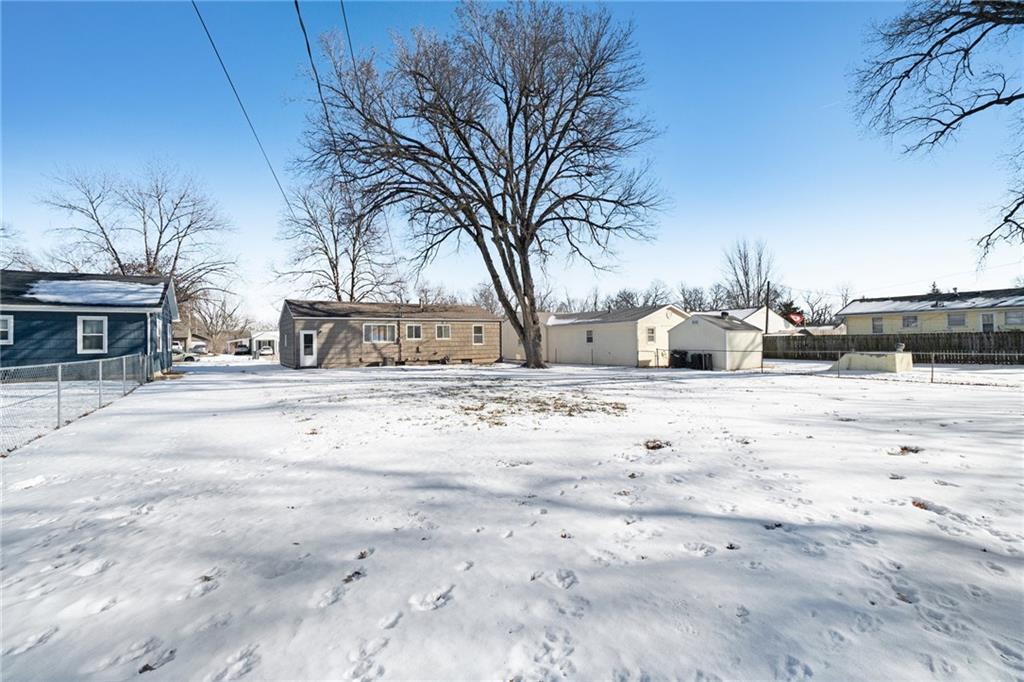
9,600 Sq.Ft. lot

Jen Trompeter

Jen Trompeter

Features & Amenities

Interior

  • total bedrooms3
  • Total bathroom1
  • full bathroom1

Area & Lot

  • Status Sold
  • Date Sold February 18, 2025
  • Living Area816 Sq.Ft.
  • Lot Area9,600 Sq.Ft.
  • MLS® ID2526333
  • TypeResidential
  • YEAR BUILT1947
  • Elementary SchoolGarfield
  • High SchoolOttawa
  • School DistrictOttawa

Exterior

  • Garage Space1.0
  • water SourcePublic
  • roofComposition
  • parkingAttached
  • HEAT TYPENatural Gas
  • AIR CONDITIONINGElectric
  • sewerPublic Sewer
View Virtual Tour

Live Where Life Fits

A home should fit the life you've built and the one you're looking forward to. Whether you're downsizing, settling into a new community, or searching for that next luxury retreat, I offer personalized, hands-on guidance to help you find the right home, neighborhood, and lifestyle for this chapter.

Follow Me on Instagram