Leave a Message

Thank you for your message. I will be in touch with you shortly.

1004 E Cedar Street
1004 E Cedar Street
1004 E Cedar Street
1004 E Cedar Street
1004 E Cedar Street
1004 E Cedar Street
1004 E Cedar Street
1004 E Cedar Street
1004 E Cedar Street
1004 E Cedar Street
1004 E Cedar Street
1004 E Cedar Street
1004 E Cedar Street
1004 E Cedar Street
1004 E Cedar Street
1004 E Cedar Street
1004 E Cedar Street
1004 E Cedar Street
1004 E Cedar Street
1004 E Cedar Street
SEE ALL PHOTOS
1004 E Cedar Street
1004 E Cedar Street
1004 E Cedar Street
1004 E Cedar Street
1004 E Cedar Street
1004 E Cedar Street
1004 E Cedar Street
1004 E Cedar Street
1004 E Cedar Street
1004 E Cedar Street
1004 E Cedar Street
1004 E Cedar Street
1004 E Cedar Street
1004 E Cedar Street
1004 E Cedar Street
1004 E Cedar Street
1004 E Cedar Street
1004 E Cedar Street
1004 E Cedar Street
1004 E Cedar Street
Courtesy of Real Broker, LLC, Hendrix Group Listing Contact:  
Sold

1004 E Cedar Street

1004 E Cedar Street, Olathe, KS 66061

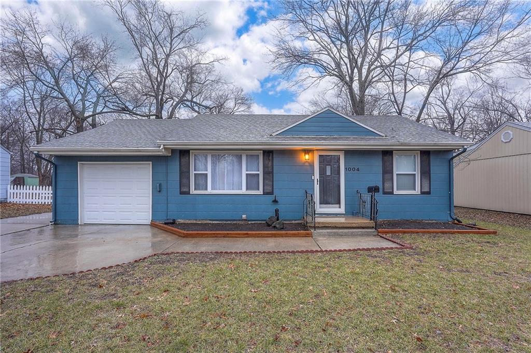
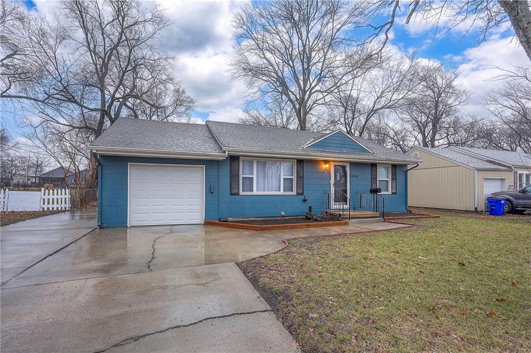
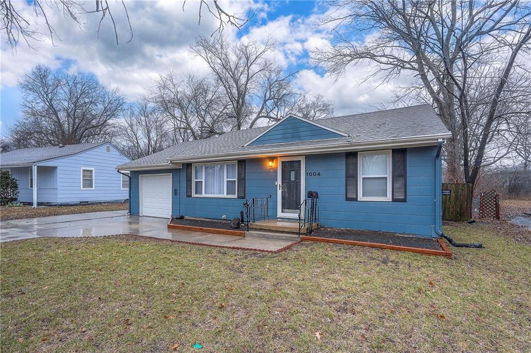
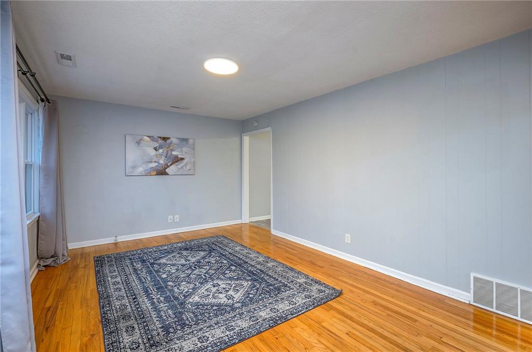
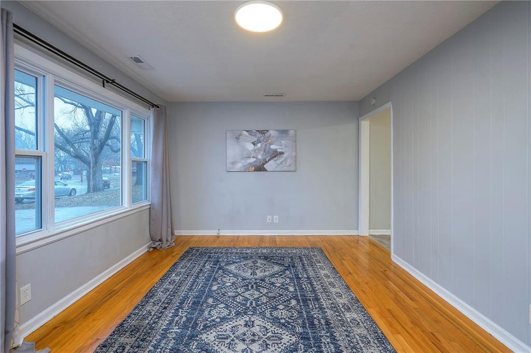
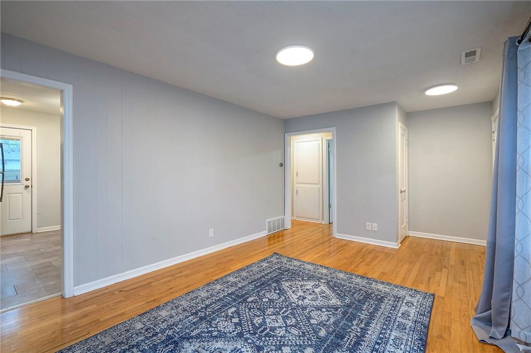
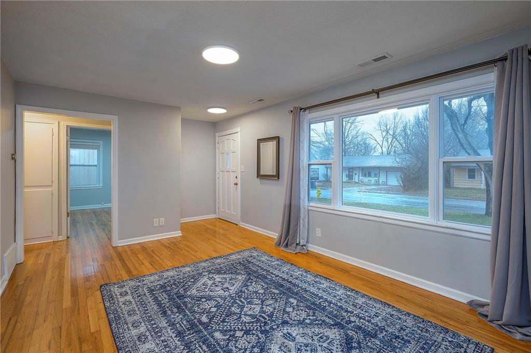
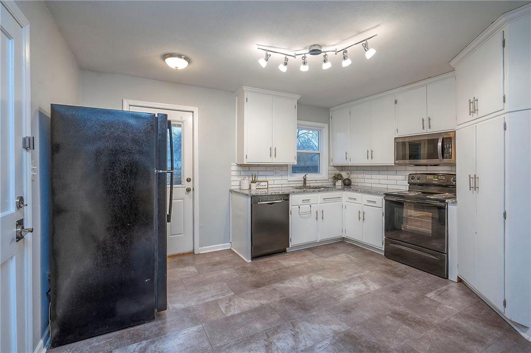
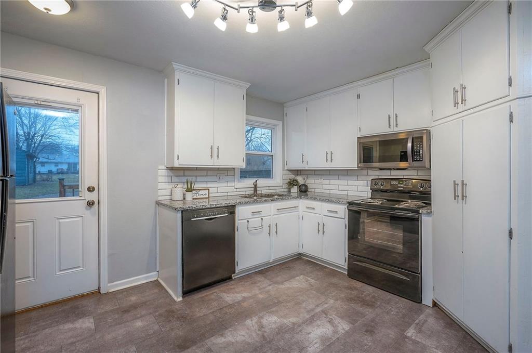
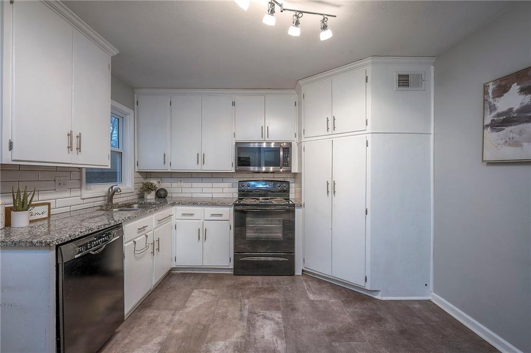
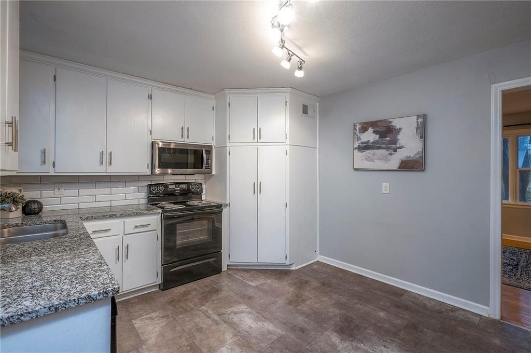
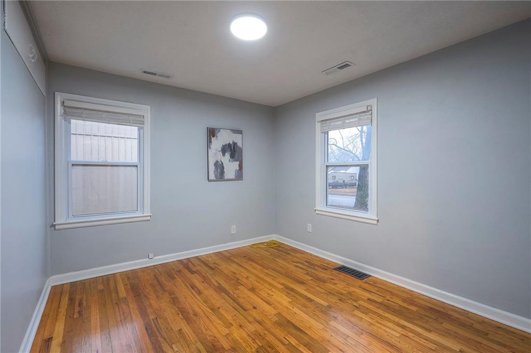
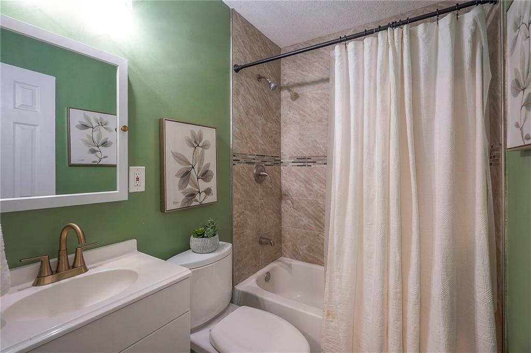
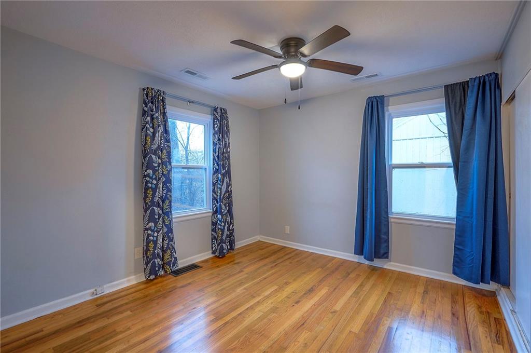
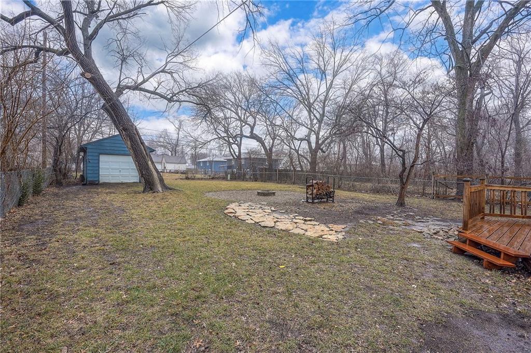
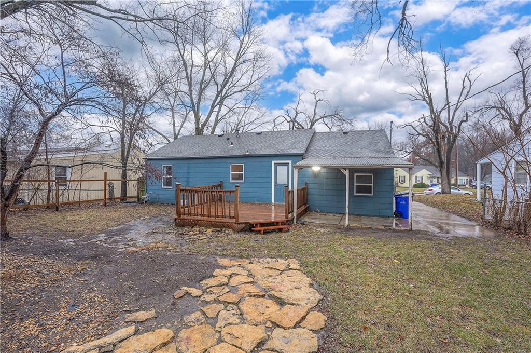
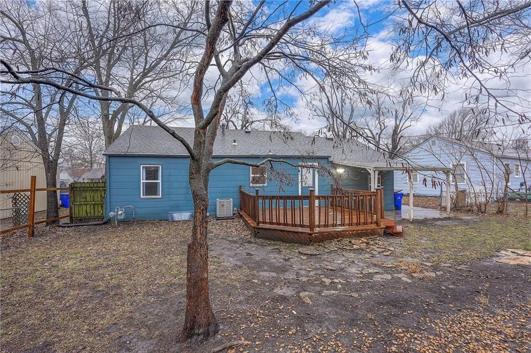
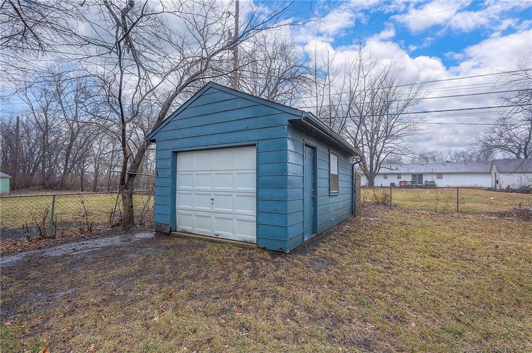
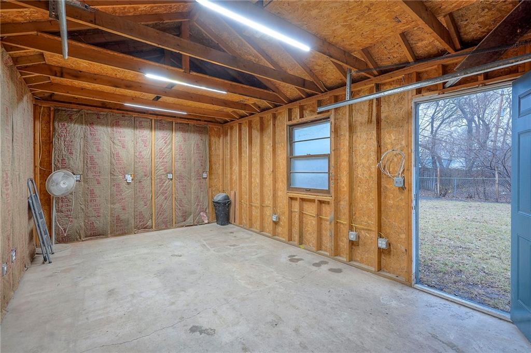
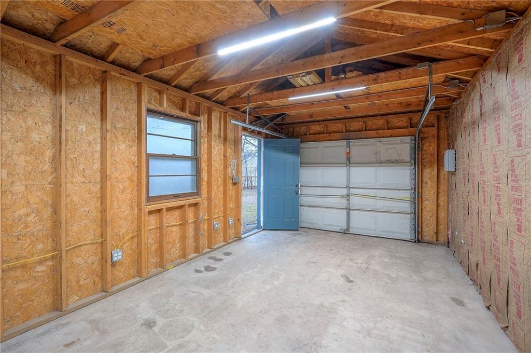
Charming home with thoughtful updates throughout! NEW HVAC! NEW Water Heater! Hardwood floors throughout and modern paint colors. Updated kitchen with granite countertops, subway tile backsplash, and a generous pantry. Remodeled bathroom with fresh paint and fixtures! Large (19.5 ft x 11.7 ft) backyard shed with electricity and garage door to meet all of your storage needs! Unwind on the deck or covered patio and spend evenings around the firepit. Meticulous records of updates and repairs! Conveniently located with easy highway access, close to vibrant downtown Olathe, shops, and restaurants. Welcome Home! Taxes and SqFt per county record. Room sizes approx. No preferences or limitations or discrimination because of any of the protected classes under Fair Housing.

2
beds

1
bath

768 Sq.Ft. LIVING AREA

9,449 Sq.Ft. lot

Jen Trompeter

Jen Trompeter

Features & Amenities

Interior

  • total bedrooms2
  • Total bathroom1
  • full bathroom1
  • Laundry room In Garage
  • Flooring Tile, Wood
  • APPLIANCES Dishwasher, Disposal, Dryer, Exhaust Fan, Microwave, Refrigerator, Electric Range, Washer
  • other interior Features Ceiling Fan(s), Painted Cabinets, Pantry

Area & Lot

  • Status Sold
  • Date Sold February 17, 2026
  • Living Area768 Sq.Ft.
  • Lot Area9,449 Sq.Ft.
  • MLS® ID2592208
  • TypeResidential
  • YEAR BUILT1950
  • NeighborhoodOlathe
  • Architecture StylesTraditional
  • Elementary SchoolRidgeview
  • Middle SchoolIndian Trail
  • High SchoolOlathe North
  • School DistrictOlathe

Exterior

  • Garage Space1.0
  • water SourcePublic
  • roofComposition
  • lot featuresCity Limits, City Lot, Many Trees
  • parkingAttached, Detached, Garage Door Opener, Garage Faces Front
  • HEAT TYPEForced Air
  • AIR CONDITIONINGAttic Fan, Electric
  • sewerPublic Sewer
  • security FeaturesSmoke Detector(s)

Olathe

Explore

Live Where Life Fits

A home should fit the life you've built and the one you're looking forward to. Whether you're downsizing, settling into a new community, or searching for that next luxury retreat, I offer personalized, hands-on guidance to help you find the right home, neighborhood, and lifestyle for this chapter.

Follow Me on Instagram