Property photo 1
Property photo 2
Property photo 3
Property photo 4
Property photo 5
1 Bed
1 Bath
800 sqft

$225,900

4545 Wornall Road Unit: 206, Kansas City MO, 64111

Price per sqft$282.38
Built in1965
Property size800 sqft
Property typeCondominium
Courtesy of RE/MAX Premier Realty, Lisa Schoofs Listing Contact:

Overview

Active

Listed Aug 26, 2026

Updated 10 days ago

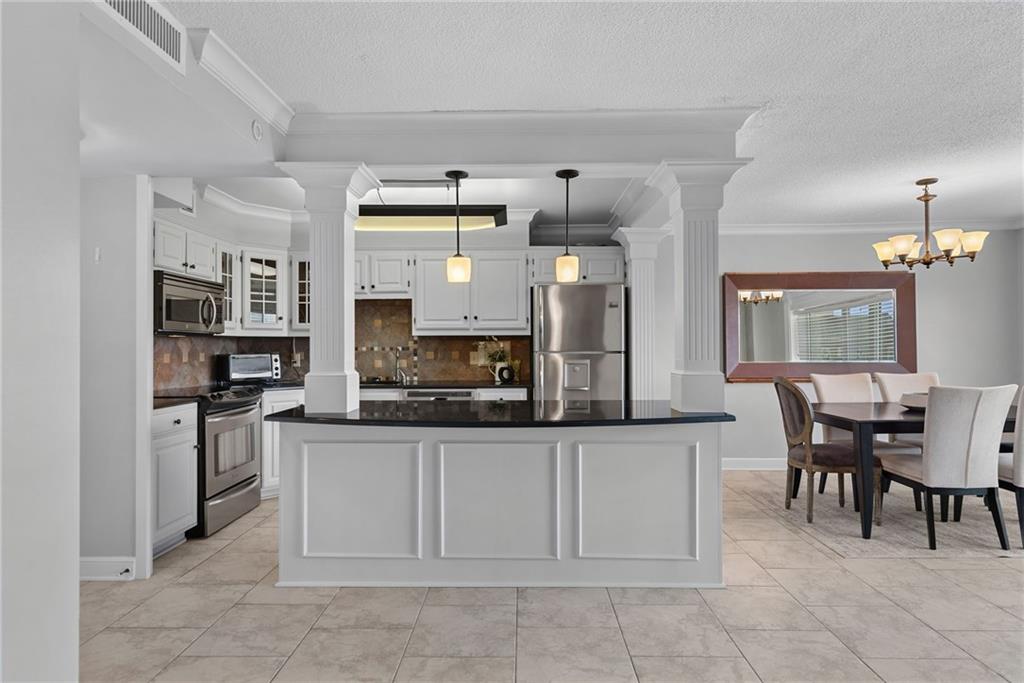
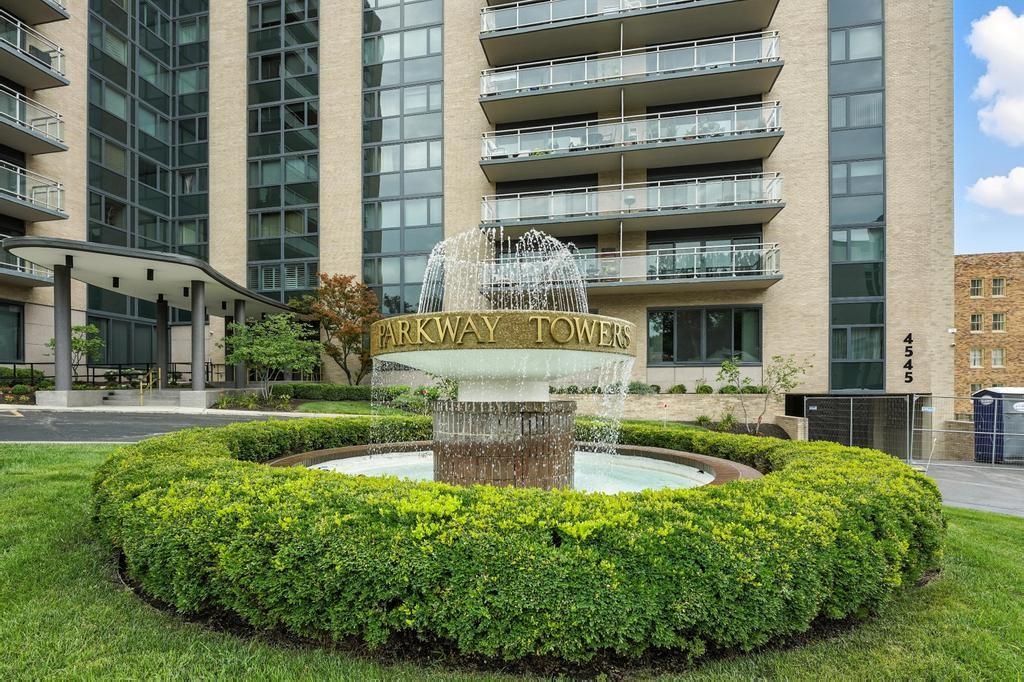
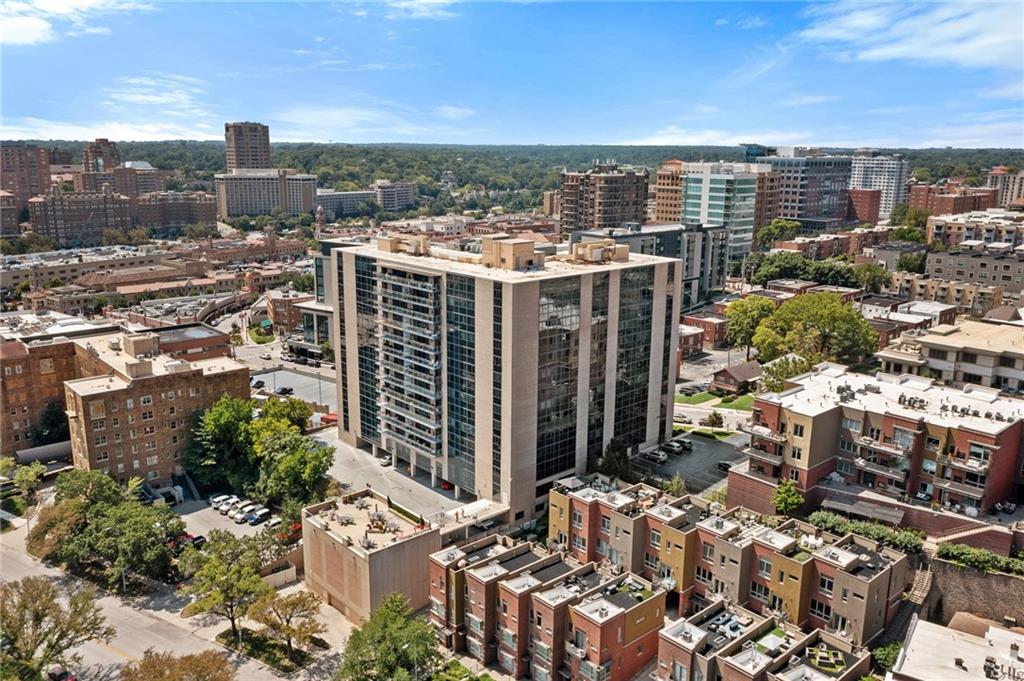
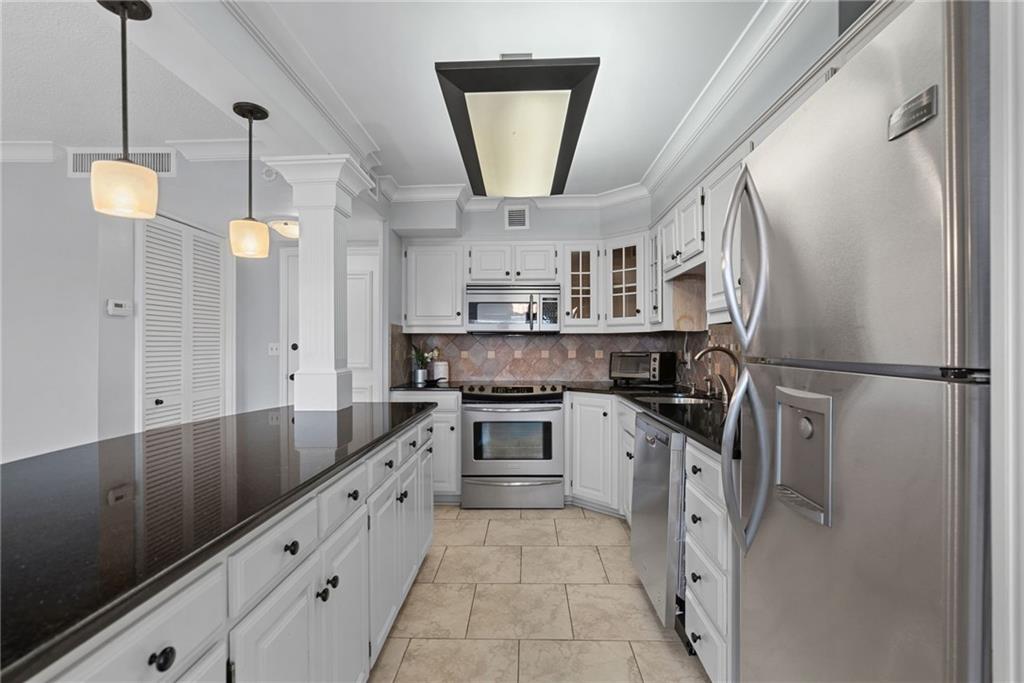
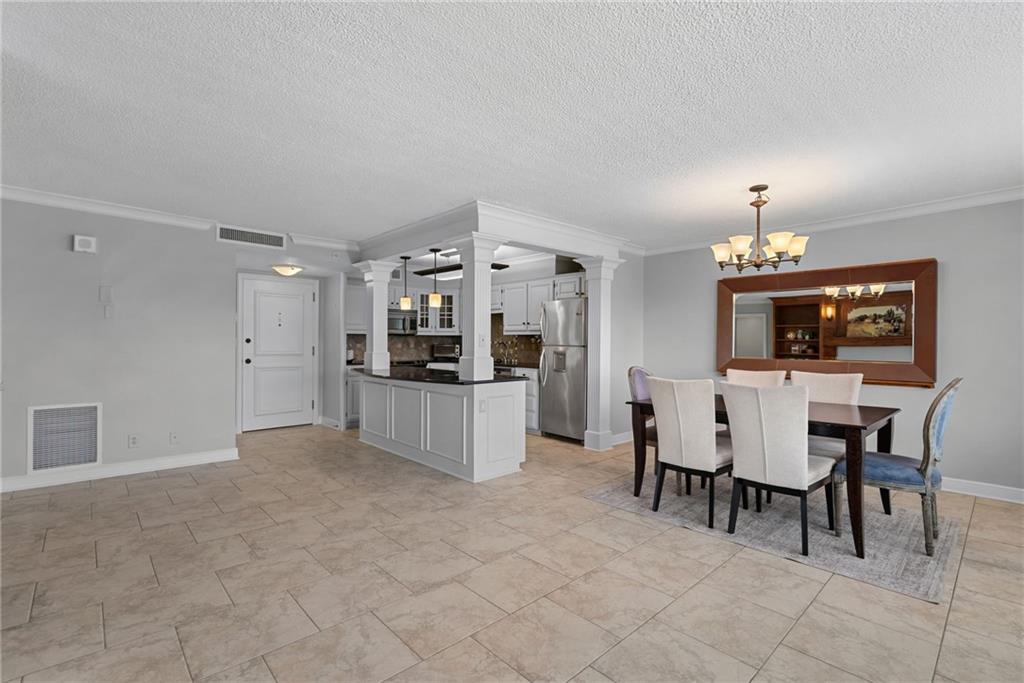
MOVE RIGHT IN to the beautiful Parkway Towers with views overlooking Mill Creek Park! This updated one-bedroom condo is being offered FURNISHED, making it easy to settle in and start enjoying the best of Kansas City. The open living and dining area is filled with natural light and flows into an updated kitchen with granite countertops, stainless steel appliances and plenty of storage. The spacious primary bedroom features a built-in granite desk and generous closet space, and the bathroom has also been beautifully updated. Even better, HOA dues include heating, cooling and water. The owner is responsible only for electricity and internet/cable. A secured garage parking space and dedicated basement storage are also included. The building has completed multimillion-dollar renovations and offers an impressive lobby, updated exterior, refreshed common areas and 24/7 front desk staff. Residents also enjoy two community lounges, a fitness center, a large laundry facility with new machines and a rooftop deck overlooking Mill Creek Park. Located just one block from Mill Creek Park and Saint Luke’s Hospital, this condo offers the views, amenities and low-maintenance lifestyle buyers are looking for in the heart of Kansas City.

$1,503/mo

Est. mortgage payment based on a $225,900 home price.

All estimates are provided by Luxury Presence for informational purposes only. Actual amounts may vary.

Additional information

MLS® ID
2638917

Interior Features

Bedrooms
1
Bathrooms
1
Cooling
Yes
Heating
Yes
Basement
No

Exterior Features

Lot Size
0.02 Acres

Other Property Details

Association Fee Frequency
Monthly
Garage
Yes
55+/Senior Community
No
MLS provider logo

Listings courtesy of Heartland MLS as distributed by MLS GRID

All information deemed reliable but not guaranteed and should be independently verified. All properties are subject to prior sale, change or withdrawal. Neither listing broker(s) nor Jen Trompeter shall be responsible for any typographical errors, misinformation, misprints and shall be held totally harmless. Properties displayed may be listed or sold by various participants in the MLS.

Based on information submitted to the MLS GRID as of 11:22 PM UTC on 10/9/2026. All data is obtained from various sources and may not have been verified by broker or MLS GRID. Supplied Open House Information is subject to change without notice. All information should be independently reviewed and verified for accuracy. Properties may or may not be listed by the office/agent presenting the information.

©2026 Heartland MLS. All rights reserved.

Powered by Luxury Presence
