Property photo 1
Property photo 2
Property photo 3
Property photo 4
Property photo 5
4 Beds
3 Baths
2,620 sqft

$365,000

9806 Bennington Avenue, Kansas City MO, 64134

Price per sqft$139.31
Built in2025
Property size2,620 sqft
Property typeResidential
Courtesy of Keller Williams KC North, Camealia Murray Listing Contact:

Overview

Active

Listed Apr 22, 2026

Updated 11 days ago

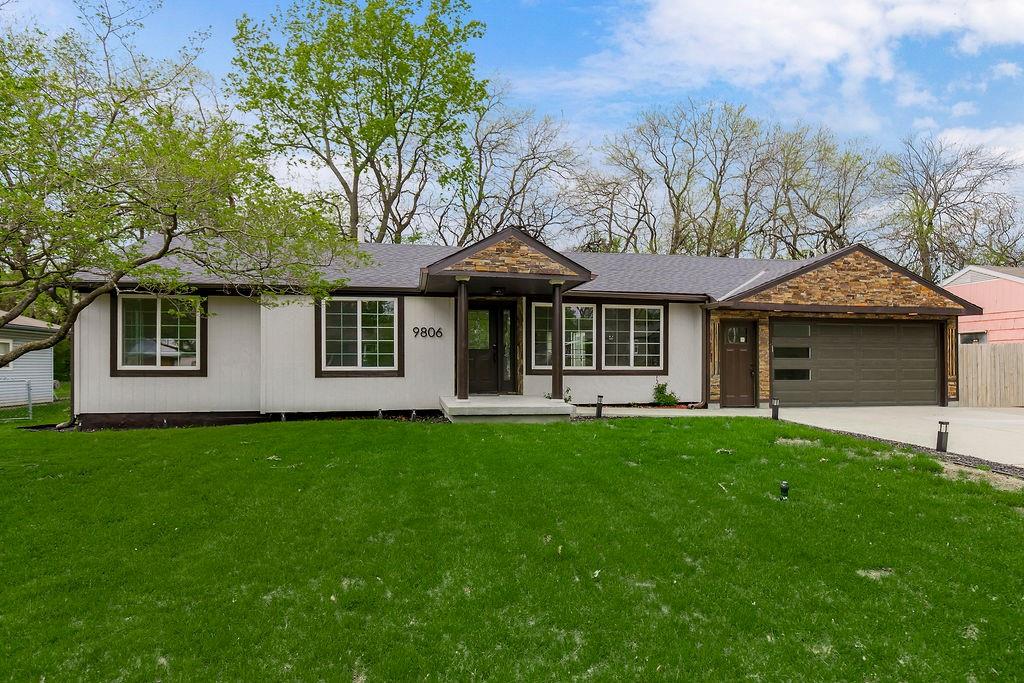
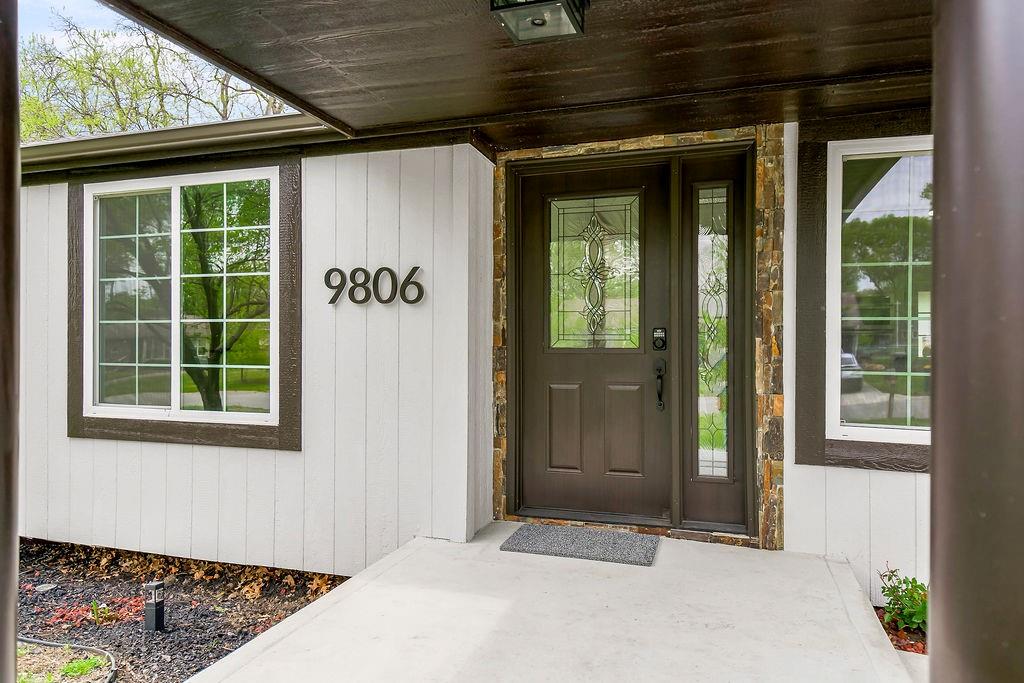
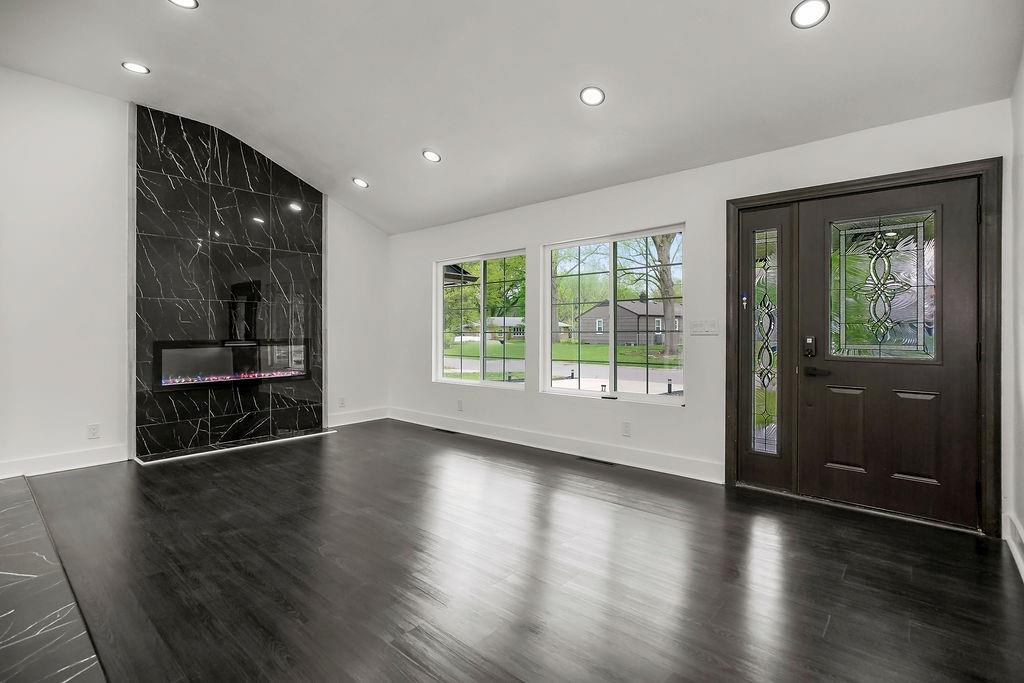
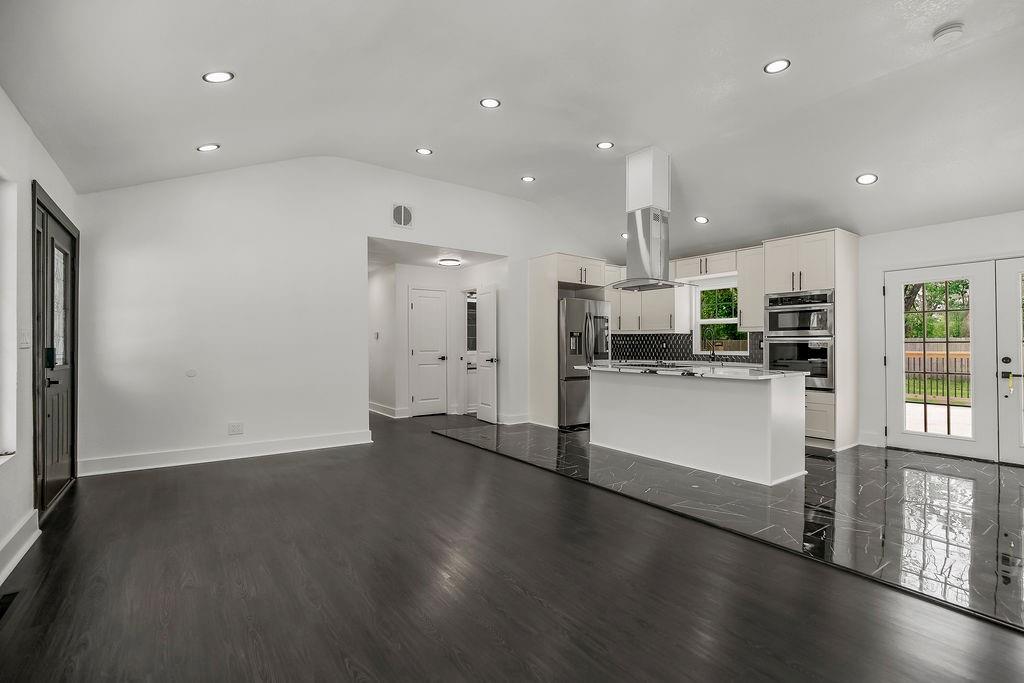
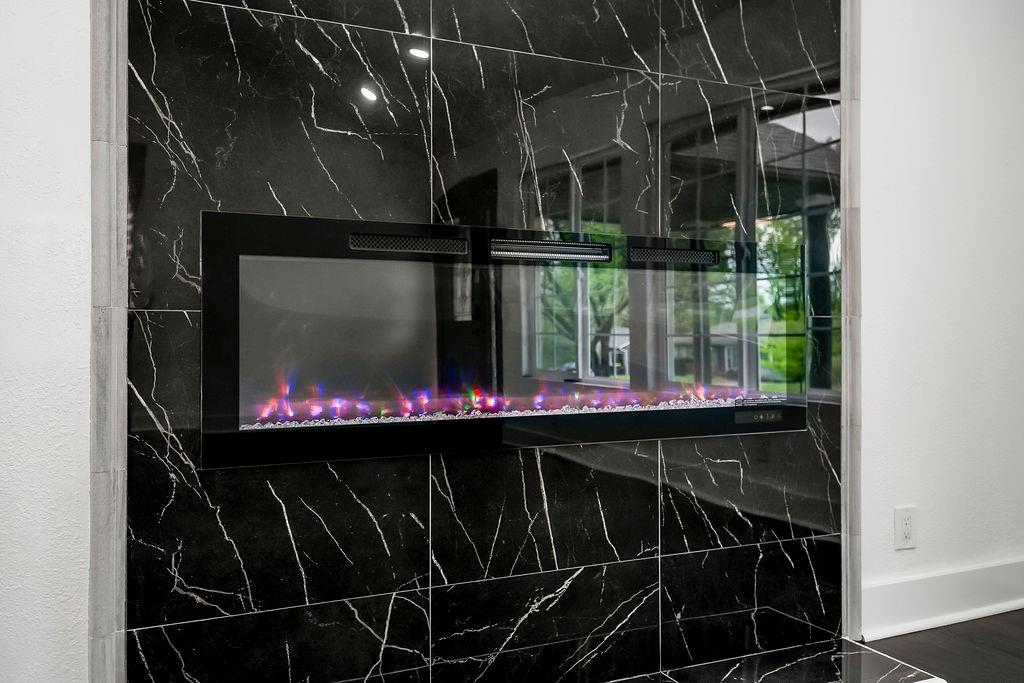
Step into a beautifully rebuilt home where comfort meets thoughtful design and every detail invites you to stay a little longer. Originally a 70-year-old home, it has been completely rebuilt from the ground up, offering the perfect blend of character and modern updates. From the moment you enter, the stone-wrapped fireplace in the family room sets a warm, inviting tone, complemented by natural light streaming through French doors that open to the deck—perfect for relaxing or entertaining. The kitchen serves as the heart of the home, blending style and function with marble finishes, stainless steel appliances, and ample space for both everyday living and hosting. The primary suite offers a true retreat, featuring its own private fireplace and a spa-like bathroom with a glass-enclosed shower, jetted tub, and double sinks. Hardwood floors, recessed lighting, ceiling fan, and French doors to the deck complete this peaceful space. Throughout the home, you’ll find art deco lighting, recessed lights, and stylish finishes that create a cohesive and elevated feel. The hall bath stands out with black-and-white marble, art deco accents, and a glass-enclosed tub/shower combo with sliding barn doors. With four spacious bedrooms and three full baths, there’s room for everyone. Major updates include a new roof, windows, plumbing, electrical, and a full sprinkler system for added peace of mind. Step outside to a thoughtfully designed backyard featuring brick-framed landscaping, decorative post lighting, and a 25x20 deck overlooking a brick patio with fire pit—ideal for entertaining or quiet evenings. The two-car garage includes new epoxy flooring, and the home is equipped with USB outlets, 200-amp service, and dual 4-ton HVAC systems for year-round comfort. As an added bonus, with a full-price offer, the refrigerator, washer, and dryer will stay. Don’t miss your chance to see this one—schedule your private showing today!

$2,428/mo

Est. mortgage payment based on a $365,000 home price.

All estimates are provided by Luxury Presence for informational purposes only. Actual amounts may vary.

Additional information

MLS® ID
2615326

Interior Features

Bedrooms
4
Bathrooms
3
Fireplace
Yes
Cooling
Yes
Heating
Yes
Basement
No

Exterior Features

Lot Size
0.24 Acres

Other Property Details

Garage
Yes
MLS provider logo

Listings courtesy of Heartland MLS as distributed by MLS GRID

All information deemed reliable but not guaranteed and should be independently verified. All properties are subject to prior sale, change or withdrawal. Neither listing broker(s) nor Jen Trompeter shall be responsible for any typographical errors, misinformation, misprints and shall be held totally harmless. Properties displayed may be listed or sold by various participants in the MLS.

Based on information submitted to the MLS GRID as of 4:09 PM UTC on 10/11/2026. All data is obtained from various sources and may not have been verified by broker or MLS GRID. Supplied Open House Information is subject to change without notice. All information should be independently reviewed and verified for accuracy. Properties may or may not be listed by the office/agent presenting the information.

©2026 Heartland MLS. All rights reserved.

Powered by Luxury Presence
