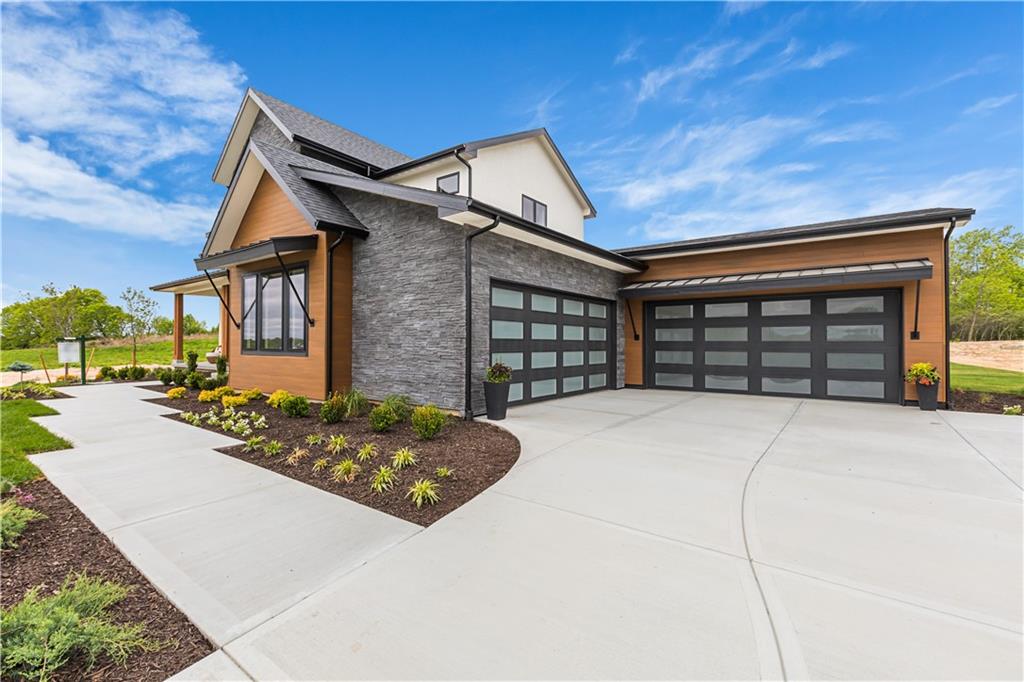
Property photo 1
Property photo 2
Property photo 3
Property photo 4
Property photo 5
4 Beds
4 Baths
3,679 sqft

$1,499,999

7470 NW Fawn Avenue, Parkville MO, 64152

Price per sqft$407.72
Property size3,679 sqft
Property typeResidential
Courtesy of Aristocrat Realty, ReeseMontgomery Team Listing Contact:

Overview

Active

Listed Apr 1, 2026

Updated 3 weeks ago

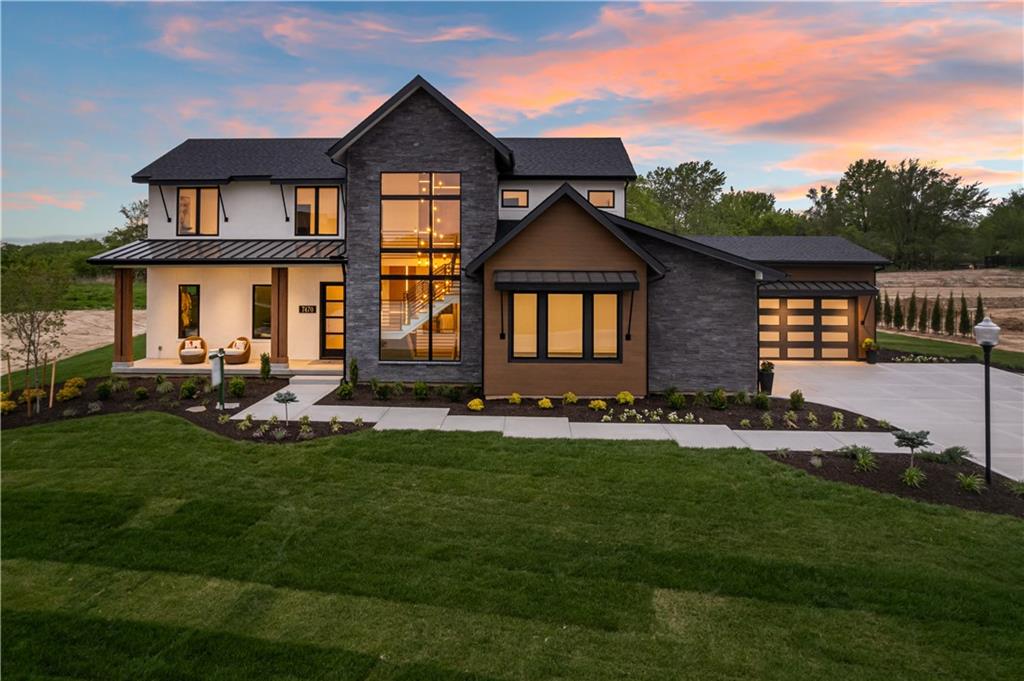
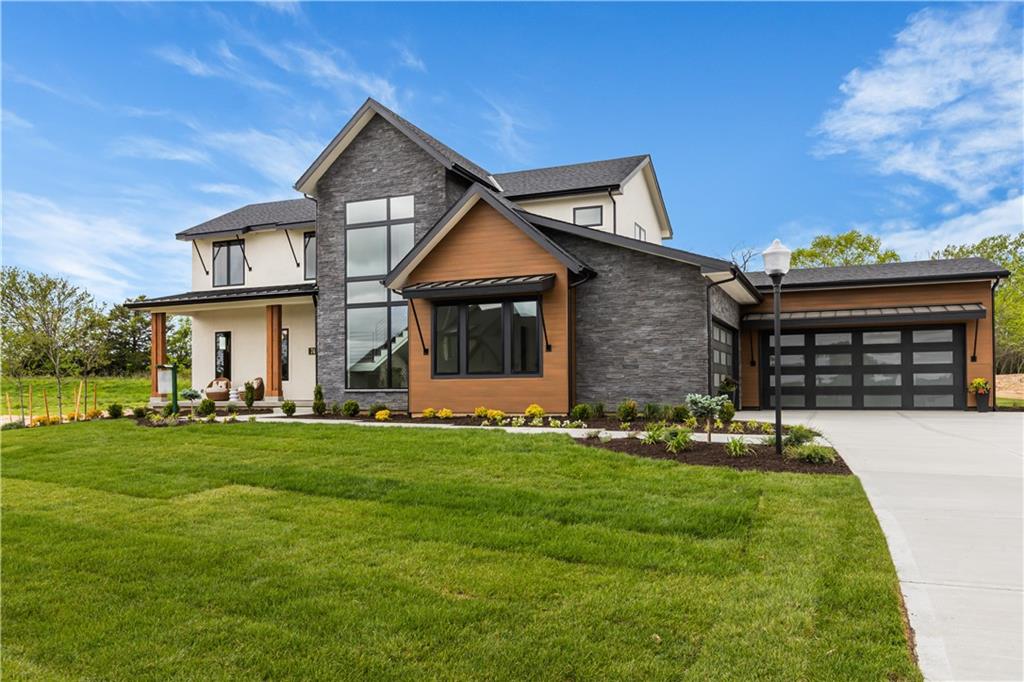
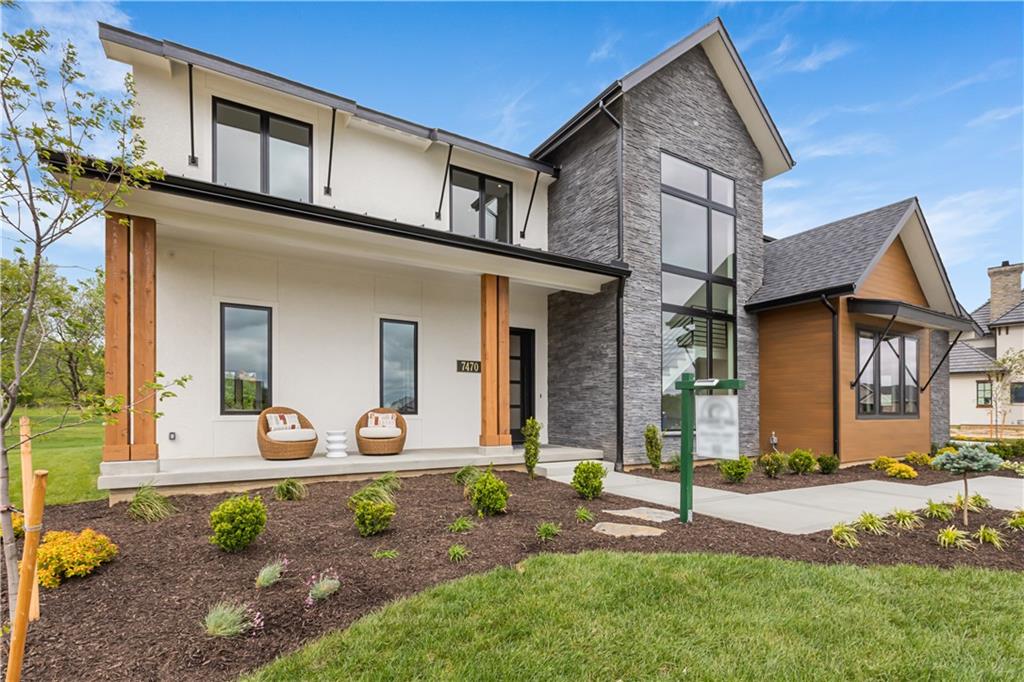
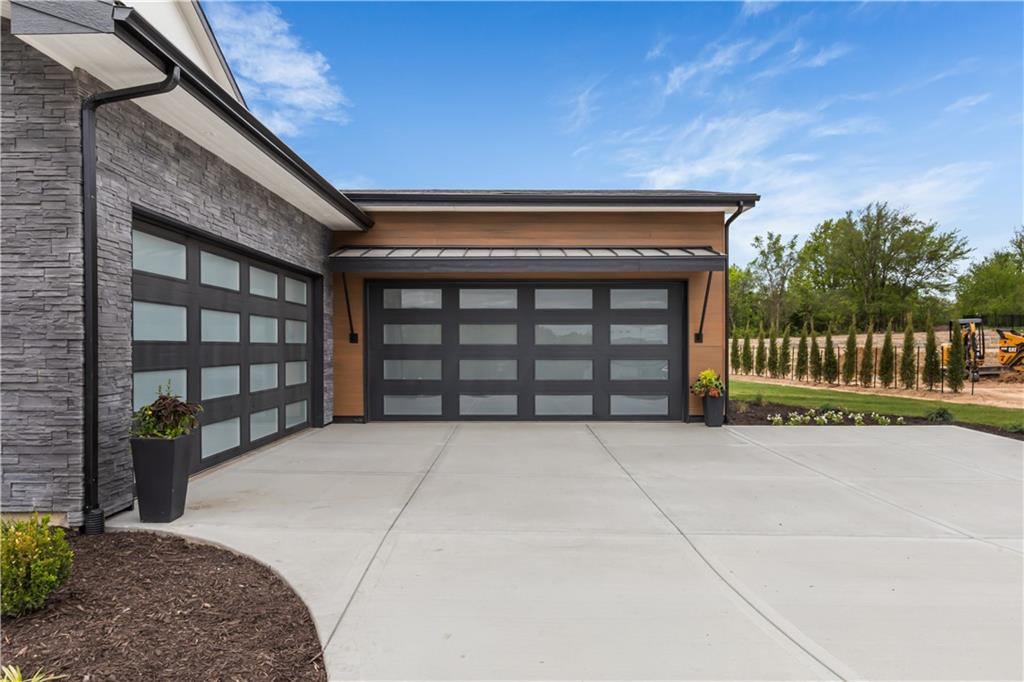
Move In Ready! ! ! * * * Spring Parade of Homes Pick of the Parade - Gold plus * * * Distinctive Design 2nd Place * * * Welcome to Lot 47 The Ackley by Sycamore Road Homes! Exceptional 1.5 Story on a ¾ +/- acre estate lot with a huge flat backyard ideal for a future pool, outdoor oasis, or play area. This home features a 4-car garage with pedestrian door to the backyard and a dramatic 3-story open stairwell with a stunning floor-to-ceiling picture window. Striking black windows, intricate woodwork with accent lighting, and engineered hardwoods on the main floor add custom style throughout. The spacious main level includes a large study/flex room, mud room, and an open Great Room, Kitchen, and Dining area with tall ceilings. The kitchen is appointed with a large island, high-end appliances, 48" refrigerator/freezer, gas cooktop, butler’s pantry, and walk-in pantry. The main-level primary suite offers dual vanities, a freestanding tub, large walk-in shower with designer glass surround, and laundry access connected to both the hall and primary closet. Upstairs features a huge loft, 3 large bedrooms with walk-in closets, including one en-suite, plus a Hollywood-style shared bath. Lower level is stubbed for a full bath and offers room for a 5th bedroom, workout space, and large family room. Built with 2x6 exterior walls, upgraded Spider insulation, and 400-amp service for future pool potential.

$9,980/mo

Est. mortgage payment based on a $1,499,999 home price.

All estimates are provided by Luxury Presence for informational purposes only. Actual amounts may vary.

Additional information

MLS® ID
2610223

Interior Features

Bedrooms
4
Bathrooms
4
Fireplace
Yes
Cooling
Yes
Heating
Yes
Basement
Yes

Exterior Features

Lot Size
0.75 Acres

Other Property Details

Association Fee Frequency
Yearly
Garage
Yes
MLS provider logo

Listings courtesy of Heartland MLS as distributed by MLS GRID

All information deemed reliable but not guaranteed and should be independently verified. All properties are subject to prior sale, change or withdrawal. Neither listing broker(s) nor Jen Trompeter shall be responsible for any typographical errors, misinformation, misprints and shall be held totally harmless. Properties displayed may be listed or sold by various participants in the MLS.

Based on information submitted to the MLS GRID as of 1:55 AM UTC on 10/10/2026. All data is obtained from various sources and may not have been verified by broker or MLS GRID. Supplied Open House Information is subject to change without notice. All information should be independently reviewed and verified for accuracy. Properties may or may not be listed by the office/agent presenting the information.

©2026 Heartland MLS. All rights reserved.

Powered by Luxury Presence
