Property photo 1
Property photo 2
Property photo 3
Property photo 4
Property photo 5
4 Beds
4 Baths
2,551 sqft

$761,546

17800 Rainbow Boulevard, Overland Park KS, 66085

Price per sqft$298.53
Built in2025
Property size2,551 sqft
Property typeResidential
Courtesy of Rodrock & Associates Realtors, Sundance Team Listing Contact:

Overview

Active

Listed Sep 15, 2025

Updated 2 weeks ago

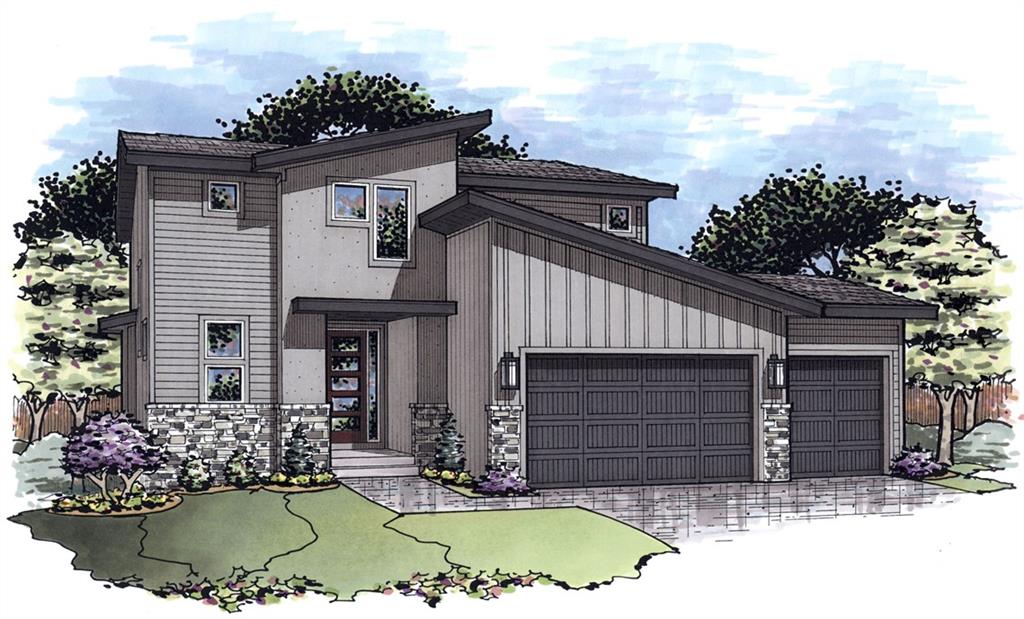
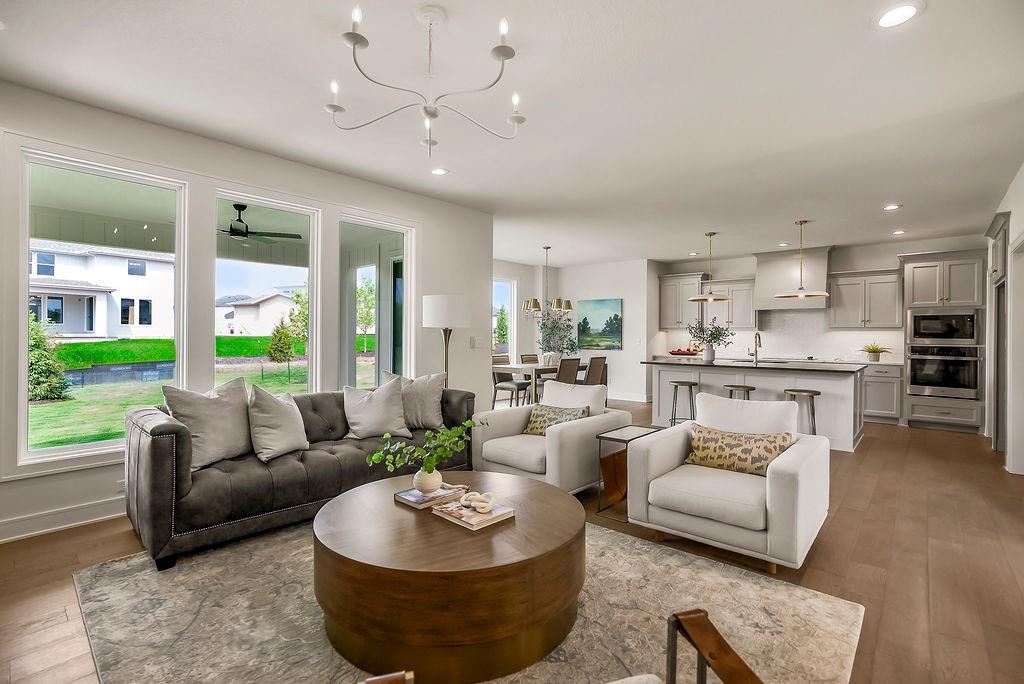
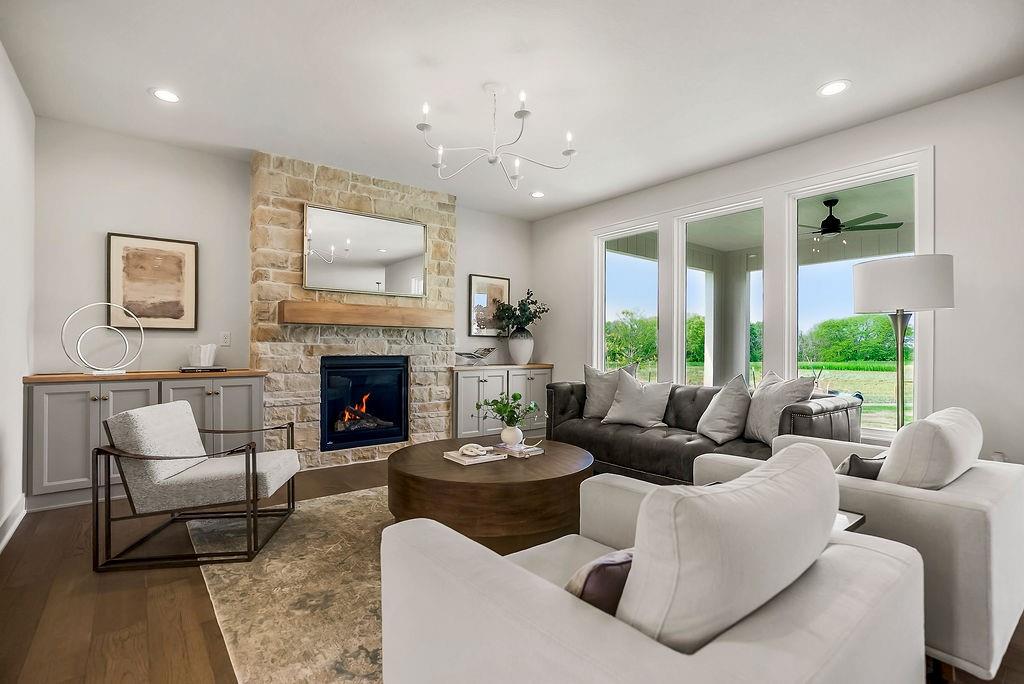
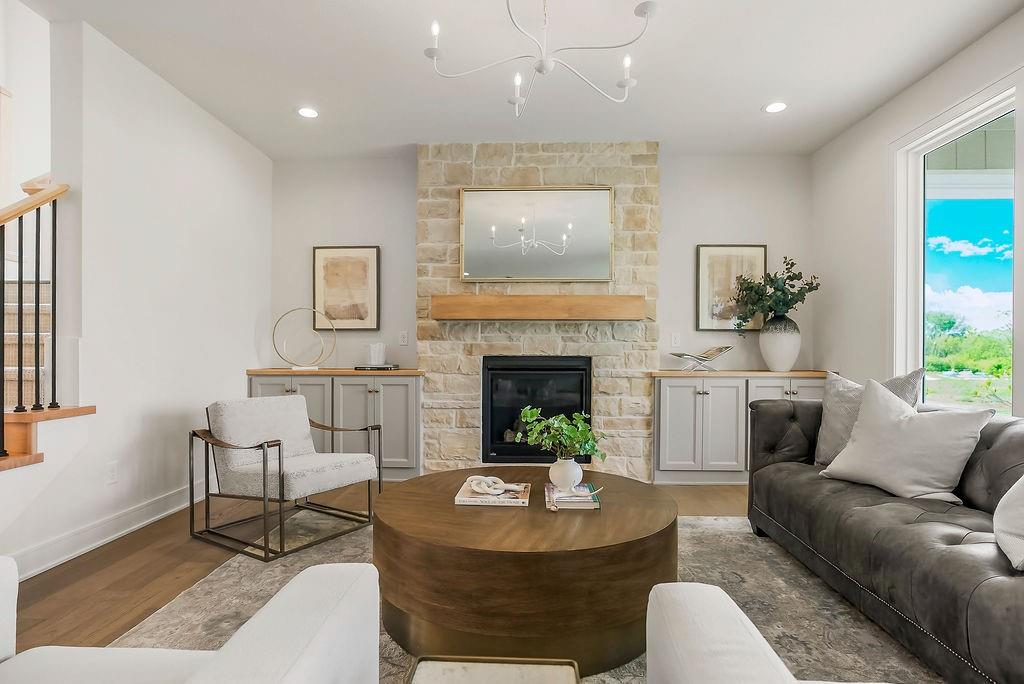
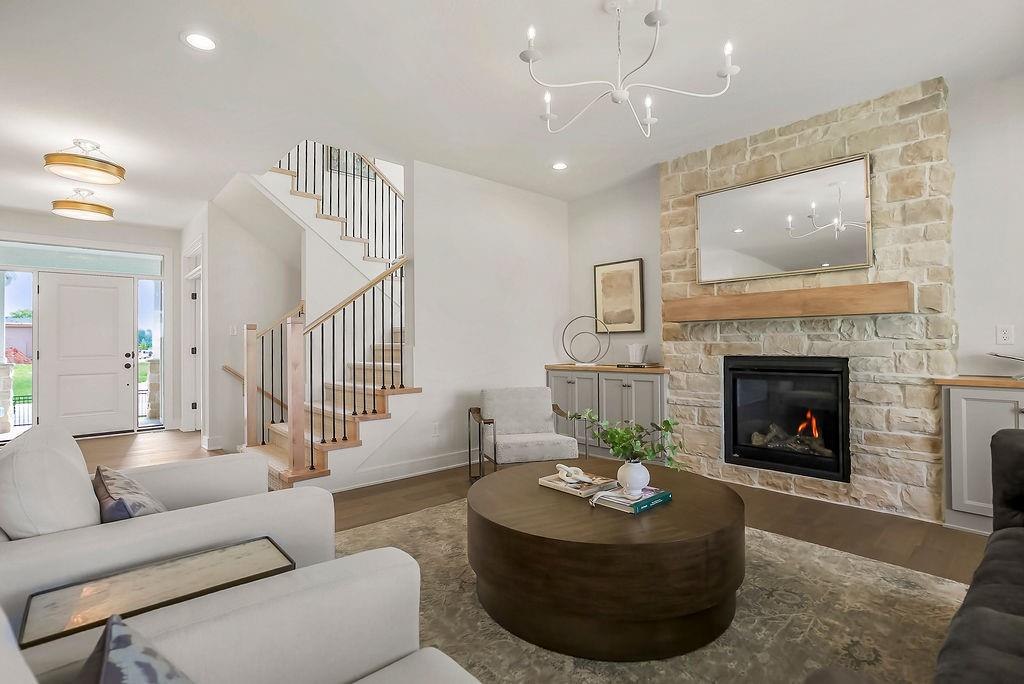
This home is at trim stage—there’s still time to make your custom selections! The Yellowstone two-story by Rodrock Homes showcases modern design, family-focused function, and a striking contemporary elevation on a walk-out homesite backing to wooded greenspace. An inviting two-story entry leads into an open great room with fireplace and a gourmet kitchen featuring an oversized island, walk-in pantry, and seamless connection to daily living. A mudroom with built-ins helps keep everything organized. Note: pictures are of the finished model, the virtual tour is of current model and will differ from the actual listing. Upstairs, the private primary suite offers a spa-inspired bath with freestanding tub and large walk-in closet, joined by three secondary bedrooms and a convenient laundry room. The unfinished walk-out lower level provides room for future expansion. Located in Sundance Ridge, residents enjoy The Village amenities—including clubhouse with fitness center, a resort-style pool with rock waterfall and slide—and the award-winning Blue Valley School District. Everyday essentials are nearby: 11 minutes to Blue Valley High, 13 minutes to Blue Valley Southwest, and the future Blue Valley elementary located within the Sundance Ridge community. Plus 14 minutes to Heritage Park, 9 minutes to Prairiefire, 12 minutes to Target and grocery, 10 minutes to Martin City dining, and 15 minutes to Corbin Park. Visit the model home at 17640 High Street. Photos are of a previously finished home.

$5,067/mo

Est. mortgage payment based on a $761,546 home price.

All estimates are provided by Luxury Presence for informational purposes only. Actual amounts may vary.

Additional information

MLS® ID
2575625

Interior Features

Bedrooms
4
Bathrooms
4
Fireplace
Yes
Cooling
Yes
Heating
Yes
Basement
Yes

Exterior Features

Lot Size
0.23 Acres

Other Property Details

Association Fee Frequency
Yearly
Garage
Yes
MLS provider logo

Listings courtesy of Heartland MLS as distributed by MLS GRID

All information deemed reliable but not guaranteed and should be independently verified. All properties are subject to prior sale, change or withdrawal. Neither listing broker(s) nor Jen Trompeter shall be responsible for any typographical errors, misinformation, misprints and shall be held totally harmless. Properties displayed may be listed or sold by various participants in the MLS.

Based on information submitted to the MLS GRID as of 5:02 PM UTC on 10/11/2026. All data is obtained from various sources and may not have been verified by broker or MLS GRID. Supplied Open House Information is subject to change without notice. All information should be independently reviewed and verified for accuracy. Properties may or may not be listed by the office/agent presenting the information.

©2026 Heartland MLS. All rights reserved.

Powered by Luxury Presence
