Property photo 1
Property photo 2
Property photo 3
Property photo 4
Property photo 5
4 Beds
4 Baths
4,134 sqft

$499,500

1407 Bear Creek Circle, Warrensburg MO, 64093

Price per sqft$120.83
Built in2006
Property size4,134 sqft
Property typeResidential
Courtesy of Keller Williams Platinum Prtnr, Bobby Hall Listing Contact:

Overview

Active

Listed Jul 27, 2026

Updated 5 days ago

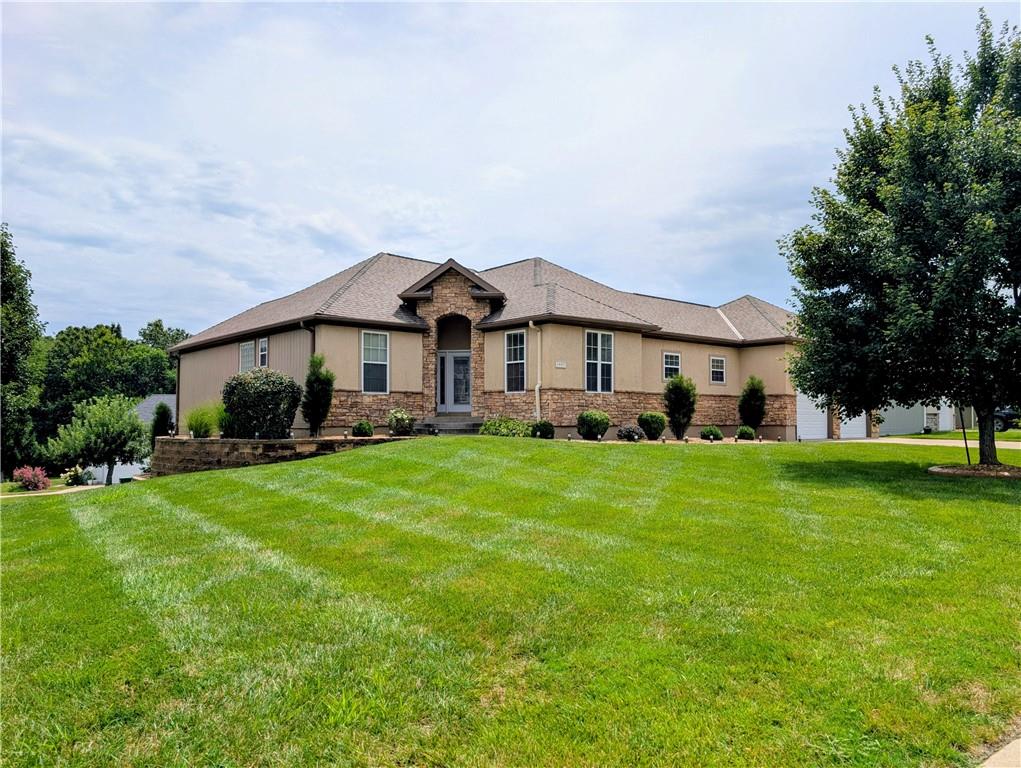
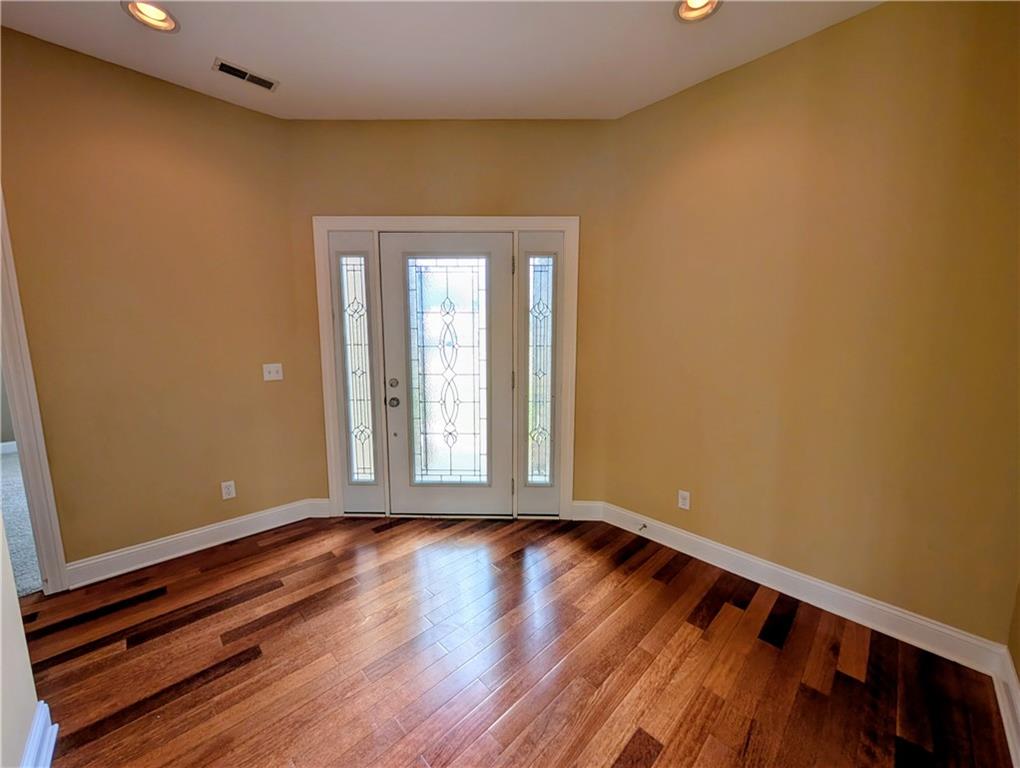
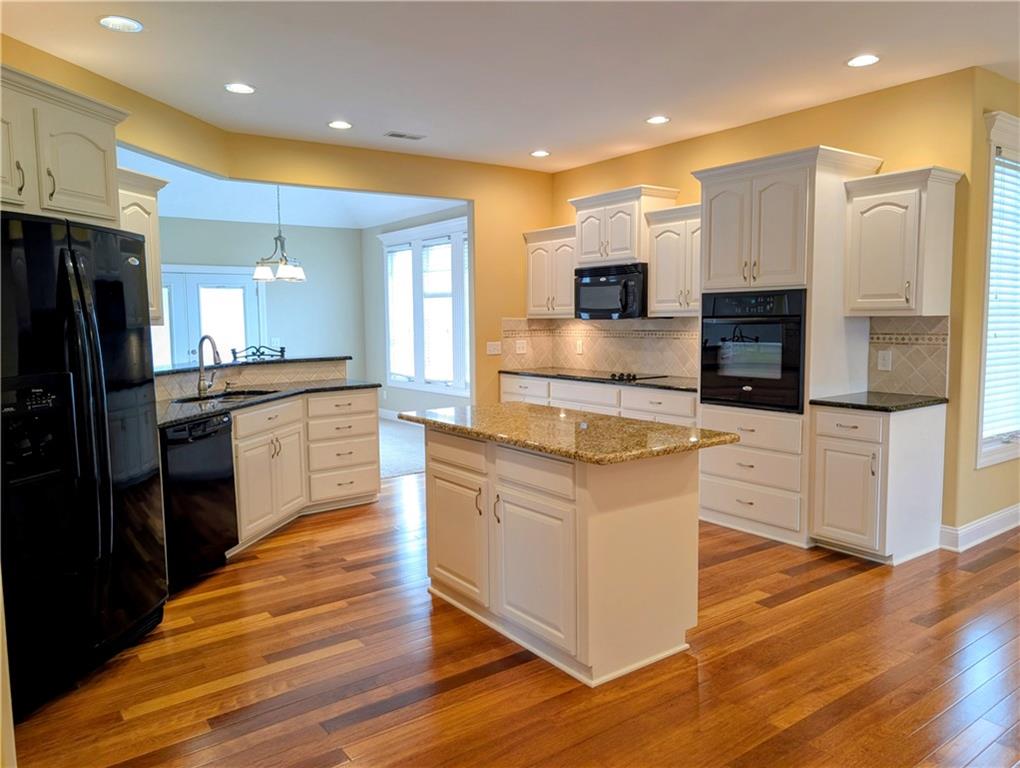
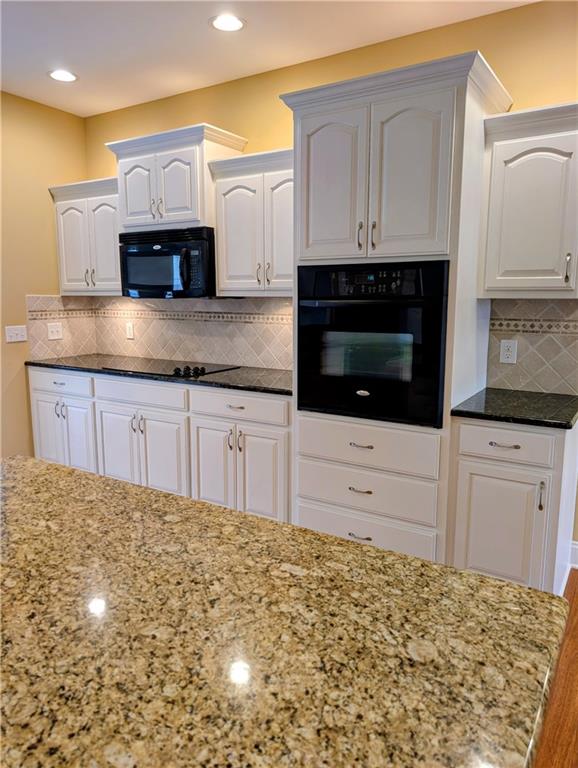
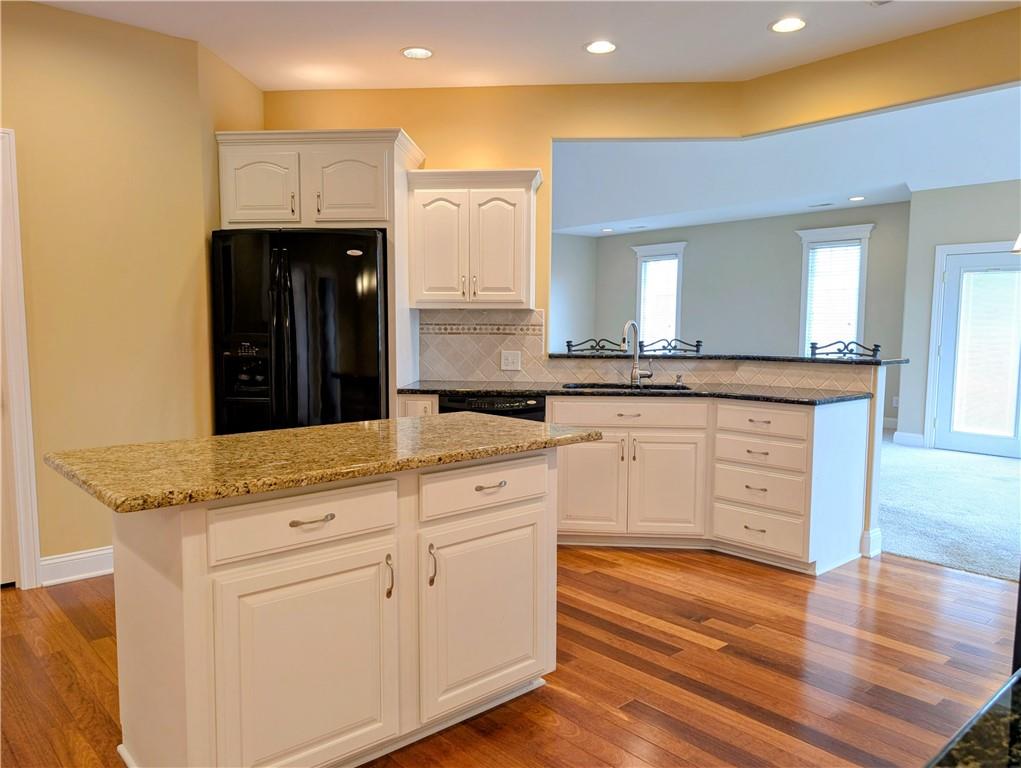
Welcome to 1407 Bear Creek Circle, a spacious true ranch with walkout basement on a beautifully landscaped corner lot in Countryview Addition. Located at the entrance to a cul-de-sac, this home combines space, privacy and convenience with easy access to town, walking trails and the neighborhood pool. The stucco, stone and wood exterior creates an upscale appearance and has been recently painted. A newer 50-year roof adds long-term value. The oversized 2-car garage offers storage on all three sides plus ample overhead storage. Minimal steps from both the garage and front entrance provide convenient access to the main-level living areas. The main level features 2 large bedrooms, 2 full baths, living room, formal dining room, breakfast room, study, mudroom/drop zone and full laundry room. The kitchen offers custom cabinetry, center island, walk-in pantry, 3-seat bar, stove, refrigerator, microwave and dishwasher. Outdoor living is a highlight with a newer composite deck featuring a custom stone-built outdoor kitchen/grill area with space for furniture and a TV—perfect for entertaining or relaxing. The beautifully maintained yard also features a sprinkler system. The finished walkout basement adds 2 bedrooms, full and half baths, family room and an impressive media/game room featuring a golf simulator for golf, movies or gaming. Granite bar tops, seating, cabinetry and refrigerator complete the entertainment space. A large storage/workshop area with roll-up and walk-in doors provides excellent space for mowers, woodworking, hobbies and storage. Zoned HVAC, on-demand hot water and a well-insulated design complete this 4-bedroom home. From main-level living and exceptional storage to the golf simulator, outdoor kitchen and multiple entertaining spaces, this home offers features that are difficult to find together in one property.

$3,323/mo

Est. mortgage payment based on a $499,500 home price.

All estimates are provided by Luxury Presence for informational purposes only. Actual amounts may vary.

Additional information

MLS® ID
2633680

Interior Features

Bedrooms
4
Bathrooms
4
Cooling
Yes
Heating
Yes
Basement
Yes

Exterior Features

Lot Size
0.36 Acres

Other Property Details

Association Fee Frequency
Yearly
Garage
Yes
MLS provider logo

Listings courtesy of Heartland MLS as distributed by MLS GRID

All information deemed reliable but not guaranteed and should be independently verified. All properties are subject to prior sale, change or withdrawal. Neither listing broker(s) nor Jen Trompeter shall be responsible for any typographical errors, misinformation, misprints and shall be held totally harmless. Properties displayed may be listed or sold by various participants in the MLS.

Based on information submitted to the MLS GRID as of 1:06 AM UTC on 10/10/2026. All data is obtained from various sources and may not have been verified by broker or MLS GRID. Supplied Open House Information is subject to change without notice. All information should be independently reviewed and verified for accuracy. Properties may or may not be listed by the office/agent presenting the information.

©2026 Heartland MLS. All rights reserved.

Powered by Luxury Presence
