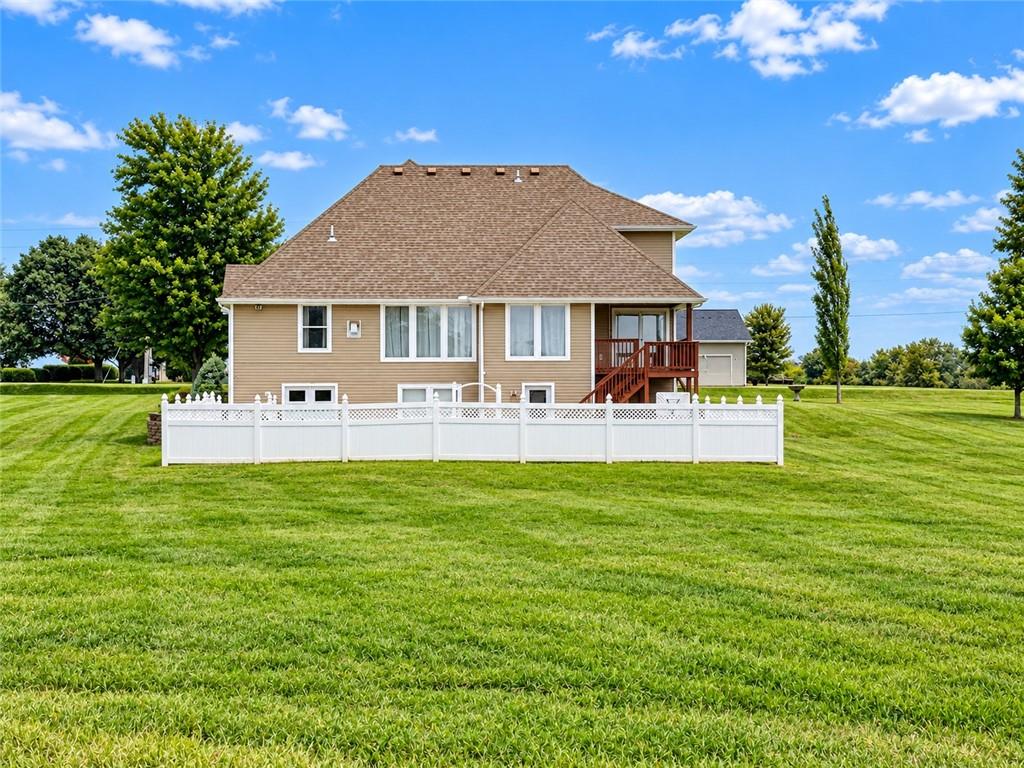
Property photo 1
Property photo 2
Property photo 3
Property photo 4
Property photo 5
4 Beds
4 Baths
3,270 sqft

$564,500

10841 Rocky Branch Trail, Higginsville MO, 64037

Price per sqft$172.63
Built in2002
Property size3,270 sqft
Property typeResidential
Courtesy of Shelley G. Wood Real Estate, Shelley Wood Listing Contact:

Overview

Active

Listed Oct 4, 2026

Updated 5 days ago

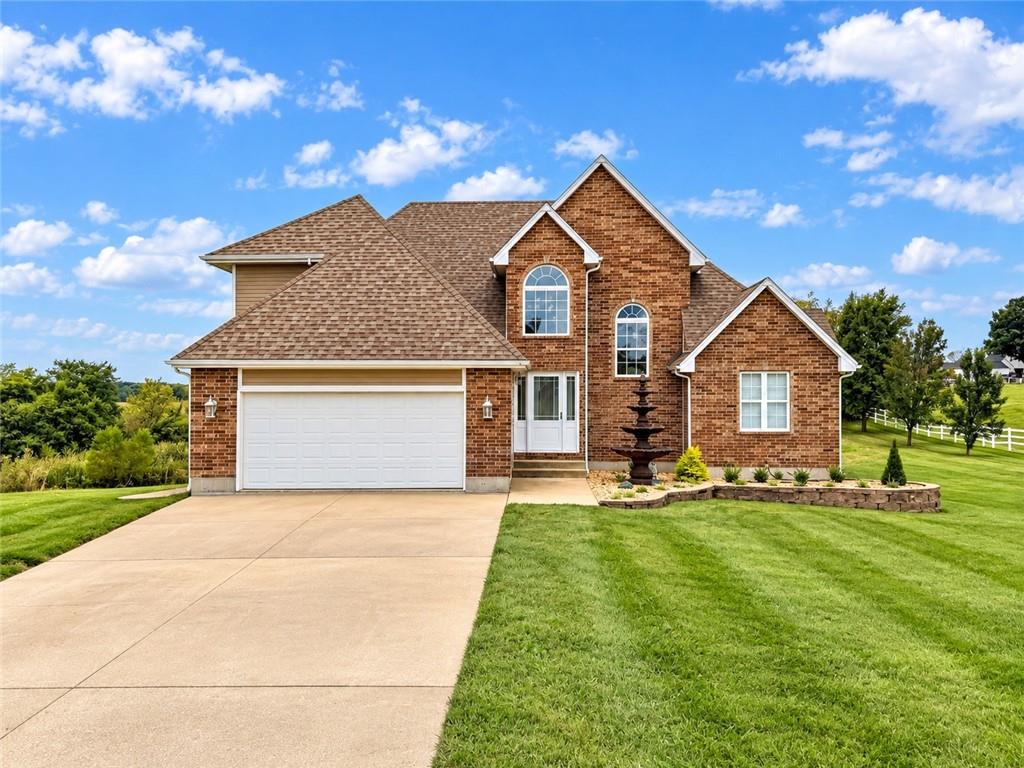
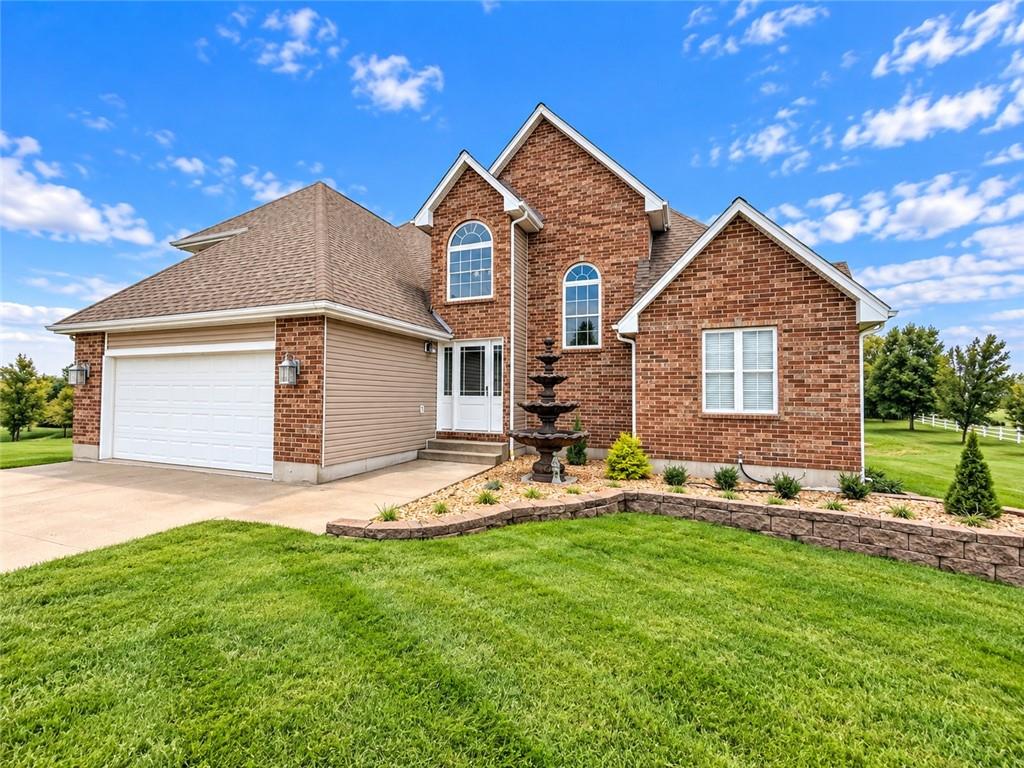
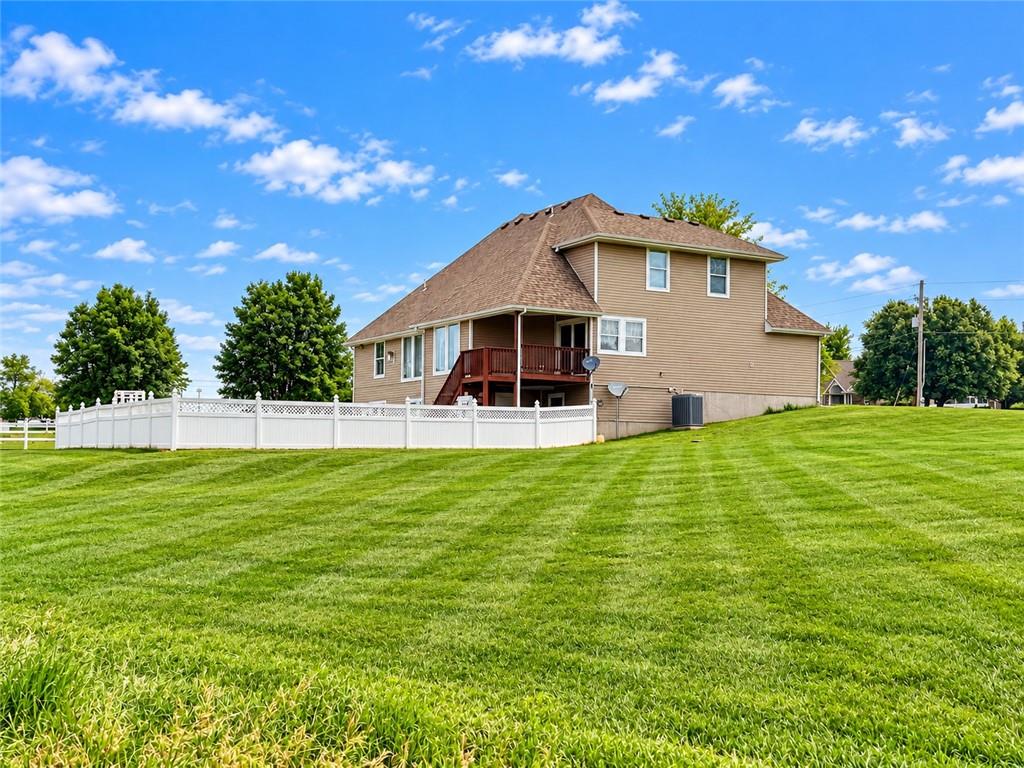
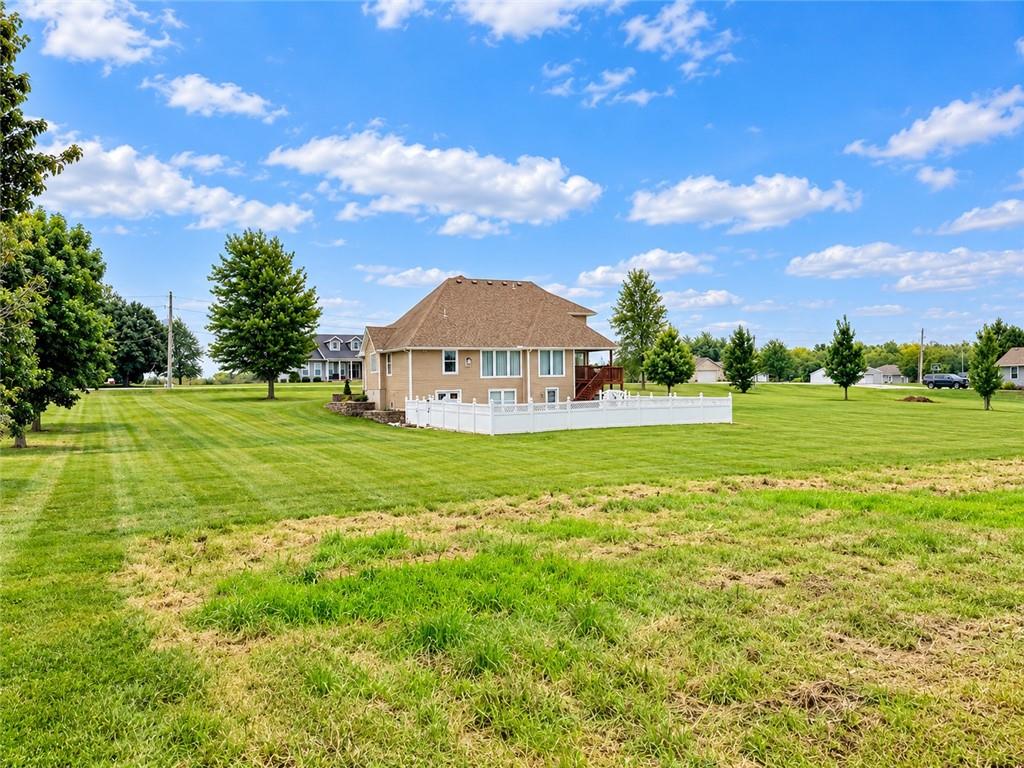
Classic brick architecture and vinyl siding define this residential single-family home. The exterior showcases its inviting architecture with curb appeal, & located outside the city limits, but so very close to the Public School Complex & all the Ball Fields & Park. Inside, the entry leads to wood flooring, double-height ceilings, and arched windows. The living room features vaulted ceilings, wood flooring, and fireplace. The kitchen is designed with granite countertops, wood cabinetry, a pantry, as well as the appliances that stay with the home. The primary Master bedroom Located on the Main Level features hardwood flooring , a tray ceiling, & spacious Master Bath with a Walk-in Closet. Set on 1.69 Acre lot m/l , the outdoor area features an in-ground pool surrounded by the concrete patio and a vinyl Privacy fence surrounding the pool area . This 4 bedroom home has spacious closets & the unfinished basement area has convenient storage and the perfect spot for all your pool and pool toy needs. The finished walk out basement area overlooks the pool & patio area. This home has it all with a convenient location & a most comfortable living arrangement. KCPL is the electric Service , & a Natural Gas Line with Spire Gas Energy !

$3,756/mo

Est. mortgage payment based on a $564,500 home price.

All estimates are provided by Luxury Presence for informational purposes only. Actual amounts may vary.

Additional information

MLS® ID
2644924

Interior Features

Bedrooms
4
Bathrooms
4
Fireplace
Yes
Cooling
Yes
Heating
Yes
Basement
Yes

Exterior Features

Lot Size
1.69 Acres

Other Property Details

Garage
Yes
Pool
Yes
55+/Senior Community
No
MLS provider logo

Listings courtesy of Heartland MLS as distributed by MLS GRID

All information deemed reliable but not guaranteed and should be independently verified. All properties are subject to prior sale, change or withdrawal. Neither listing broker(s) nor Jen Trompeter shall be responsible for any typographical errors, misinformation, misprints and shall be held totally harmless. Properties displayed may be listed or sold by various participants in the MLS.

Based on information submitted to the MLS GRID as of 2:41 PM UTC on 10/11/2026. All data is obtained from various sources and may not have been verified by broker or MLS GRID. Supplied Open House Information is subject to change without notice. All information should be independently reviewed and verified for accuracy. Properties may or may not be listed by the office/agent presenting the information.

©2026 Heartland MLS. All rights reserved.

Powered by Luxury Presence
