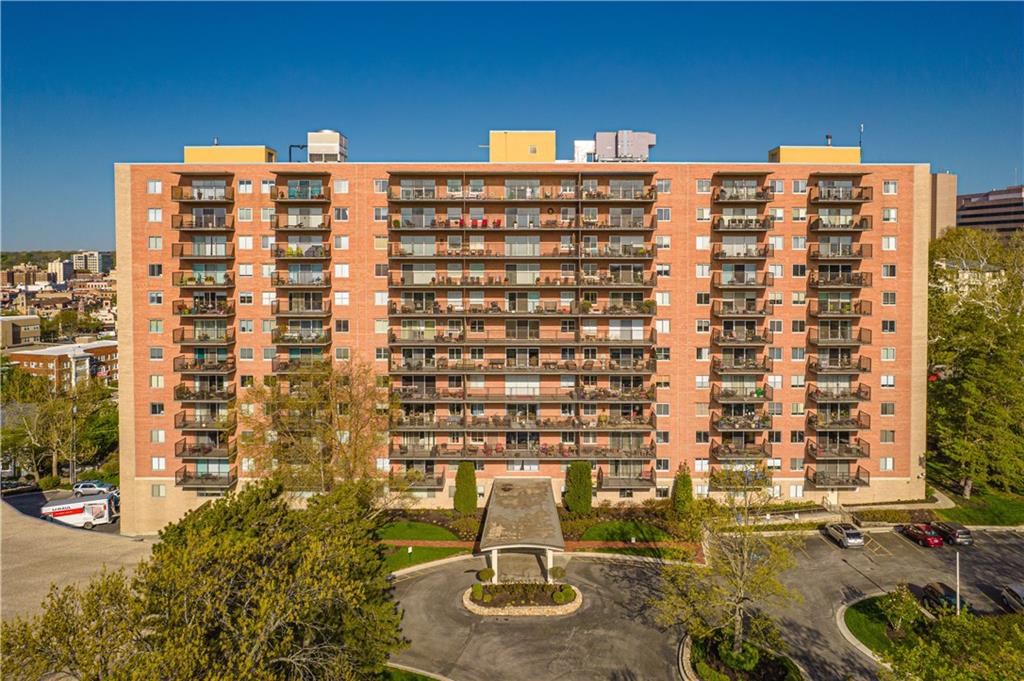
Property photo 1
Property photo 2
Property photo 3
Property photo 4
Property photo 5
2 Beds
2 Baths
1,619 sqft

$430,000

4550 Warwick Boulevard Unit: 1101-1102, Kansas City MO, 64111

Price per sqft$265.60
Property size1,619 sqft
Property typeCondominium
Courtesy of KC One Realty, LLC, John Erickson Listing Contact:

Overview

Active

Listed Sep 12, 2026

Updated 22h ago

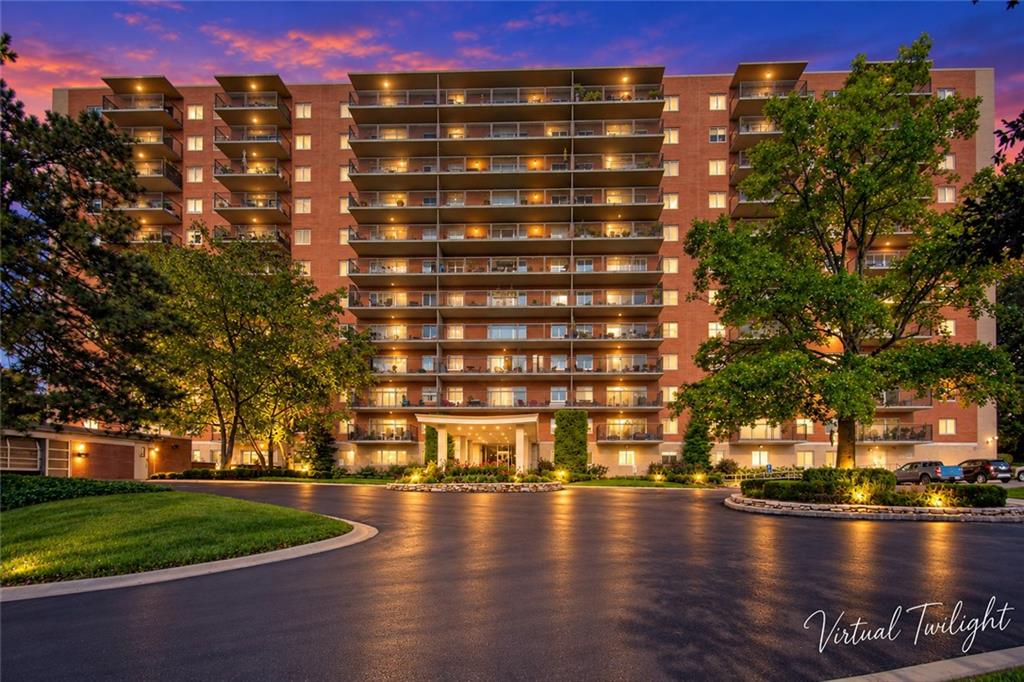
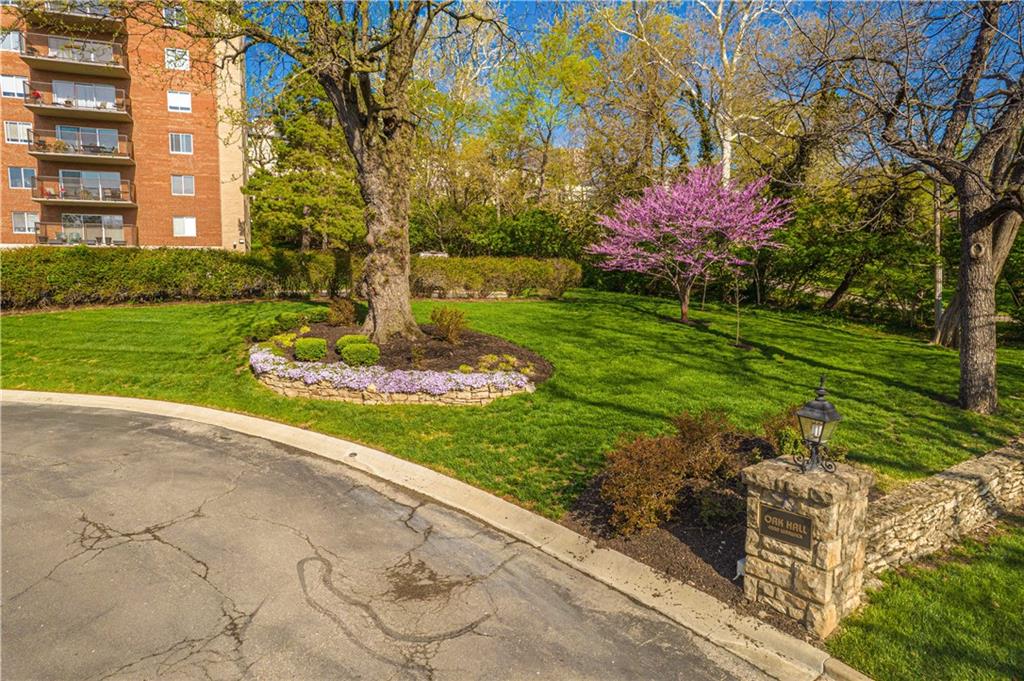
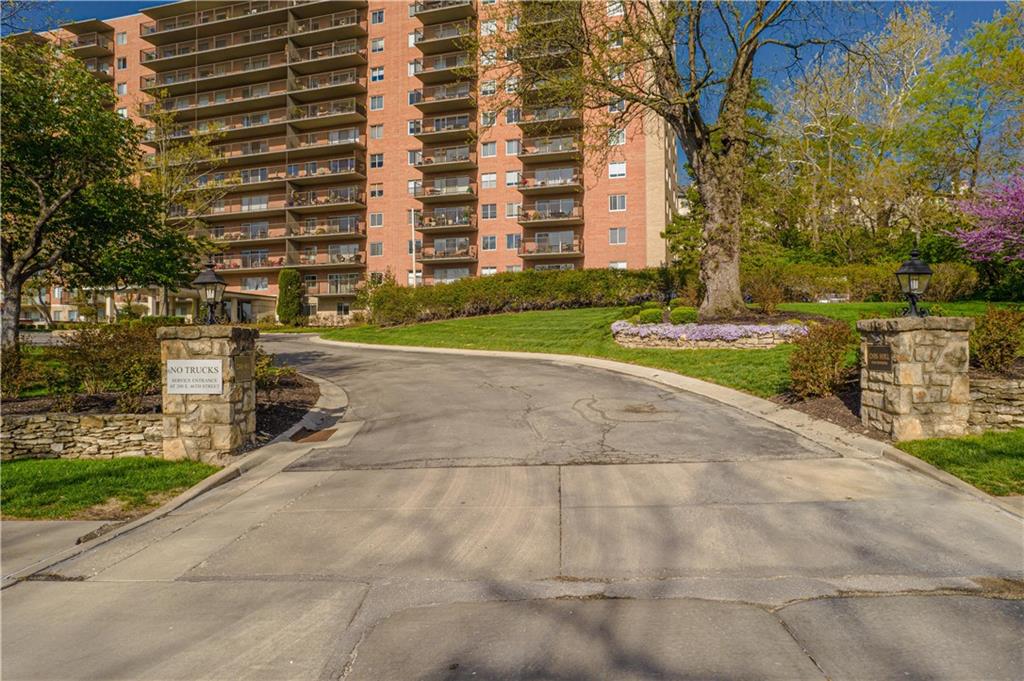
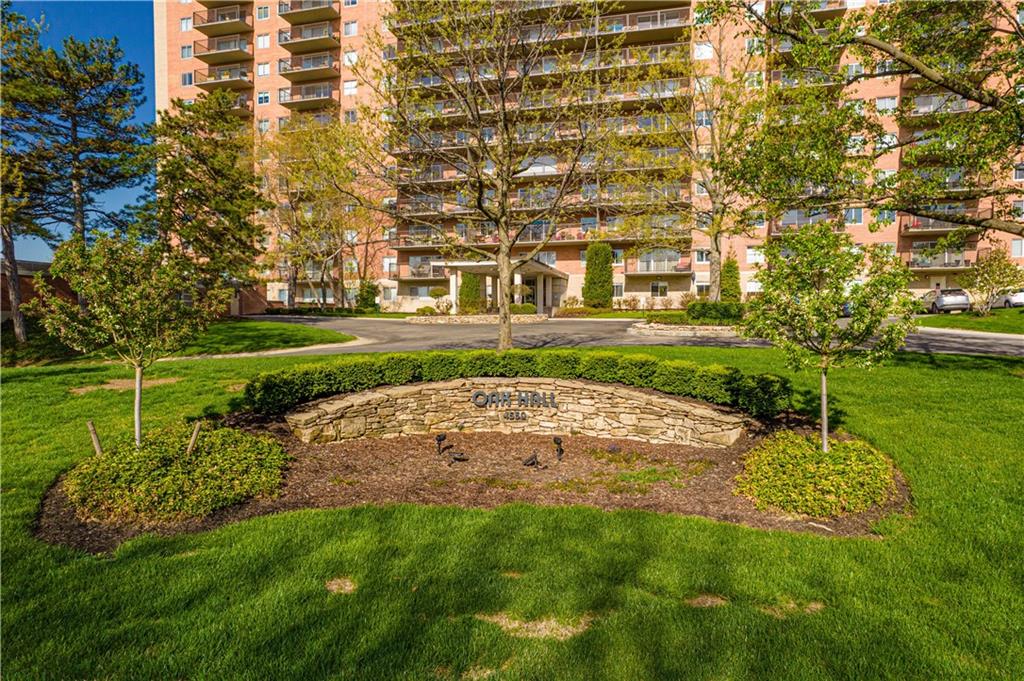
11th floor in an iconic building means an epic view to the East, overlooking the large lawn of the Nelson Atkins Art Gallery. 68 foot covered, private balcony for entertaining many friends and family. This unit was gutted 13 years ago. Updated kitchen with custom cabinets, granite, large reach in pantry and wall cut outs to enjoy the beautiful view. Close to 1700 square feet, en suites on opposite ends of the condo with a family room to create a den/home office, or enlarge the owner suite. Tons of closet space. Sliding glass doors were removed and wheel and track rebuilt for easy glide doors. Both bathrooms updated, with a step in tiled shower in the primary suite. Incredibly open floorplan. This is an incredible building with outstanding staff. Door greeter, on site property manager and dock manager and maintenance crew. Gorgeous common laundry room on 1st floor, extra storage. In unit laundry is allowed. Emotional support animals allowed with rules. Parking inside the secure attached garage is available for additional fee. The only condo building on the Plaza with a 3 acre plot of private grounds means great views of greenspace. Very secure, clean building. Short walking distance to all the new Plaza offerings, the new street car, and grocery store at 55th and Oak! ALL OLD ASSESSMENTS PAID...SELLER IS NOT AWARE OF ANY NEW UPCOMING ASSESSMENTS. Condo living means assessments could come at any time.

$2,861/mo

Est. mortgage payment based on a $430,000 home price.

All estimates are provided by Luxury Presence for informational purposes only. Actual amounts may vary.

Additional information

MLS® ID
2641888

Interior Features

Bedrooms
2
Bathrooms
2
Cooling
Yes
Heating
Yes
Basement
Yes

Exterior Features

Lot Size
0.04 Acres

Other Property Details

Association Fee Frequency
Monthly
Garage
Yes
MLS provider logo

Listings courtesy of Heartland MLS as distributed by MLS GRID

All information deemed reliable but not guaranteed and should be independently verified. All properties are subject to prior sale, change or withdrawal. Neither listing broker(s) nor Jen Trompeter shall be responsible for any typographical errors, misinformation, misprints and shall be held totally harmless. Properties displayed may be listed or sold by various participants in the MLS.

Based on information submitted to the MLS GRID as of 12:55 AM UTC on 10/10/2026. All data is obtained from various sources and may not have been verified by broker or MLS GRID. Supplied Open House Information is subject to change without notice. All information should be independently reviewed and verified for accuracy. Properties may or may not be listed by the office/agent presenting the information.

©2026 Heartland MLS. All rights reserved.

Powered by Luxury Presence
