Property photo 1
Property photo 2
Property photo 3
Property photo 4
Property photo 5
5 Beds
6 Baths
3,388 sqft

$1,037,850

15999 S Twilight Lane, Olathe KS, 66062

Price per sqft$306.33
Property size3,388 sqft
Property typeResidential
Courtesy of Weichert, Realtors Welch & Co., Heather Leiker Listing Contact:

Overview

Active

Listed Sep 18, 2026

Updated 2 weeks ago

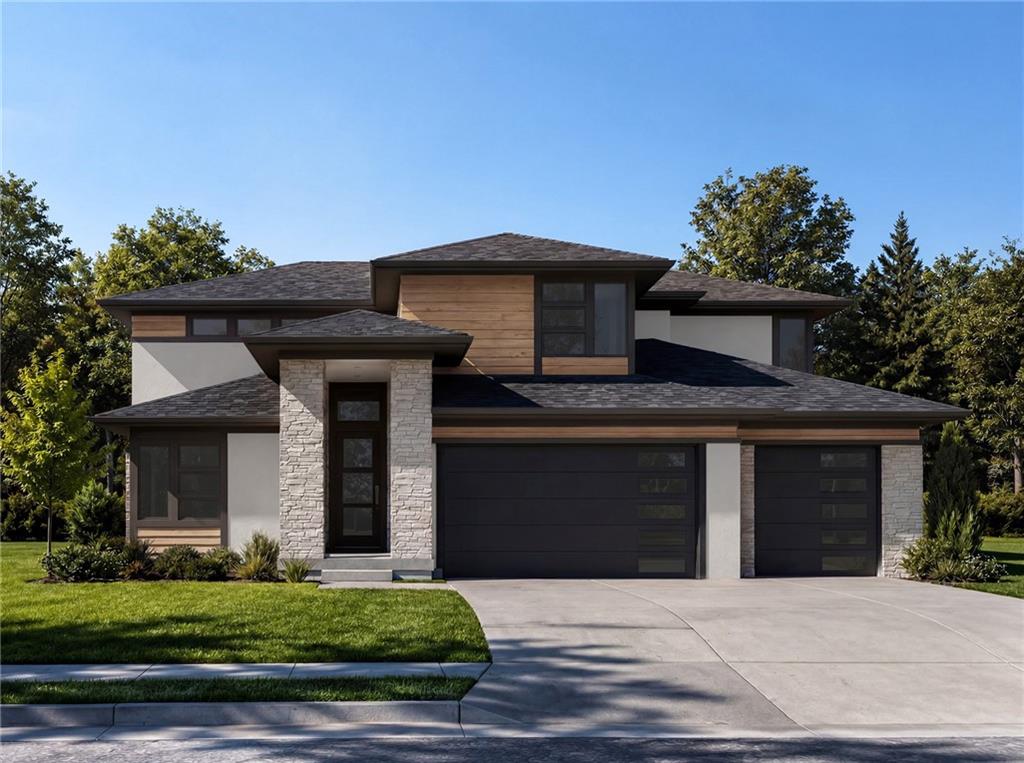
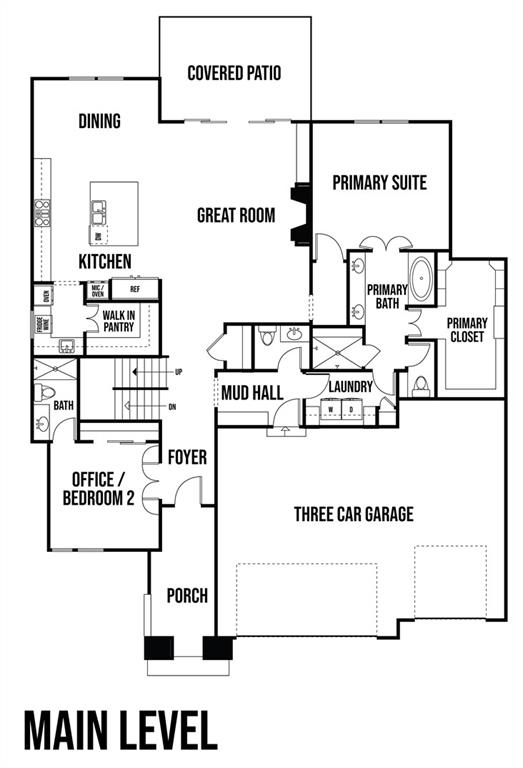
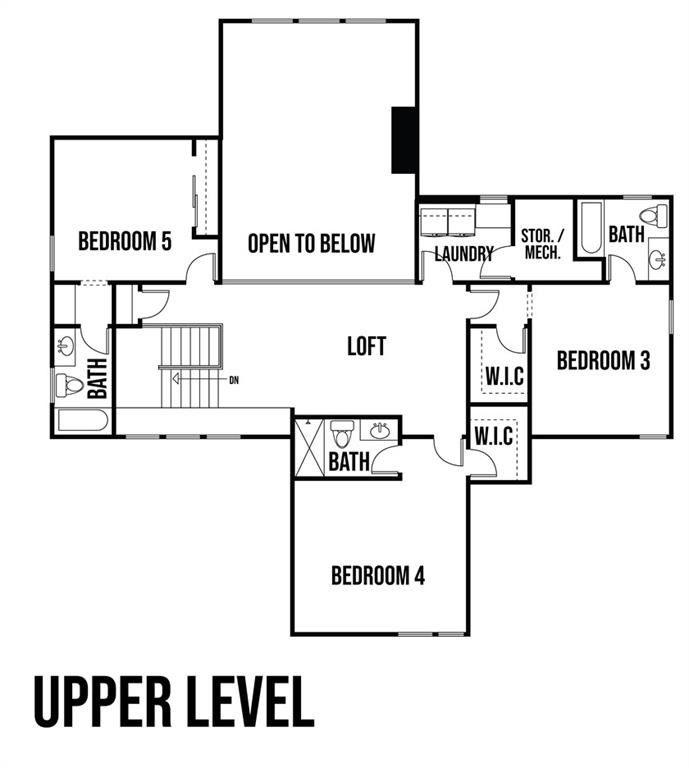
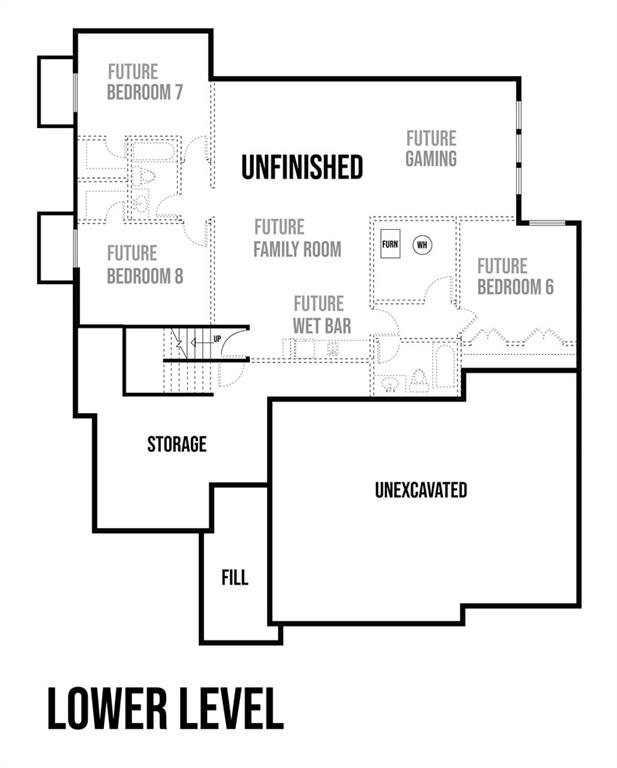
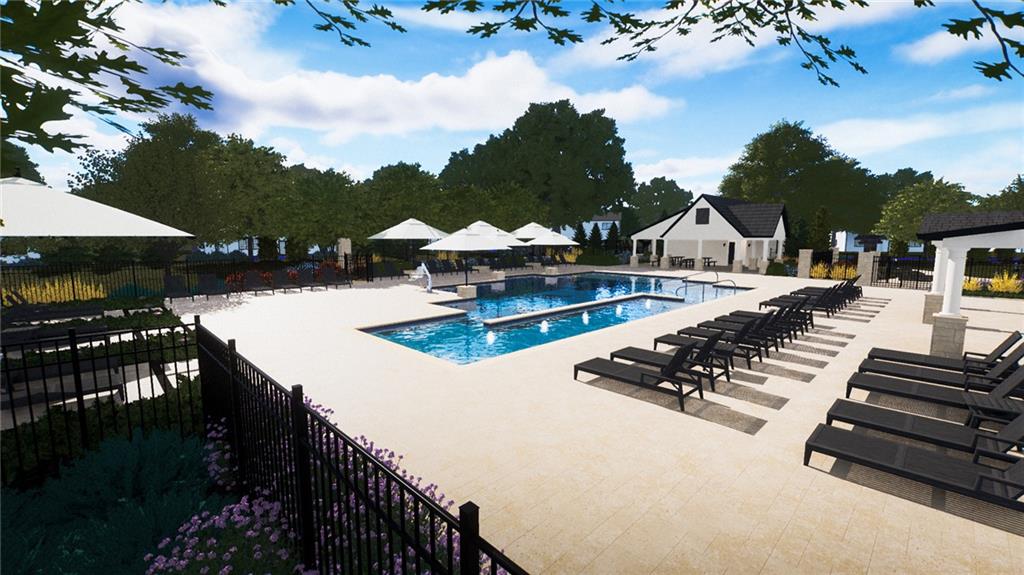
LUXURY 1.5-STORY HOME | 5 BEDROOMS | 5.5 BATHS | 3-CAR GARAGE! Introducing SAB Homes new floor plan, the Mila on lot 109! Thoughtfully designed, this impressive 1.5-story home offers 3,388 sq. ft. of finished living space. The spacious design features 5 bedrooms, 5.5 bathrooms, and a 3-car garage with a deep third bay, ideal for longer vehicles, additional storage or recreational toys. The main level offers an open, inviting layout with plenty of room for everyday living and entertainment, while the upper level provides additional bedrooms and flexible living space. Enjoy outdoor living from your private covered patio, perfect for relaxing or hosting guests. Optional basement finish with full 9' foundation includes added windows and wells, plus a full-bath rough-in, providing excellent potential for future lower-level finishing and additional living space. Construction is currently at the drywall stage, with cabinet and trim installation to follow. Anticipated completion is late December, subject to construction progress. Heritage Ranch, a Lambie-Rieke community is one of the latest new-home communities in Johnson County! Designed for an exceptional lifestyle, Heritage Ranch offers an impressive lineup of amenities including a state-of-the-art pool, clubhouse, walking trails, pickleball courts, play area, half-court basketball, ponds, and more planned for the future. Ideally located adjacent to the 1,238-acre Heritage Park, residents have easy access to a dog park, sports fields, golf, lake, trails, and an abundance of outdoor recreation. Home is currently under construction. Contact the onsite agents for estimated completion timing and available design selections. The Sales Office is OPEN 7 DAYS A WEEK and is located at 100.

$6,905/mo

Est. mortgage payment based on a $1,037,850 home price.

All estimates are provided by Luxury Presence for informational purposes only. Actual amounts may vary.

Additional information

MLS® ID
2642925

Interior Features

Bedrooms
5
Bathrooms
6
Fireplace
Yes
Cooling
Yes
Heating
Yes
Basement
Yes

Exterior Features

Lot Size
0.26 Acres

Other Property Details

Association Fee Frequency
Yearly
Garage
Yes
MLS provider logo

Listings courtesy of Heartland MLS as distributed by MLS GRID

All information deemed reliable but not guaranteed and should be independently verified. All properties are subject to prior sale, change or withdrawal. Neither listing broker(s) nor Jen Trompeter shall be responsible for any typographical errors, misinformation, misprints and shall be held totally harmless. Properties displayed may be listed or sold by various participants in the MLS.

Based on information submitted to the MLS GRID as of 7:36 PM UTC on 10/11/2026. All data is obtained from various sources and may not have been verified by broker or MLS GRID. Supplied Open House Information is subject to change without notice. All information should be independently reviewed and verified for accuracy. Properties may or may not be listed by the office/agent presenting the information.

©2026 Heartland MLS. All rights reserved.

Powered by Luxury Presence
