Property photo 1
Property photo 2
Property photo 3
Property photo 4
Property photo 5
4 Beds
3 Baths
4,289 sqft

$579,000

11210 Lakeview Drive, Erie KS, 66733

Price per sqft$135.00
Built in2012
Property size4,289 sqft
Property typeResidential
Courtesy of Golden Oak Real Estate LLC, Stephanie Reitemeier Listing Contact:

Overview

Active

Listed Oct 1, 2026

Updated 45h ago

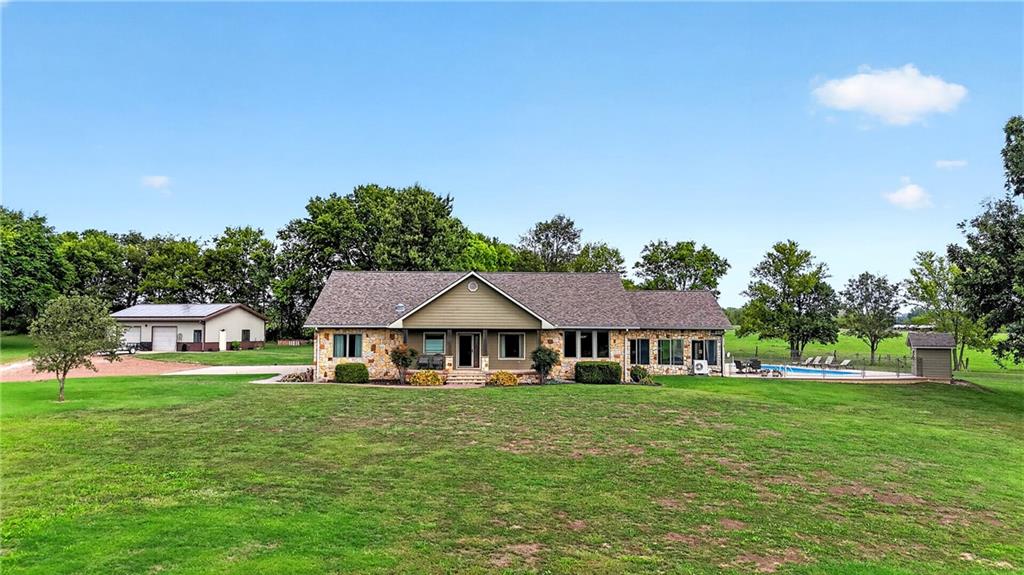
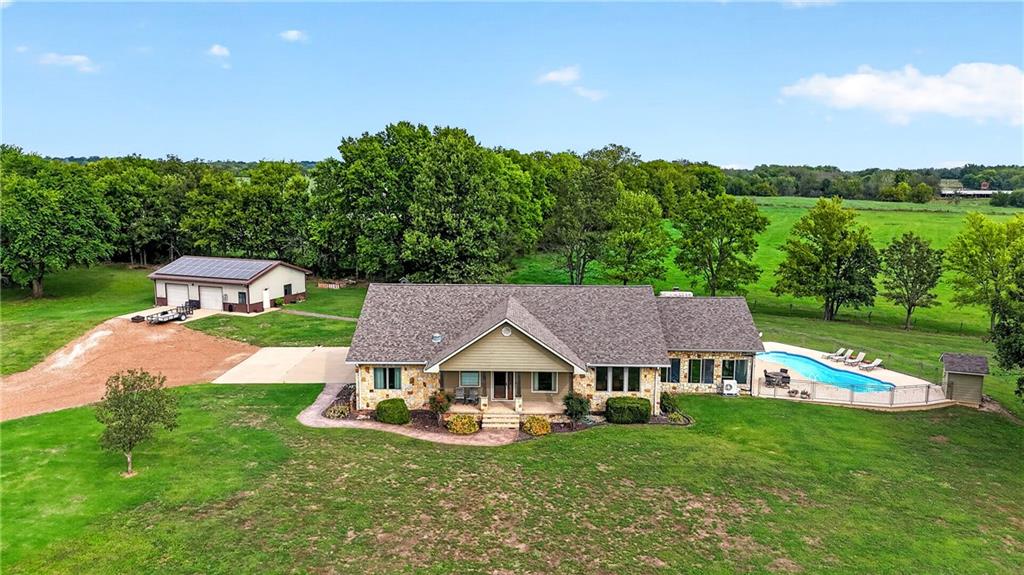
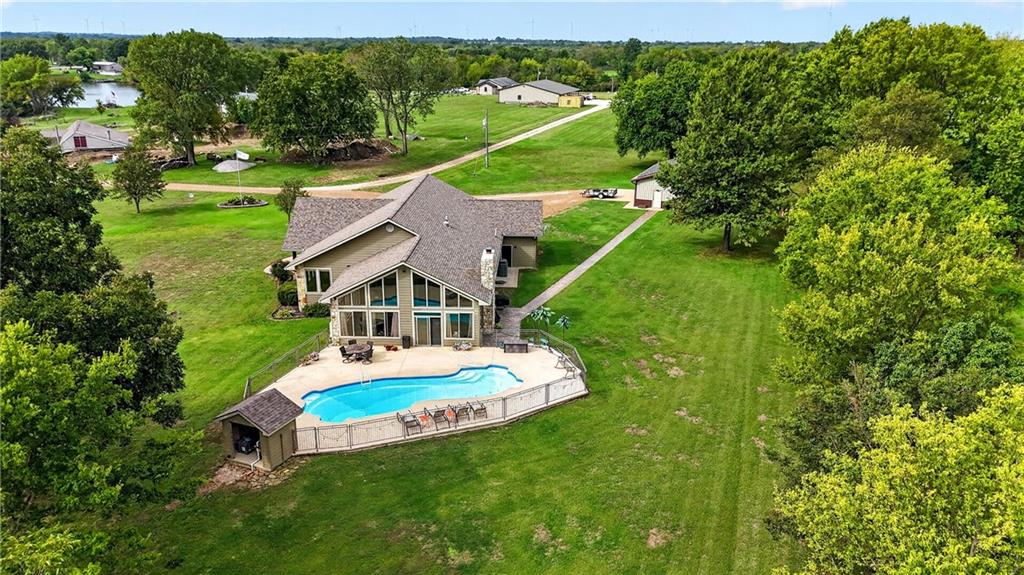
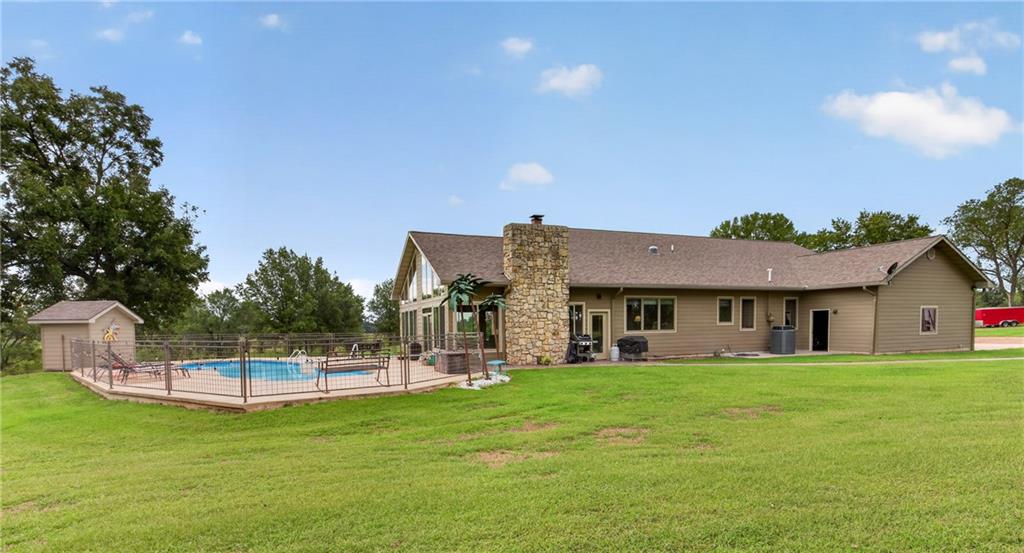
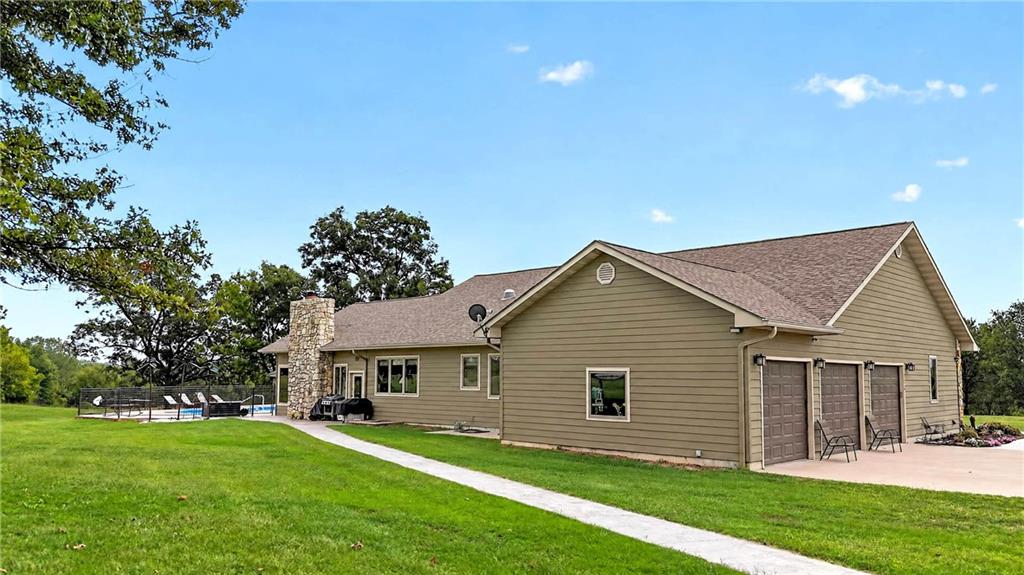
Custom-built in 2012, this 4-bedroom, 3-bath home sits on approximately 2.25 acres and offers an impressive combination of space, amenities, and recent updates. The main level features the primary suite and a second bedroom, along with a living room, sunroom, and large laundry room. The eat-in kitchen features granite countertops, custom cabinetry, a large island, and wet bar. Solid oak flooring runs throughout much of the main level. The full finished basement provides two additional bedrooms, 9-foot ceilings, a full bath with heated floors, safe room, second laundry hookup, and plenty of additional living space. At the back of the home, a 680 sq ft enclosed patio room offers a spacious year-round gathering area with a large fireplace and mini split. Step outside to the heated, in-ground saltwater pool, creating a great setup for entertaining and enjoying the property. Additional features include a 3-car attached garage and a 30x40 shop with two overhead doors, bathroom, solar panels, and an 8kW solar system. The all-electric home was built with spray foam insulation in the exterior walls and ceiling, plus additional blown insulation. Recent improvements include new basement carpet and paint, new exterior paint, and a brand-new Class 4 shingle roof, all completed in 2026. With approximately 4,289 sq ft including the enclosed patio room, 2.25 acres, a heated saltwater pool, shop, solar, and extensive living space, this property offers a combination of features that is hard to find in the area.

$3,852/mo

Est. mortgage payment based on a $579,000 home price.

All estimates are provided by Luxury Presence for informational purposes only. Actual amounts may vary.

Additional information

MLS® ID
2643269

Interior Features

Bedrooms
4
Bathrooms
3
Fireplace
Yes
Cooling
Yes
Heating
Yes
Basement
Yes

Exterior Features

Lot Size
2.35 Acres

Other Property Details

Garage
Yes
Pool
Yes
MLS provider logo

Listings courtesy of Heartland MLS as distributed by MLS GRID

All information deemed reliable but not guaranteed and should be independently verified. All properties are subject to prior sale, change or withdrawal. Neither listing broker(s) nor Jen Trompeter shall be responsible for any typographical errors, misinformation, misprints and shall be held totally harmless. Properties displayed may be listed or sold by various participants in the MLS.

Based on information submitted to the MLS GRID as of 11:55 PM UTC on 10/9/2026. All data is obtained from various sources and may not have been verified by broker or MLS GRID. Supplied Open House Information is subject to change without notice. All information should be independently reviewed and verified for accuracy. Properties may or may not be listed by the office/agent presenting the information.

©2026 Heartland MLS. All rights reserved.

Powered by Luxury Presence
