Property photo 1
Property photo 2
Property photo 3
Property photo 4
Property photo 5
4 Beds
5 Baths
5,469 sqft

$1,099,000

2645 W 139th Terrace, Leawood KS, 66224

Price per sqft$200.95
Built in2001
Property size5,469 sqft
Property typeResidential
Courtesy of Real Broker, LLC, Dan O'Dell Listing Contact:

Overview

Active

Listed Sep 14, 2026

Updated 9 days ago

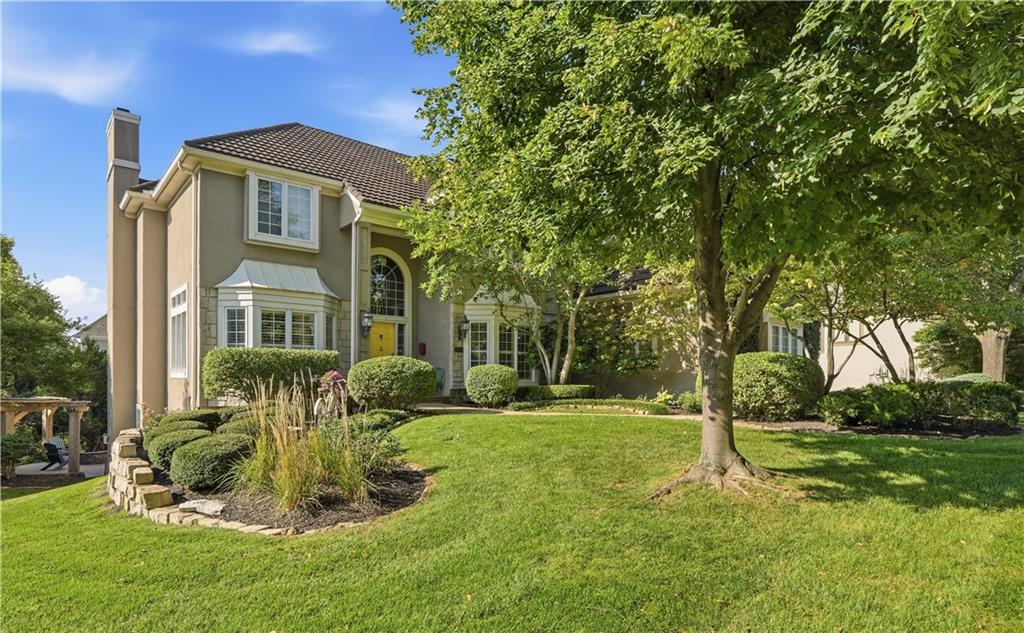
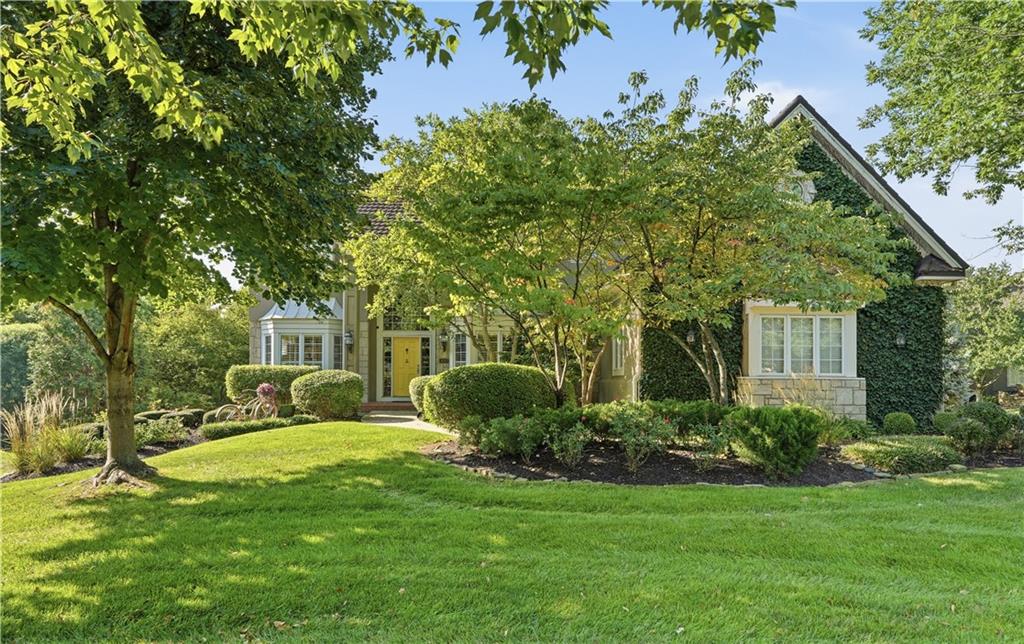
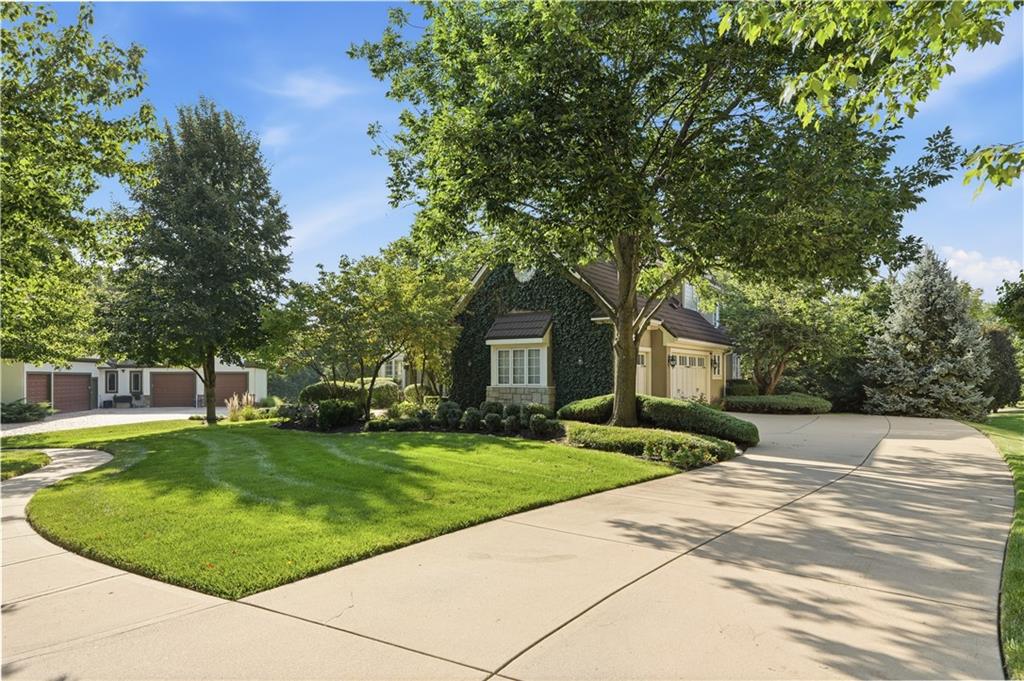
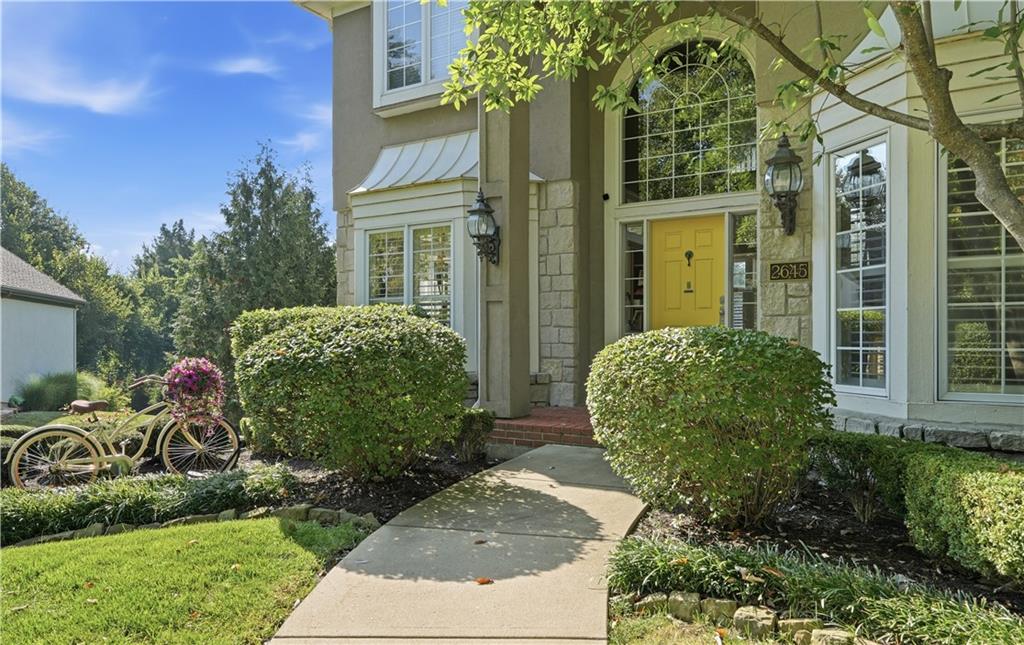
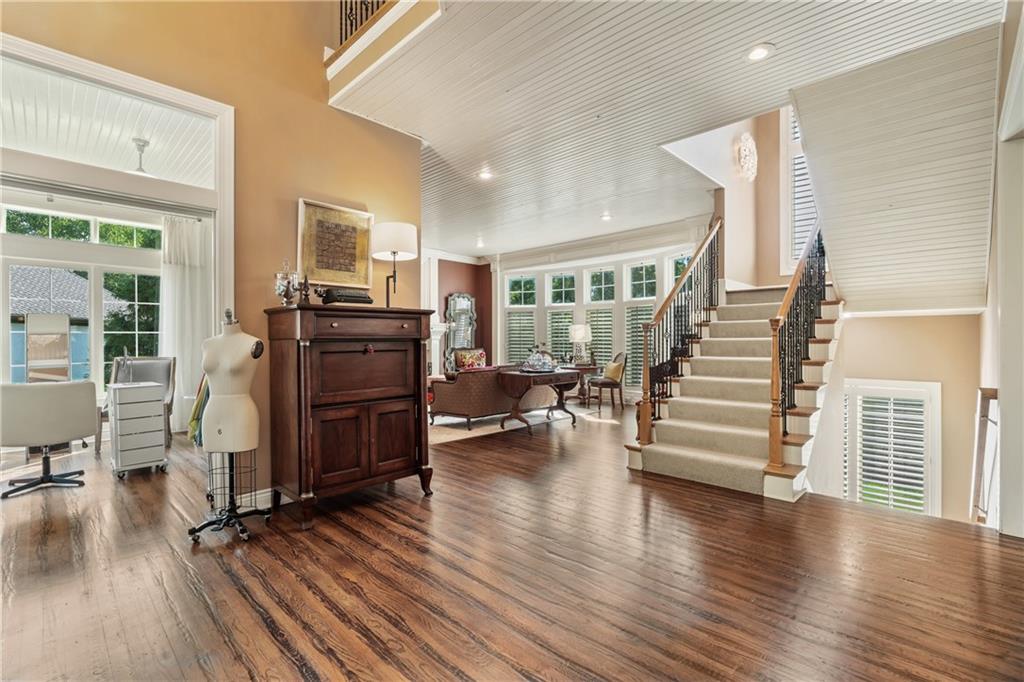
3% BELOW market interest rate offered by Seller. Contact Listing agent or your lender for details. Some homes simply have a warmth and character that can’t be recreated and this Highlands Ranch home is one of them. Custom built by Tiegreen Homes, this 5,469 sq. ft. residence showcases the craftsmanship of an era when luxury meant substantial millwork, tongue-and-groove ceilings, hand-scraped hardwood floors, beautiful bay windows and architectural detail throughout. Designed for both everyday living and entertaining, the remodeled kitchen features quartz countertops, a spacious island, walk-in pantry, stainless appliances and opens to the inviting hearth room with fireplace and built-ins. Just outside, an exceptional series of decks and patios takes full advantage of the private, treed, premium cul-de-sac lot. Enjoy the pergola-covered grill deck, wraparound deck, lower patio, built-in Vanguard spa and Colorado-crafted outdoor fire feature. The spacious primary suite is a retreat of its own with fireplace, bay window, detailed moldings, illuminated tray ceiling, spa-like bath and generous walk-in and cedar closet. Three additional bedrooms complete the second level, including a private en-suite plus two bedrooms sharing a Jack-and-Jill bath. The finished walkout lower level keeps the fun going with a wet bar, media and recreation areas, fireplace and a flexible 17' x 20' room ideal for an office, studio or creative space. A durable DECRA stone-coated steel roof, side-entry 3-car garage and sought-after Blue Valley location complete this distinctive home.

$7,312/mo

Est. mortgage payment based on a $1,099,000 home price.

All estimates are provided by Luxury Presence for informational purposes only. Actual amounts may vary.

Additional information

MLS® ID
2638283

Interior Features

Bedrooms
4
Bathrooms
5
Fireplace
Yes
Cooling
Yes
Heating
Yes
Basement
Yes

Exterior Features

Lot Size
0.4 Acres

Other Property Details

Association Fee Frequency
Yearly
Garage
Yes
55+/Senior Community
No
MLS provider logo

Listings courtesy of Heartland MLS as distributed by MLS GRID

All information deemed reliable but not guaranteed and should be independently verified. All properties are subject to prior sale, change or withdrawal. Neither listing broker(s) nor Jen Trompeter shall be responsible for any typographical errors, misinformation, misprints and shall be held totally harmless. Properties displayed may be listed or sold by various participants in the MLS.

Based on information submitted to the MLS GRID as of 6:33 AM UTC on 10/10/2026. All data is obtained from various sources and may not have been verified by broker or MLS GRID. Supplied Open House Information is subject to change without notice. All information should be independently reviewed and verified for accuracy. Properties may or may not be listed by the office/agent presenting the information.

©2026 Heartland MLS. All rights reserved.

Powered by Luxury Presence
