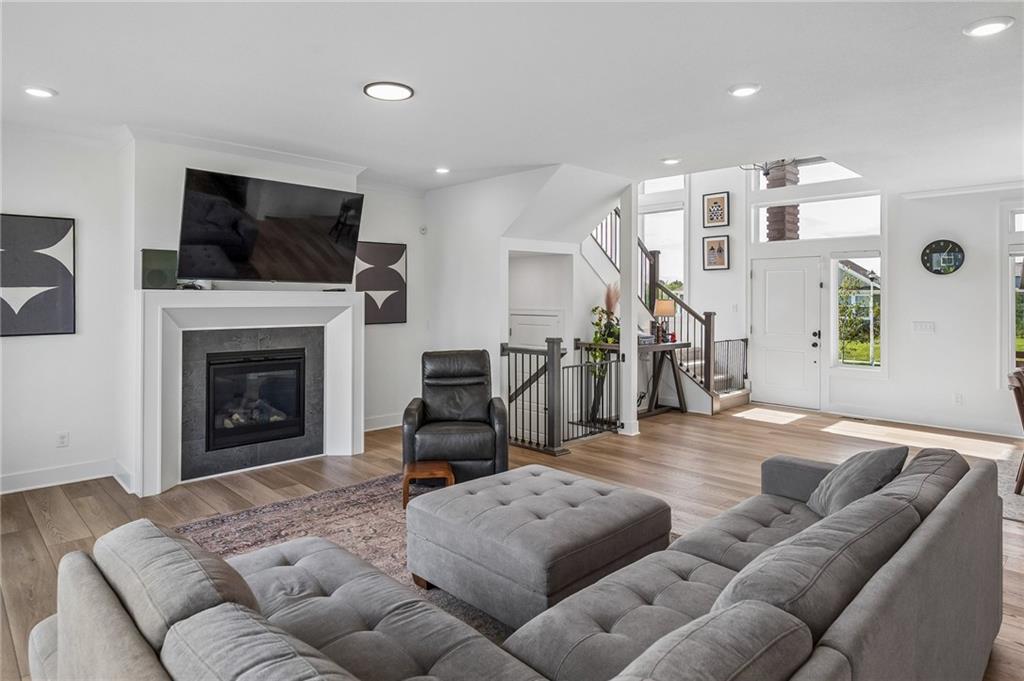
Property photo 1
Property photo 2
Property photo 3
Property photo 4
Property photo 5
4 Beds
4 Baths
2,823 sqft

$635,000

18225 Depot Street, Overland Park KS, 66013

Price per sqft$224.94
Built in2024
Property size2,823 sqft
Property typeResidential
Courtesy of Platinum Realty LLC, Aravind Pentapati Listing Contact:

Overview

Active

Listed Oct 1, 2026

Updated 7 days ago

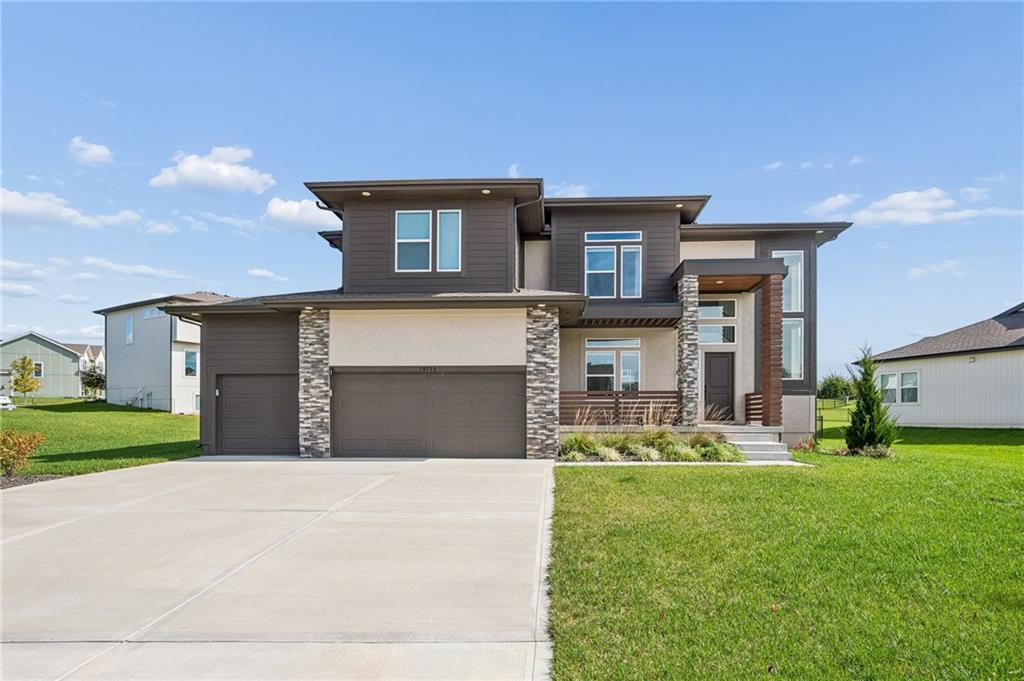
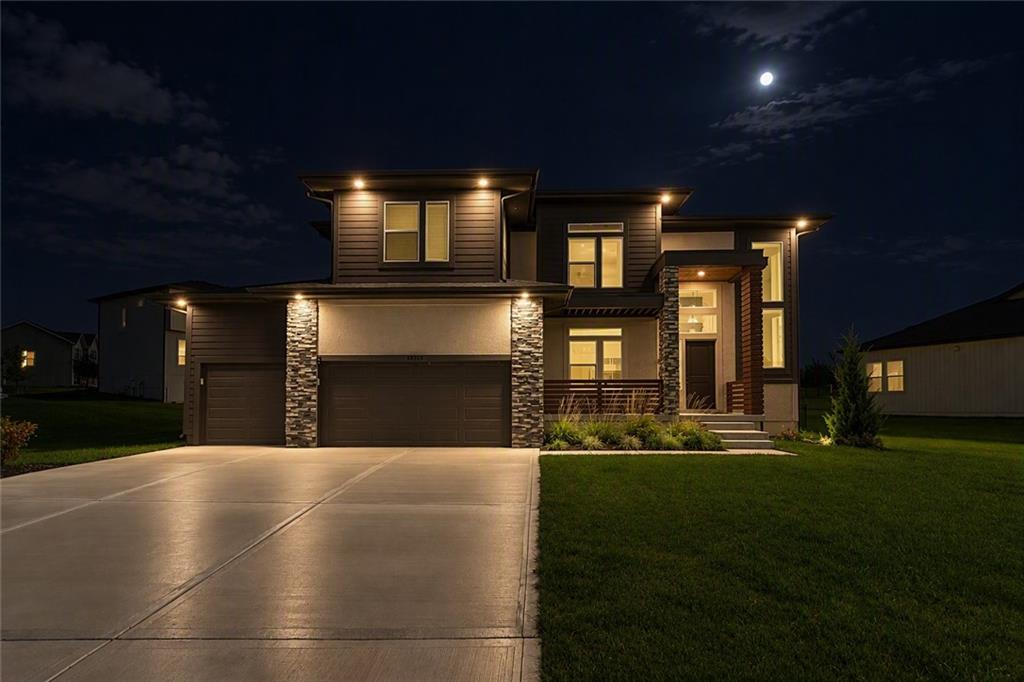
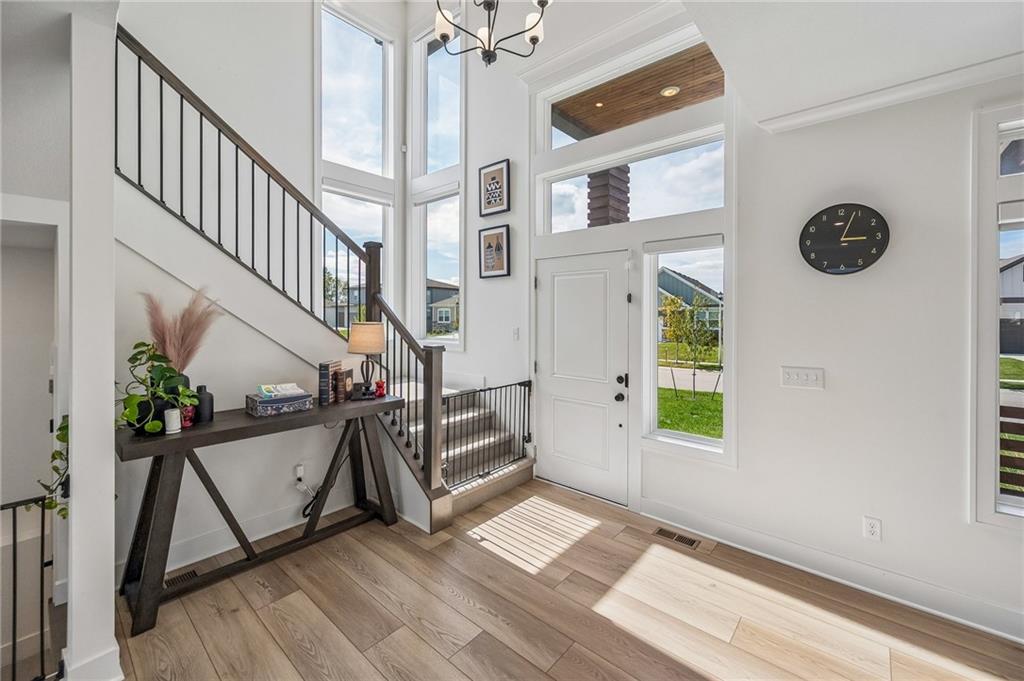
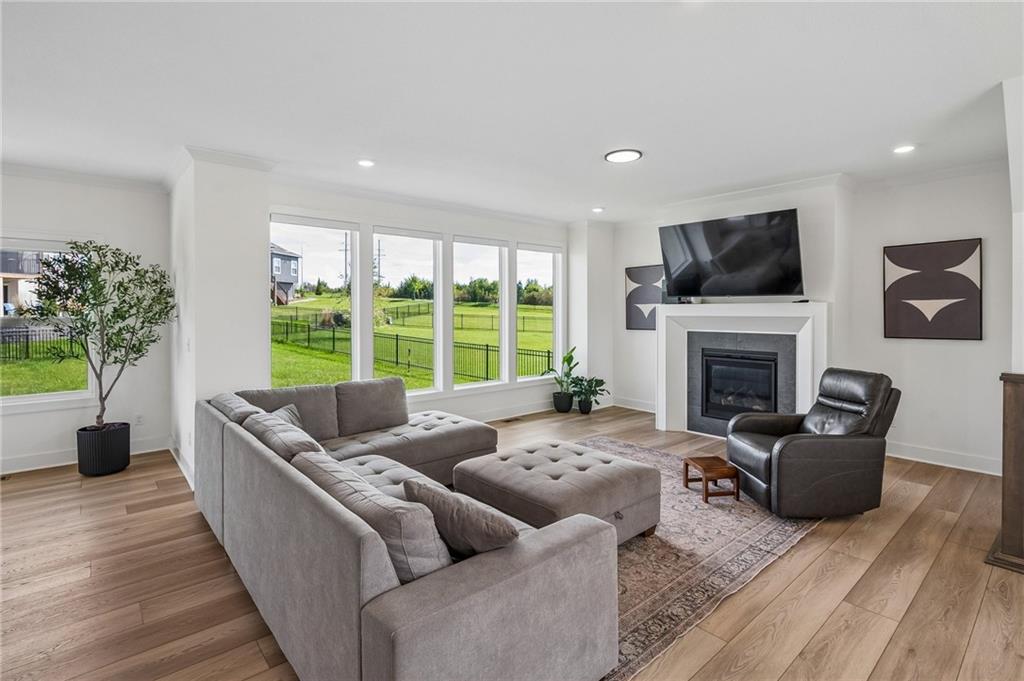
Nearly new and built in 2024, this Charleston floor plan by Summit Homes offers a modern design with a flexible layout and the popular Modern Prairie elevation. Featuring 4 bedrooms and 4 full baths, the home includes a main-level bedroom and full bath that is ideal for guests, multigenerational living, or a private office. Upstairs, one of the original bedrooms has been converted into a spacious loft, creating an additional living area that can be used as a media room, playroom, study, or second family room. If desired, the loft can easily be converted back to a 5th bedroom. The open-concept main level offers a comfortable flow between the living, dining, and kitchen areas and opens to a deck for outdoor enjoyment. The daylight, unfinished basement provides plenty of natural light and offers an opportunity to create even more living space in the future, whether for additional bedrooms, a recreation room, home gym, or entertainment area. Enjoy the amenities of this desirable Overland Park community, including a clubhouse, gas grilling area, playground, and pool with slide. Annual HOA dues include trash and recycling for added convenience. Why build new when you can have a 2024-built home with a flexible floor plan, desirable upgrades, and community amenities already in place? Move in and enjoy the benefits of newer construction without the wait.

$4,225/mo

Est. mortgage payment based on a $635,000 home price.

All estimates are provided by Luxury Presence for informational purposes only. Actual amounts may vary.

Additional information

MLS® ID
2644382

Interior Features

Bedrooms
4
Bathrooms
4
Fireplace
Yes
Cooling
Yes
Heating
Yes
Basement
Yes

Exterior Features

Lot Size
0.26 Acres

Other Property Details

Association Fee Frequency
Yearly
Garage
Yes
55+/Senior Community
No
MLS provider logo

Listings courtesy of Heartland MLS as distributed by MLS GRID

All information deemed reliable but not guaranteed and should be independently verified. All properties are subject to prior sale, change or withdrawal. Neither listing broker(s) nor Jen Trompeter shall be responsible for any typographical errors, misinformation, misprints and shall be held totally harmless. Properties displayed may be listed or sold by various participants in the MLS.

Based on information submitted to the MLS GRID as of 8:47 PM UTC on 10/11/2026. All data is obtained from various sources and may not have been verified by broker or MLS GRID. Supplied Open House Information is subject to change without notice. All information should be independently reviewed and verified for accuracy. Properties may or may not be listed by the office/agent presenting the information.

©2026 Heartland MLS. All rights reserved.

Powered by Luxury Presence
