Property photo 1
Property photo 2
Property photo 3
Property photo 4
Property photo 5
4 Beds
3 Baths
2,932 sqft

$600,040

7012 NE 102nd Court, Kansas City MO, 64156

Price per sqft$204.65
Built in2025
Property size2,932 sqft
Property typeResidential
Courtesy of RE/MAX Innovations, Angie Stephenson Listing Contact:

Overview

Active

Listed Jan 13, 2026

Updated 6 days ago

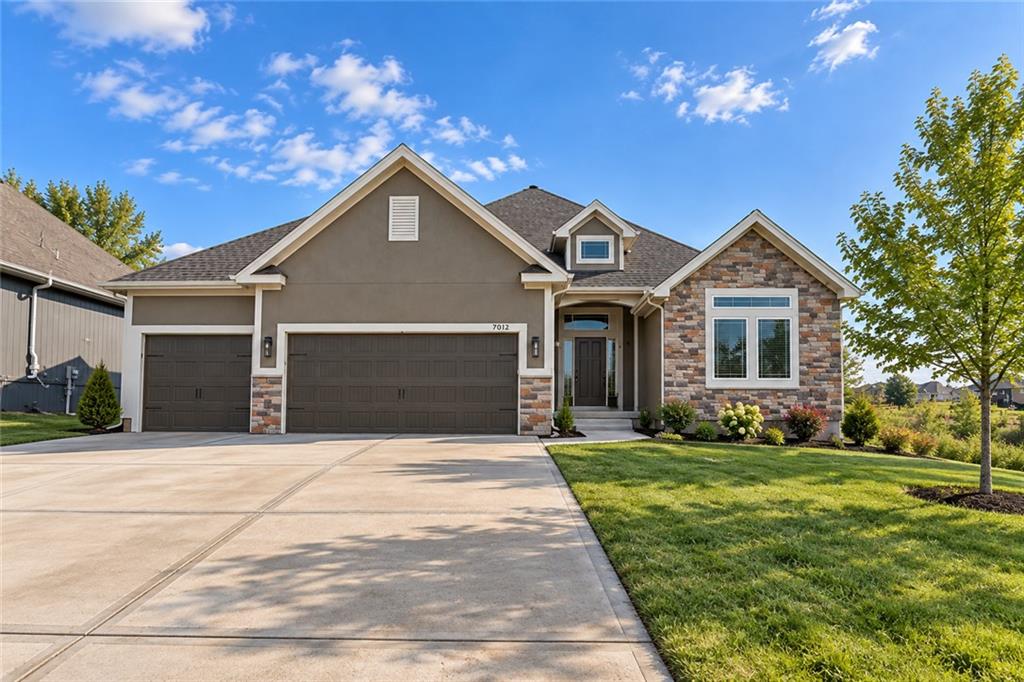
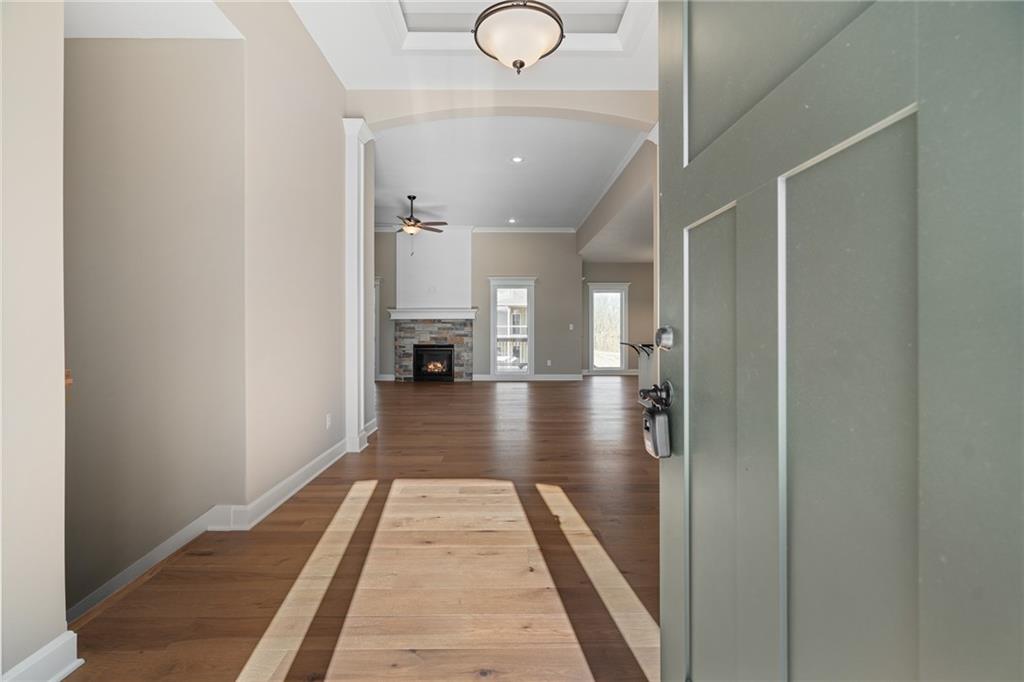
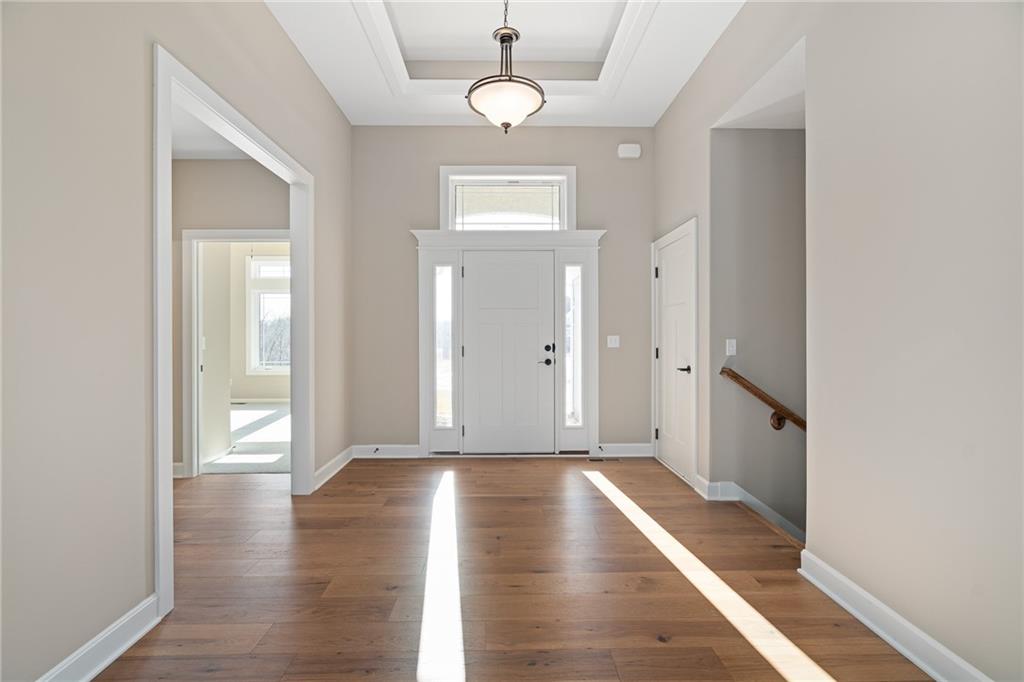
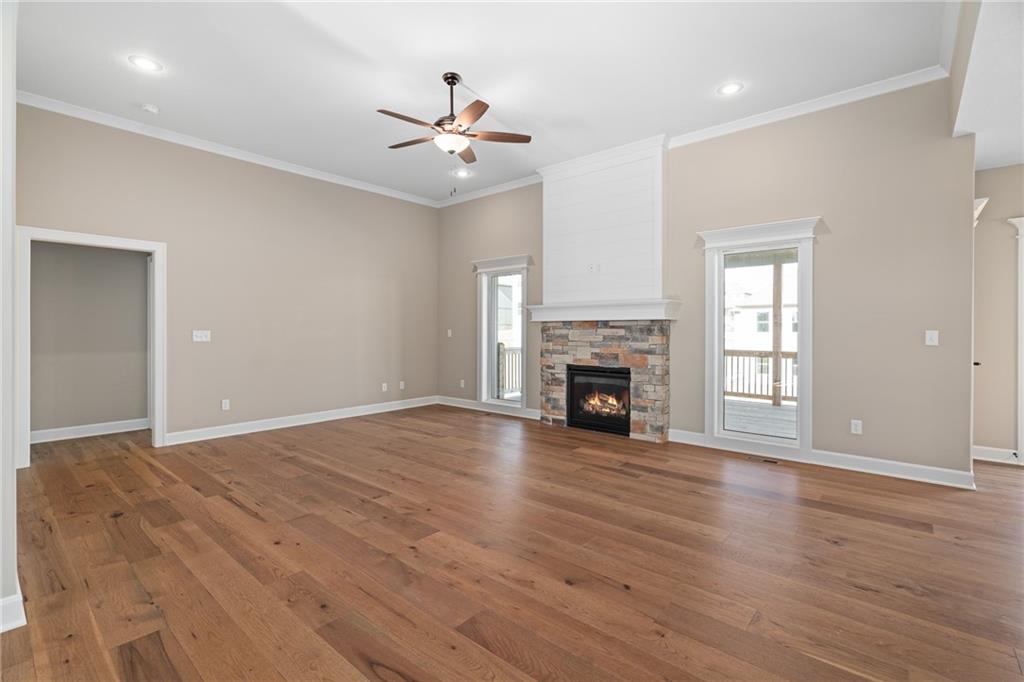
$25,000 BUILDER INCENTIVE AVAILABLE! Put it to work YOUR way—use it toward allowable closing costs, an interest-rate buy-down, builder-approved upgrades, or other buyer expenses. The Drake, a stunning Reverse 1.5-Story that perfectly blends timeless design, modern luxury, and exceptional craftsmanship. You'll be welcomed by soaring ceilings, abundant light & thoughtfully selected finishes throughout. The main level showcases beautiful honey-toned engineered hardwood flooring & a chef-inspired kitchen. Striking black granite countertops, dark hardware, enameled cabinetry, under-cabinet lighting, a gas cooktop, wall oven, and an oversized island—creating the perfect space for entertaining family and friends. The inviting great room is centered around a dramatic floor-to-ceiling stone fireplace with enameled wood accents and opens to a covered deck, providing the ideal spot to relax and enjoy the outdoors. The luxurious primary suite serves as a private retreat with a freestanding soaking tub, dual vanities, a beautifully tiled walk-in shower, and a spacious walk-in closet. A second bedroom and full bath on the main level offer flexibility for guests, a home office, or nursery, while the conveniently located laundry room adds everyday functionality. The finished walkout lower level expands your living space with two additional bedrooms, a full bathroom, and a spacious recreation room complete with a granite wet bar. Walk outside to the covered patio overlooking an oversized backyard that offers both privacy and room to enjoy. Close to nature at the end of a cul-de-sac, the bit of open wildlife make the home feel private with a sense of calm. Built with today's homeowner in mind, this home features 2x6 exterior wall construction, is pre-wired for future solar panels, includes EV charger compatibility, energy-efficient features, and is backed by a 10-year structural warranty for added peace of mind.

$3,992/mo

Est. mortgage payment based on a $600,040 home price.

All estimates are provided by Luxury Presence for informational purposes only. Actual amounts may vary.

Additional information

MLS® ID
2596191

Interior Features

Bedrooms
4
Bathrooms
3
Fireplace
Yes
Cooling
Yes
Heating
Yes
Basement
Yes

Exterior Features

Lot Size
0.23 Acres

Other Property Details

Association Fee Frequency
Yearly
Garage
Yes
55+/Senior Community
No
MLS provider logo

Listings courtesy of Heartland MLS as distributed by MLS GRID

All information deemed reliable but not guaranteed and should be independently verified. All properties are subject to prior sale, change or withdrawal. Neither listing broker(s) nor Jen Trompeter shall be responsible for any typographical errors, misinformation, misprints and shall be held totally harmless. Properties displayed may be listed or sold by various participants in the MLS.

Based on information submitted to the MLS GRID as of 12:15 AM UTC on 10/10/2026. All data is obtained from various sources and may not have been verified by broker or MLS GRID. Supplied Open House Information is subject to change without notice. All information should be independently reviewed and verified for accuracy. Properties may or may not be listed by the office/agent presenting the information.

©2026 Heartland MLS. All rights reserved.

Powered by Luxury Presence
