Property photo 1
Property photo 2
Property photo 3
Property photo 4
Property photo 5
4 Beds
3 Baths
1,985 sqft

$479,900

13305 N Copper Ridge Drive, Platte City MO, 64079

Price per sqft$241.76
Built in2013
Property size1,985 sqft
Property typeResidential
Courtesy of United Real Estate Kansas City, Anna Wilson Listing Contact:

Overview

Active

Listed Aug 24, 2026

Updated 3 weeks ago

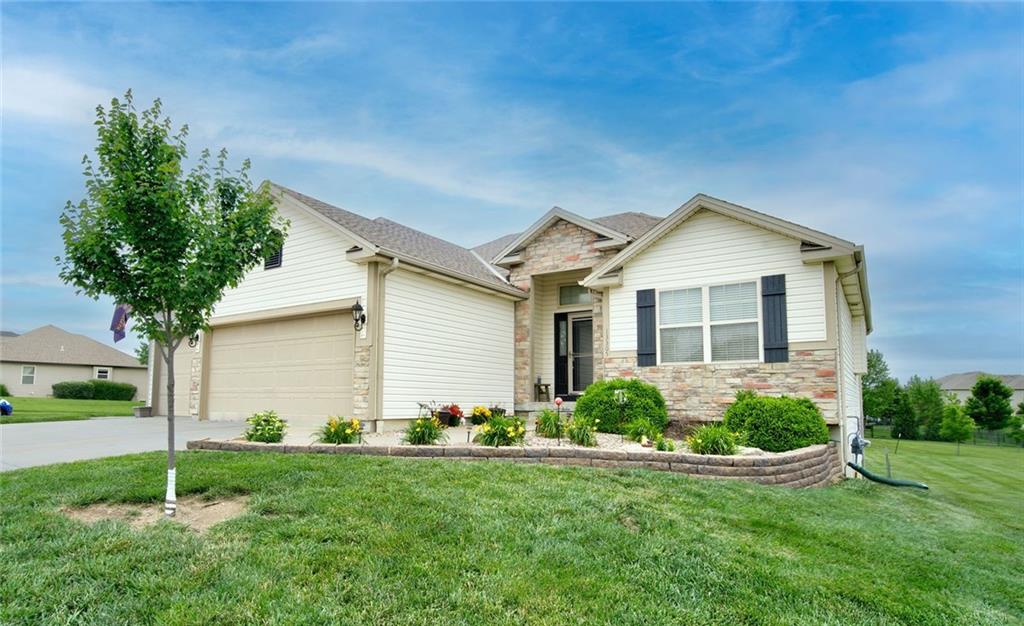
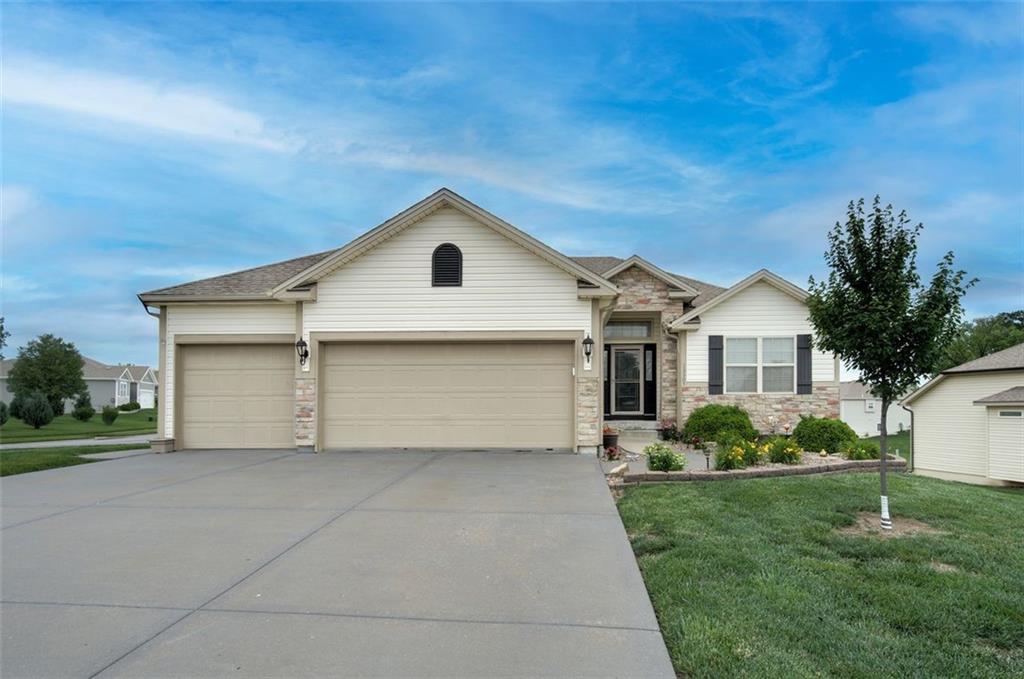
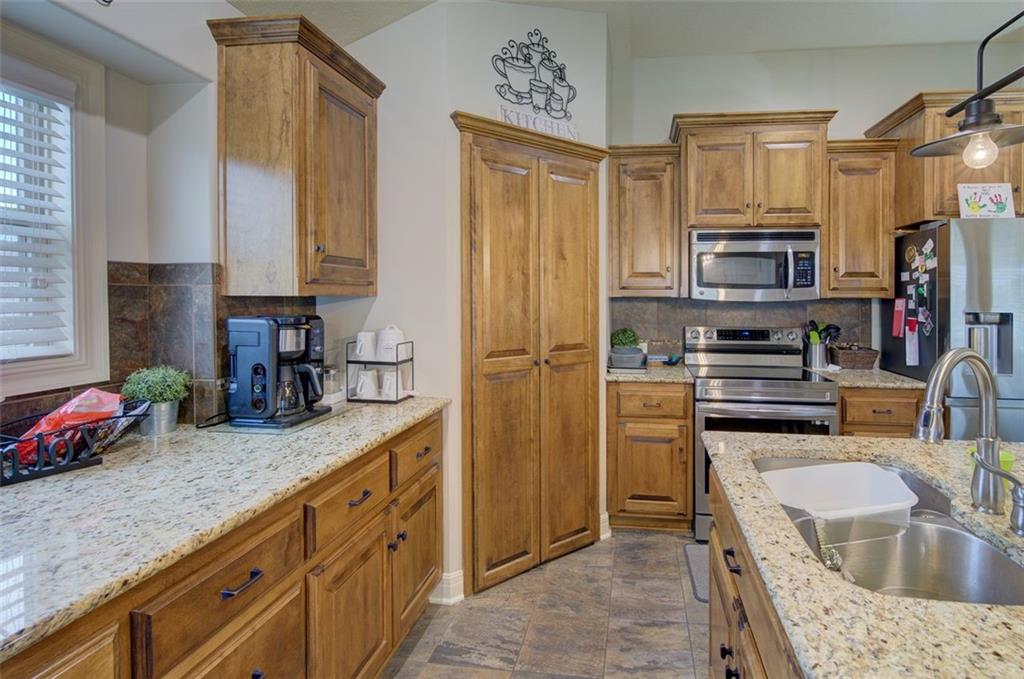
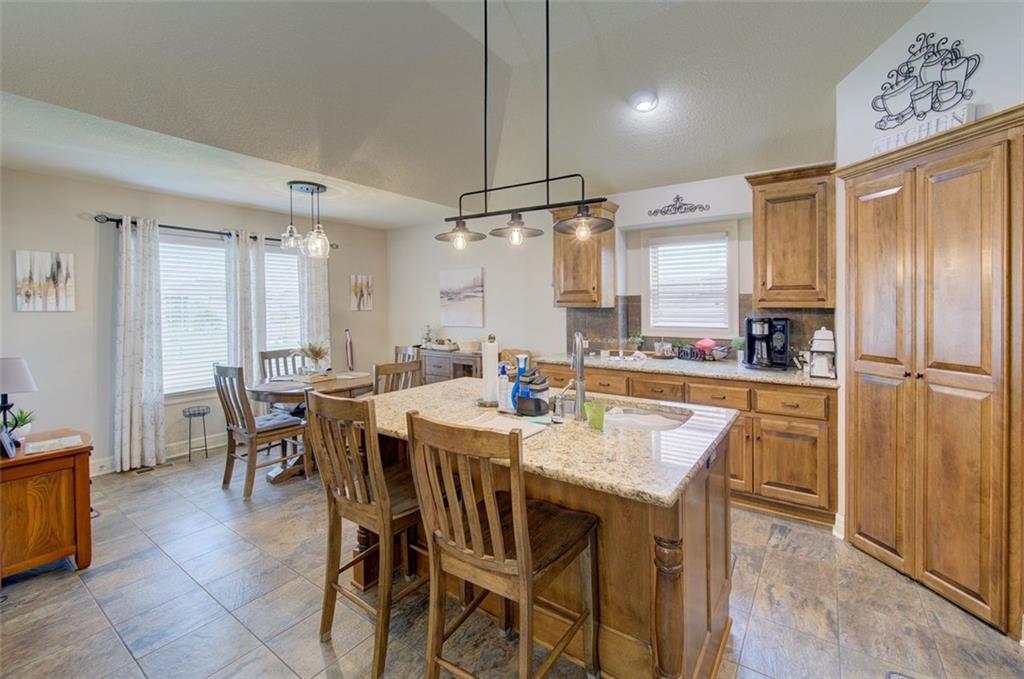
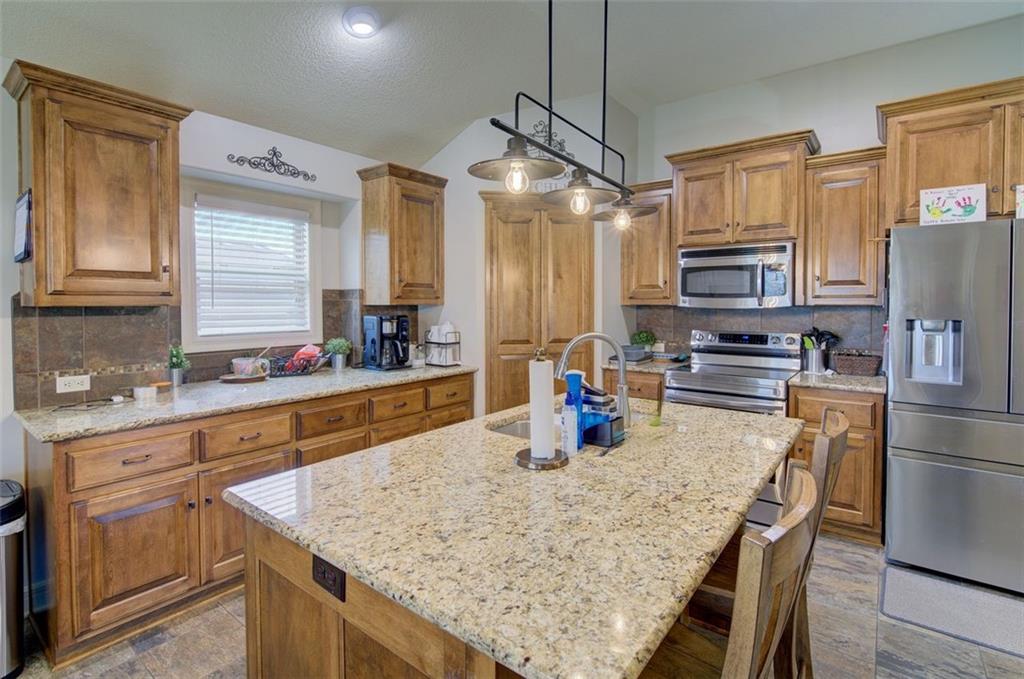
Welcome to this beautifully maintained reverse 1.5-story home in Copper Ridge, ideally situated on a desirable corner lot in Platte City within the highly sought-after Platte County R-III School District. Only 10 years old and offering 1,985 sq. ft., this home combines quality construction, thoughtful upgrades, and inviting indoor-outdoor living. The open-concept main level features vaulted ceilings, abundant natural light, granite countertops, stainless appliances, and quality finishes throughout. The spacious primary suite is a true retreat, complete with a luxurious en-suite bath featuring a whirlpool tub, separate shower, double vanity, and elegant bronze fixtures. Four bedrooms and three full baths provide plenty of space for family, guests, or a home office. Step outside to enjoy the home’s exceptional covered outdoor living space, perfect for morning coffee, entertaining, or relaxing while overlooking the additional 10’ x 10’ patio. The corner lot provides added privacy and curb appeal. Quality and efficiency are built in with Low-E windows, 30-year laminated shingles, a 92% efficient Trane heat pump with humidifier, 80-gallon water heater, 200-amp electrical service, and insulated overhead garage doors. Conveniently located near highway access, this home offers an easy commute while providing the comfort of a welcoming Platte City neighborhood. Move-in ready, thoughtfully upgraded, and packed with value—this Copper Ridge gem is one you won’t want to miss!

$3,193/mo

Est. mortgage payment based on a $479,900 home price.

All estimates are provided by Luxury Presence for informational purposes only. Actual amounts may vary.

Additional information

MLS® ID
2638514

Interior Features

Bedrooms
4
Bathrooms
3
Fireplace
Yes
Cooling
Yes
Heating
Yes
Basement
Yes

Exterior Features

Lot Size
0.31 Acres

Other Property Details

Association Fee Frequency
Yearly
Garage
Yes
MLS provider logo

Listings courtesy of Heartland MLS as distributed by MLS GRID

All information deemed reliable but not guaranteed and should be independently verified. All properties are subject to prior sale, change or withdrawal. Neither listing broker(s) nor Jen Trompeter shall be responsible for any typographical errors, misinformation, misprints and shall be held totally harmless. Properties displayed may be listed or sold by various participants in the MLS.

Based on information submitted to the MLS GRID as of 5:03 AM UTC on 10/10/2026. All data is obtained from various sources and may not have been verified by broker or MLS GRID. Supplied Open House Information is subject to change without notice. All information should be independently reviewed and verified for accuracy. Properties may or may not be listed by the office/agent presenting the information.

©2026 Heartland MLS. All rights reserved.

Powered by Luxury Presence
