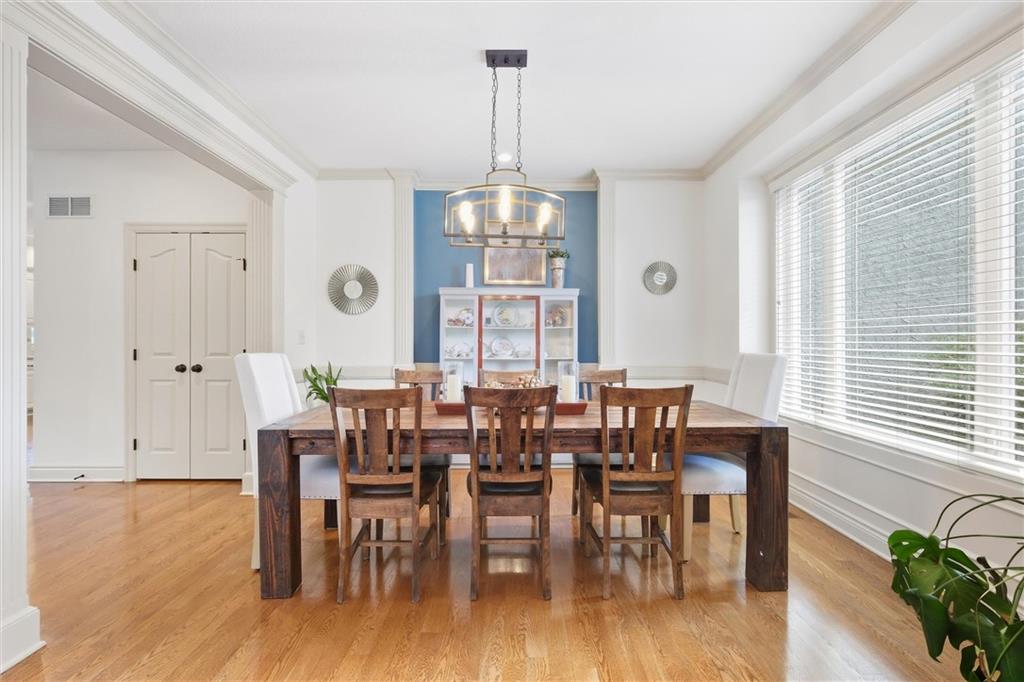
Property photo 1
Property photo 2
Property photo 3
Property photo 4
Property photo 5
4 Beds
5 Baths
4,531 sqft

$635,000

2512 NE INDIAN POINTE N/A, Lee s Summit MO, 64086

Price per sqft$140.15
Built in2007
Property size4,531 sqft
Property typeResidential
Courtesy of ReeceNichols - Lees Summit, Missy Hodges Listing Contact:

Overview

Active

Listed Oct 1, 2026

Updated 4 days ago

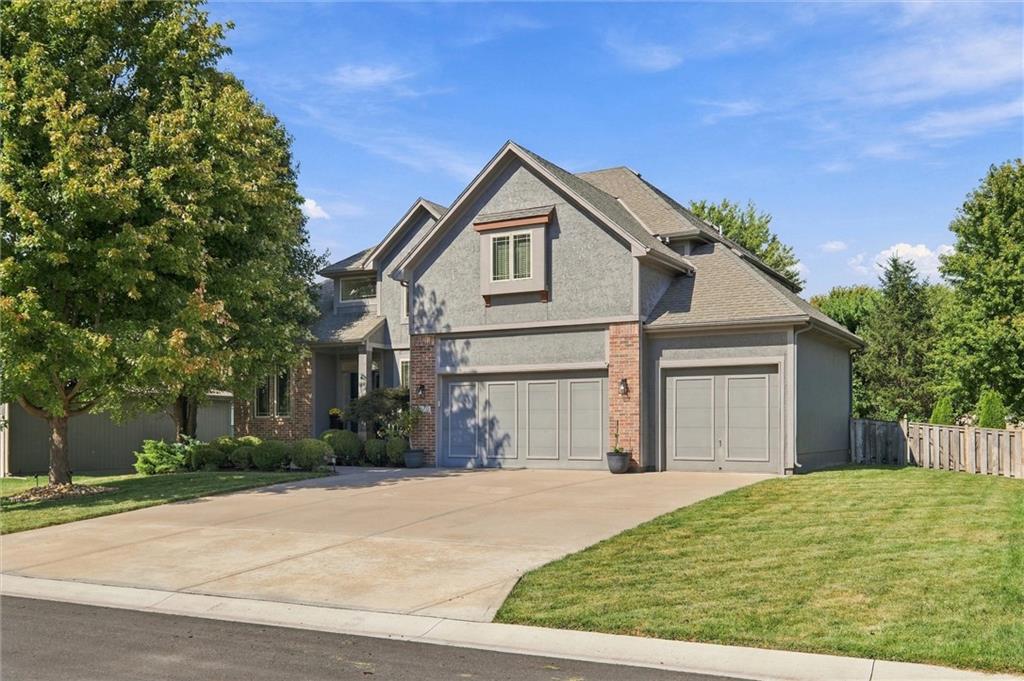
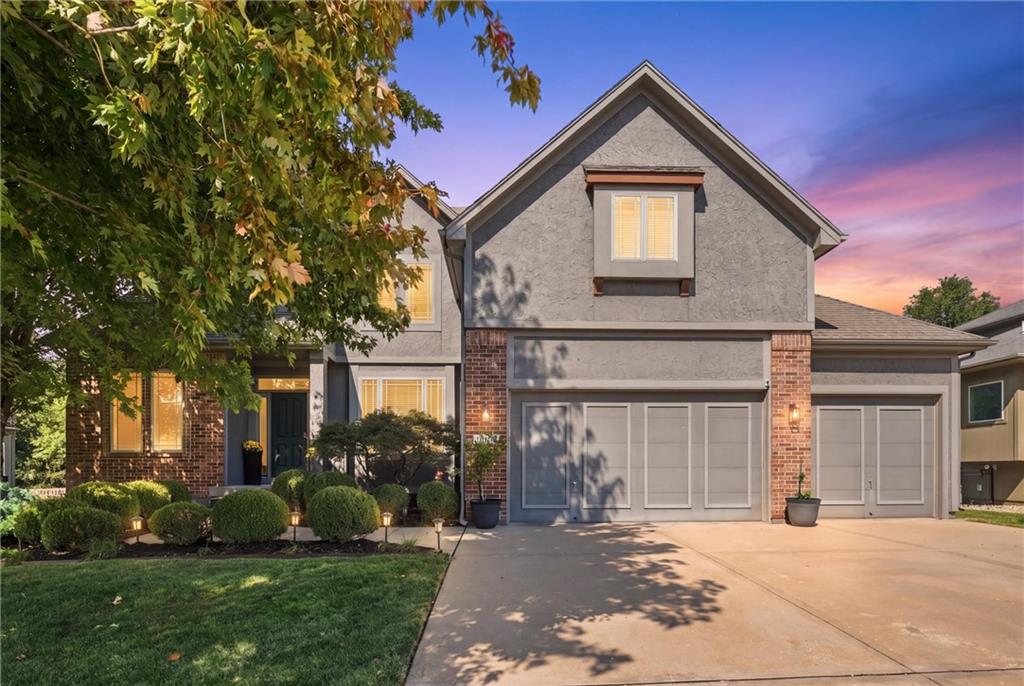
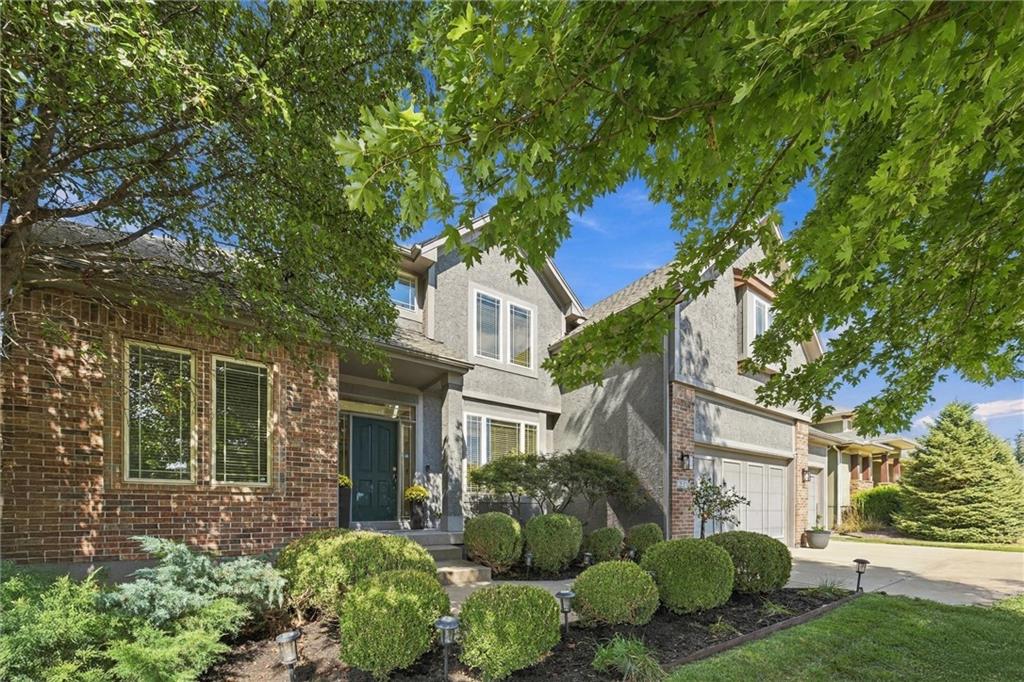
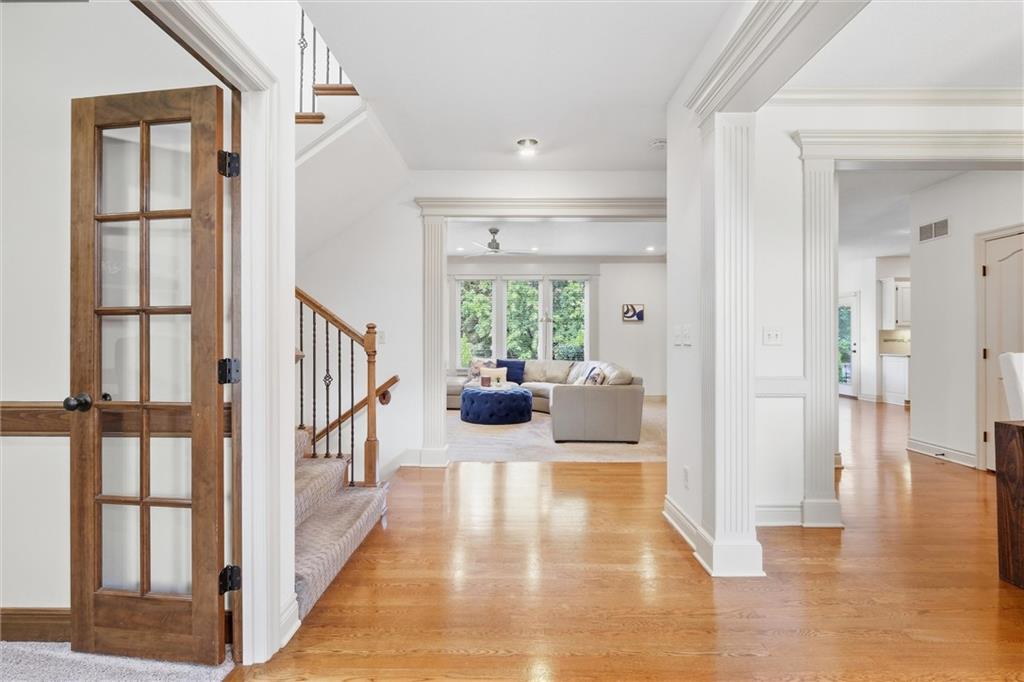
There’s a lot to love about this well-cared-for home, perfectly situated on a cul-de-sac in The Paddock subdivision. Offering 4 bedrooms, 4.5 baths, a 3-car garage equipped with EV charging, hardwood floors, new carpet throughout in 2023, and plenty of natural light, there’s space for everyone to spread out. The updated kitchen features granite countertops, a large island, stainless steel appliances, double ovens, and a generous pantry, and opens to the living room and eat-in dining area. A formal dining room and French-door office add even more space for everyday living, working, and entertaining. Upstairs, the spacious primary suite features a large walk-in closet and private bath with dual vanities, a soaking tub, and tiled dual-head shower. Two additional bedrooms share a Jack-and-Jill bath, while the fourth bedroom has its own walk-in closet and private full bath. The finished lower level gives you even more room to spread out with a large rec room, beautiful built-in stone entertainment center, tile flooring, full bath, and two additional non-conforming rooms that would make great options for a home gym, office, hobby room, or flex space — plus plenty of storage. Outside, enjoy the treed and fenced backyard with a patio and firepit area — plus a great view of the annual Legacy Park fireworks right from your own backyard! With Legacy Park Community Center, parks, and walking trails nearby, you get the space, setting, and location all wrapped into one. From everyday living to entertaining inside and out, this home really does have it all!

$4,225/mo

Est. mortgage payment based on a $635,000 home price.

All estimates are provided by Luxury Presence for informational purposes only. Actual amounts may vary.

Additional information

MLS® ID
2644343

Interior Features

Bedrooms
4
Bathrooms
5
Fireplace
Yes
Cooling
Yes
Heating
Yes
Basement
Yes

Exterior Features

Lot Size
0.27 Acres

Other Property Details

Association Fee Frequency
Yearly
Garage
Yes
55+/Senior Community
No
MLS provider logo

Listings courtesy of Heartland MLS as distributed by MLS GRID

All information deemed reliable but not guaranteed and should be independently verified. All properties are subject to prior sale, change or withdrawal. Neither listing broker(s) nor Jen Trompeter shall be responsible for any typographical errors, misinformation, misprints and shall be held totally harmless. Properties displayed may be listed or sold by various participants in the MLS.

Based on information submitted to the MLS GRID as of 1:49 AM UTC on 10/10/2026. All data is obtained from various sources and may not have been verified by broker or MLS GRID. Supplied Open House Information is subject to change without notice. All information should be independently reviewed and verified for accuracy. Properties may or may not be listed by the office/agent presenting the information.

©2026 Heartland MLS. All rights reserved.

Powered by Luxury Presence
