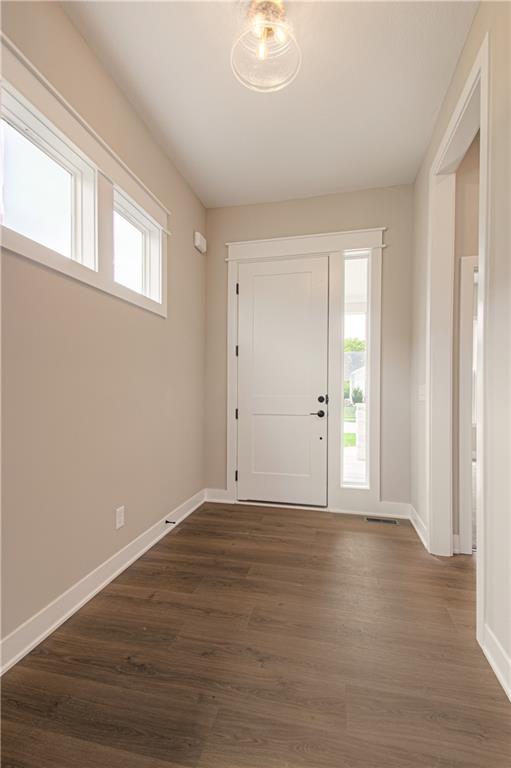
Property photo 1
Property photo 2
Property photo 3
Property photo 4
Property photo 5
4 Beds
3 Baths
2,407 sqft

$535,000

1148 SW Whitby Drive, Lee s Summit MO, 64083

Price per sqft$222.27
Built in2026
Property size2,407 sqft
Property typeResidential
Courtesy of Inspired Realty of KC, LLC, Missy Nance Listing Contact:

Overview

Active

Listed Jul 21, 2026

Updated 3 days ago

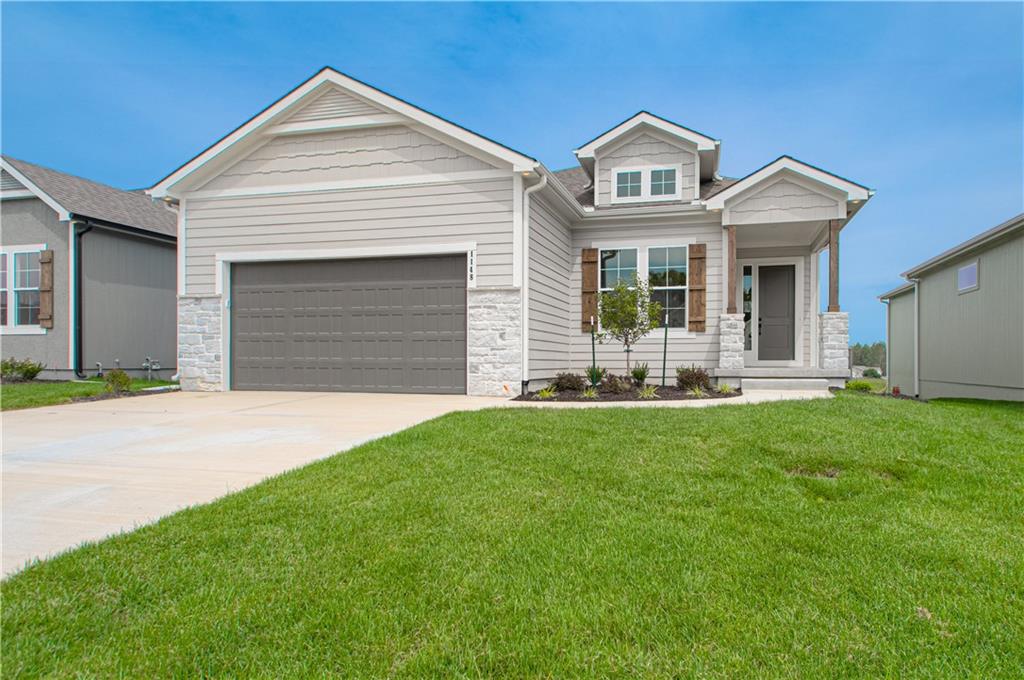
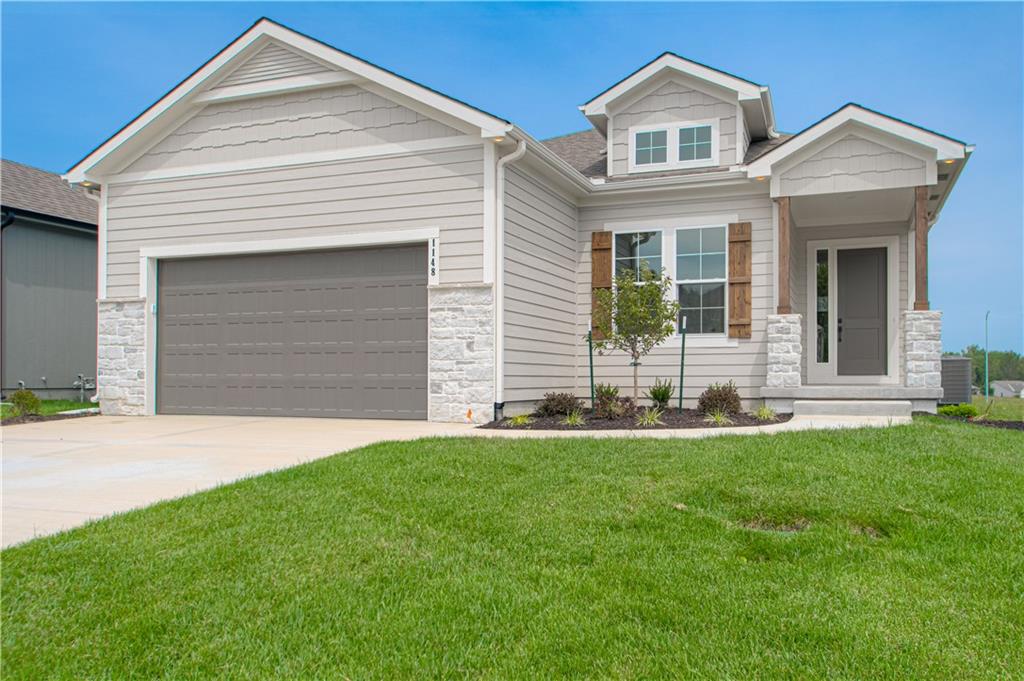
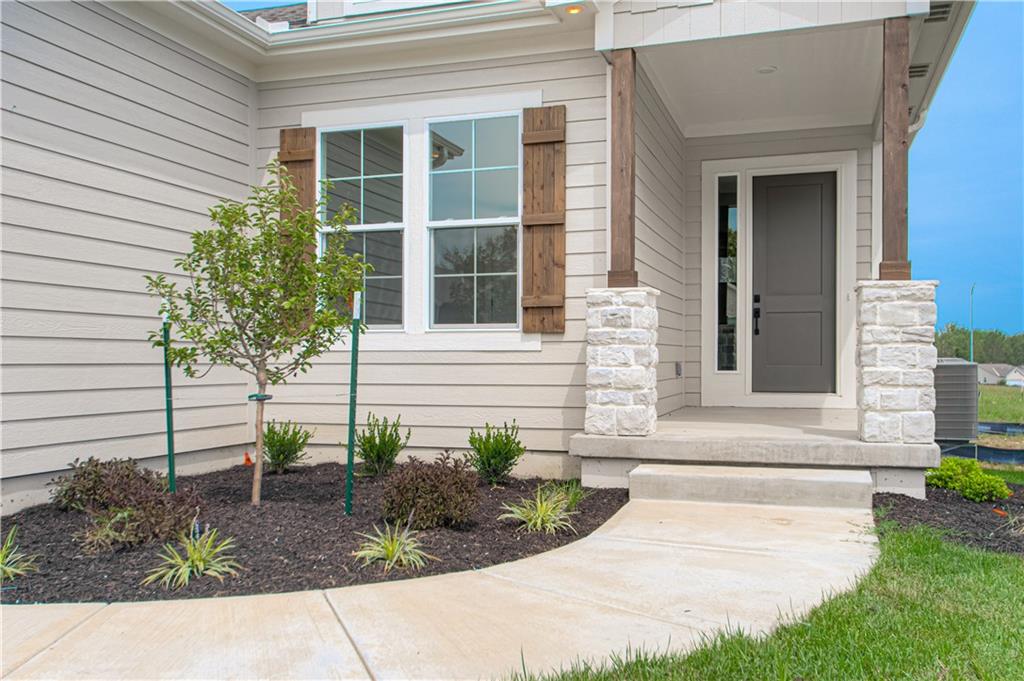
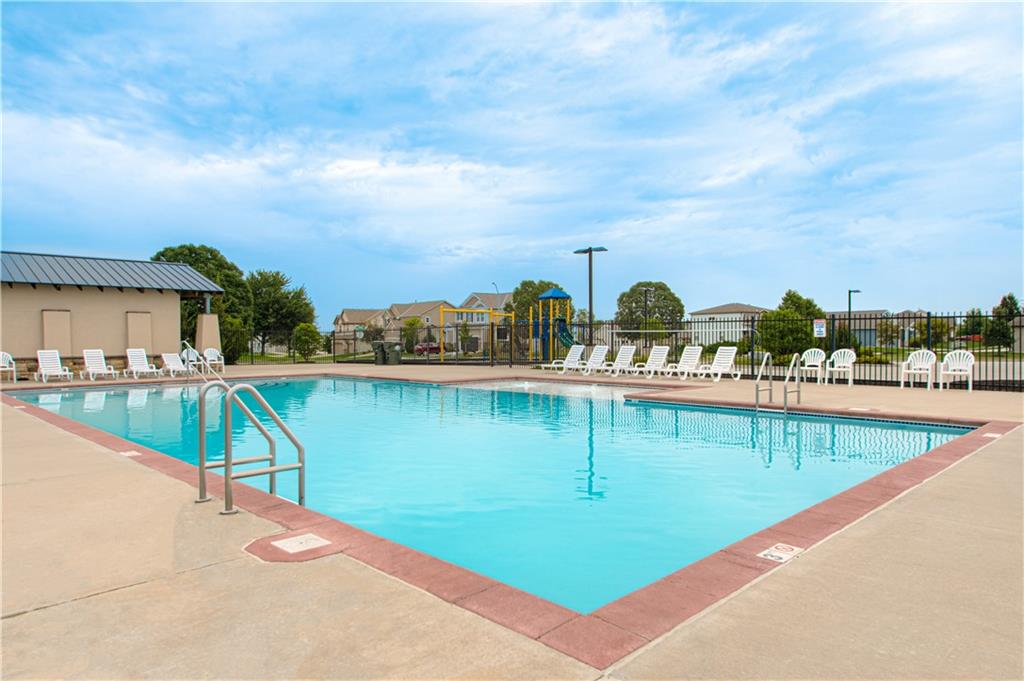
QUICK POSSESSION! ONE OF FINAL 2 HOMES LEFT! Welcome to The Bristol, a stunning Reverse 1.5-story home by local award-winning builder Inspired Homes, located in the highly desirable Kensington Farms community in Lee's Summit. This thoughtfully designed new construction home offers WALKOUT LOT! 4 bedrooms, 3 bathrooms, and the perfect combination of luxury, comfort, and everyday functionality. The bright, open-concept main level is filled with natural light and showcases a striking staircase that beautifully defines the living spaces. The spacious great room flows seamlessly into the gourmet kitchen, creating an ideal layout for entertaining and daily living. Retreat to the luxurious primary suite featuring a spa-inspired bath with a relaxing soaking tub, dual vanities, a walk-in shower, and a spacious walk-in closet. The finished lower level expands your living space with a large recreation room, complete with a wet bar, plus two additional bedrooms and abundant unfinished storage. Built with quality craftsmanship and Inspired Homes' signature attention to detail, this home delivers exceptional value and affordable luxury. Conveniently located near top-rated Lee's Summit schools, shopping, dining, and major highway access, everything you need is just minutes away. Kensington Farms offers outstanding community amenities, including a sparkling neighborhood pool, playground, scenic greenspace, and close proximity to charming Downtown Lee's Summit. Enjoy the peaceful setting of a countryside neighborhood with the convenience of nearby restaurants, shopping, and everyday essentials. Buy with confidence! This new home is backed by a comprehensive 2-10 Home Buyers Warranty, including 10-year structural coverage, 2-year mechanical systems coverage, and a 1-year workmanship warranty for added peace of mind. **Please note that all photos are from a previous home.

$3,559/mo

Est. mortgage payment based on a $535,000 home price.

All estimates are provided by Luxury Presence for informational purposes only. Actual amounts may vary.

Additional information

MLS® ID
2632400

Interior Features

Bedrooms
4
Bathrooms
3
Fireplace
Yes
Cooling
Yes
Heating
Yes
Basement
Yes

Exterior Features

Lot Size
0.16 Acres

Other Property Details

Association Fee Frequency
Yearly
Garage
Yes
55+/Senior Community
No
MLS provider logo

Listings courtesy of Heartland MLS as distributed by MLS GRID

All information deemed reliable but not guaranteed and should be independently verified. All properties are subject to prior sale, change or withdrawal. Neither listing broker(s) nor Jen Trompeter shall be responsible for any typographical errors, misinformation, misprints and shall be held totally harmless. Properties displayed may be listed or sold by various participants in the MLS.

Based on information submitted to the MLS GRID as of 5:45 AM UTC on 10/10/2026. All data is obtained from various sources and may not have been verified by broker or MLS GRID. Supplied Open House Information is subject to change without notice. All information should be independently reviewed and verified for accuracy. Properties may or may not be listed by the office/agent presenting the information.

©2026 Heartland MLS. All rights reserved.

Powered by Luxury Presence
