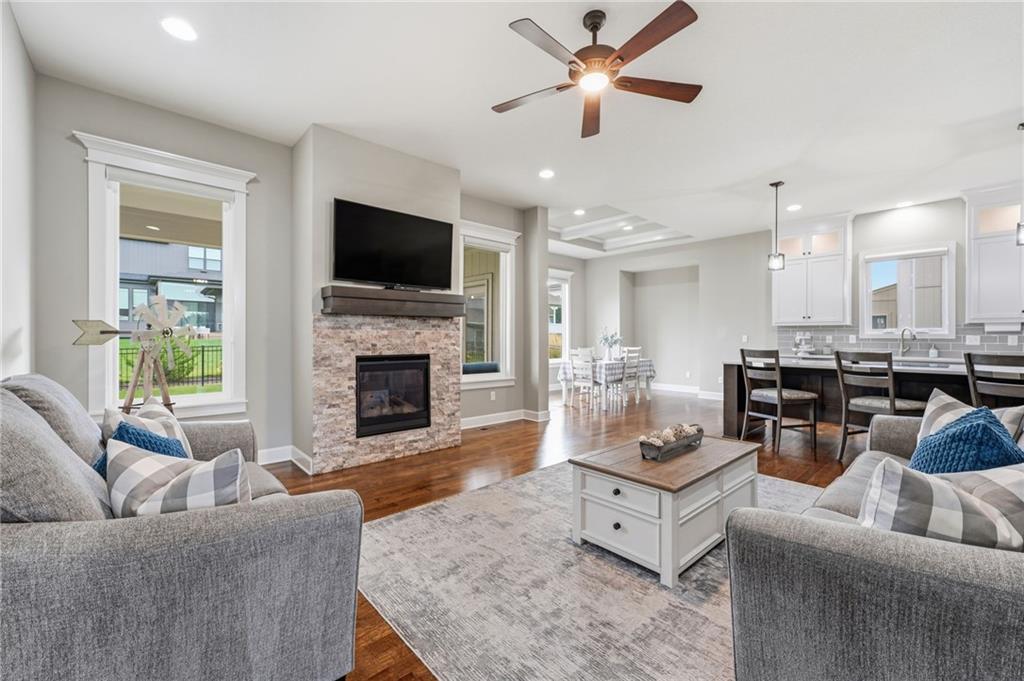
Property photo 1
Property photo 2
Property photo 3
Property photo 4
Property photo 5
4 Beds
3 Baths
3,172 sqft

$675,000

9141 Carbondale St. Carbondale Street, Lenexa KS, 66227

Price per sqft$212.80
Built in2018
Property size3,172 sqft
Property typeResidential
Courtesy of ReeceNichols - Overland Park, Debbie Waid Listing Contact:

Overview

Active

Listed Oct 5, 2026

Updated 17 min ago

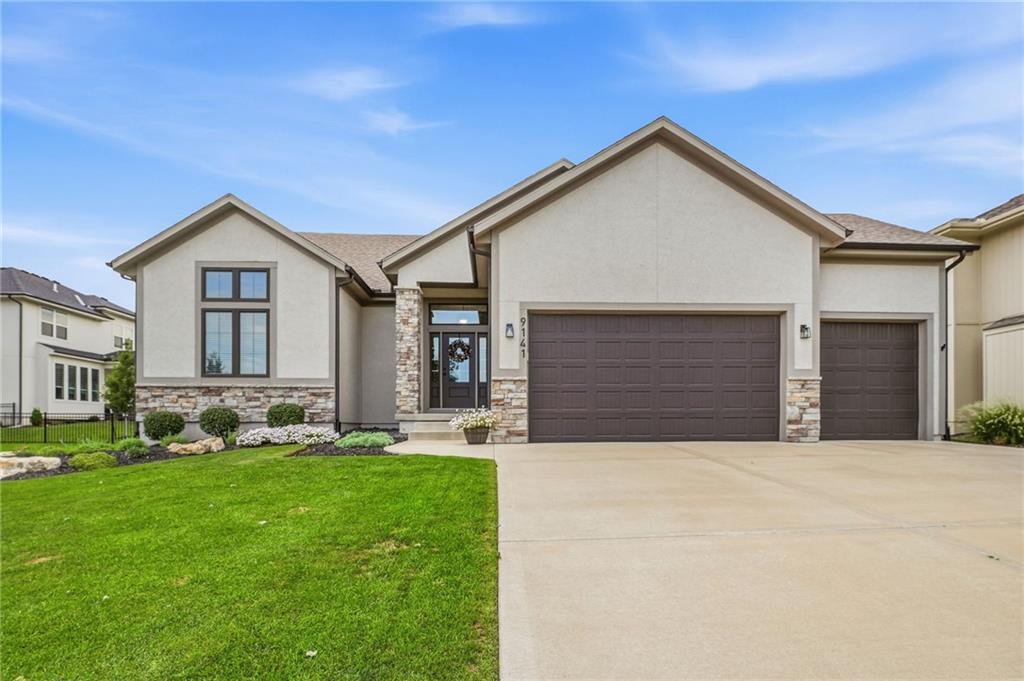
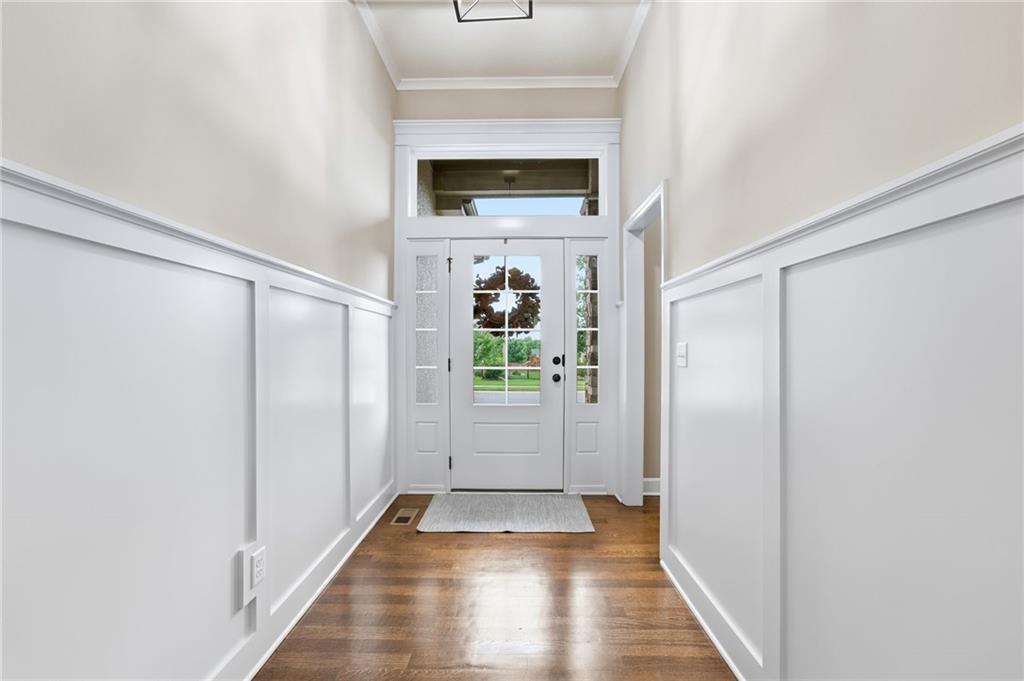
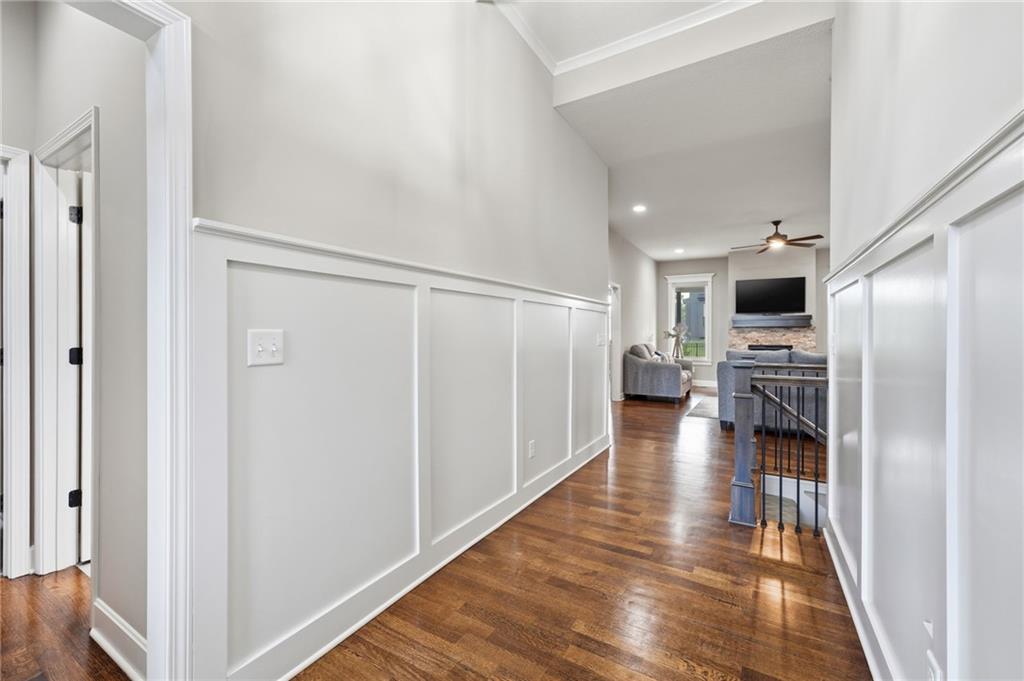
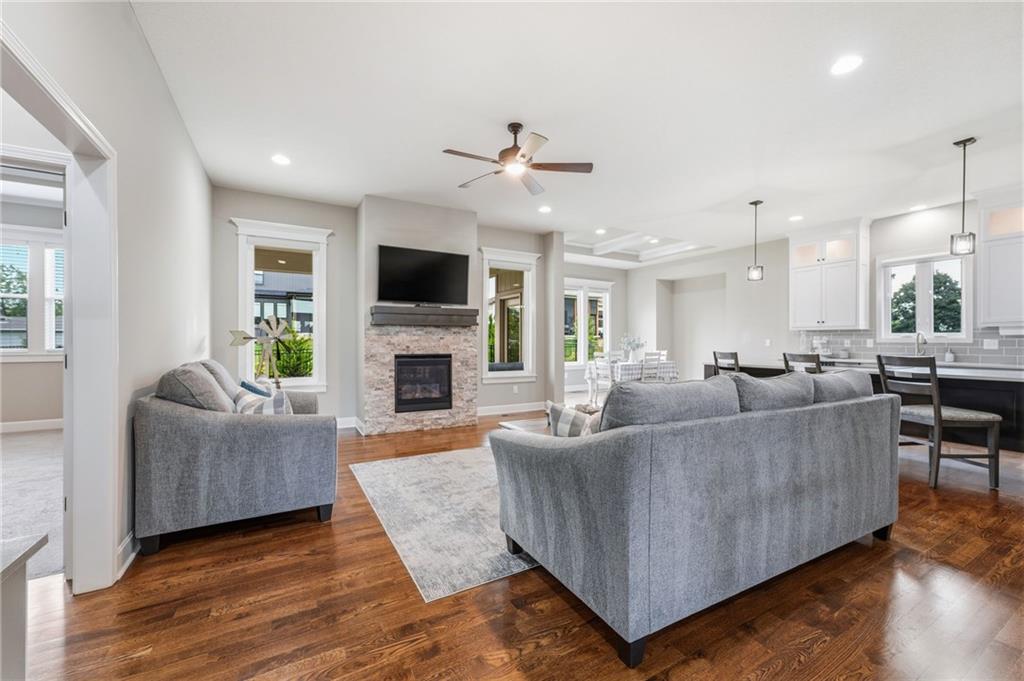
Shows Like a Model Home! Beautifully maintained 4-bedroom, 3-full-bath home in Prairie View at Creekside Woods offering over 3,000 square feet of thoughtfully designed living space. The open-concept main level creates an inviting setting for both everyday living and entertaining, with seamless flow between the living, dining, and kitchen areas. The gorgeous kitchen is truly the heart of the home, featuring beautiful white cabinetry, granite countertops, a large center island, abundant cabinet space, and a spacious walk-in pantry. The main level offers the convenience of a private primary suite with a beautiful bath, plus a second bedroom and full bath—perfect for guests or one-level living. The finished lower level provides exceptional additional living space with a spacious family room, convenient bar area, two additional bedrooms, and a full bath. This versatile space is ideal for guests, hobbies, or the perfect place to watch your favorite movie or sporting event. Enjoy outdoor living on the covered patio overlooking the level backyard, offering plenty of space for relaxing and entertaining. A 3-car garage provides excellent parking and storage. Ideally located with easy highway access and just minutes from Lenexa City Center, shopping, dining, and entertainment. This exceptional home combines stylish finishes, flexible living space, and a highly convenient location—truly move-in ready and a must-see!

$4,491/mo

Est. mortgage payment based on a $675,000 home price.

All estimates are provided by Luxury Presence for informational purposes only. Actual amounts may vary.

Additional information

MLS® ID
2644401

Interior Features

Bedrooms
4
Bathrooms
3
Fireplace
Yes
Cooling
Yes
Heating
Yes
Basement
Yes

Exterior Features

Lot Size
0.2 Acres

Other Property Details

Association Fee Frequency
Yearly
Garage
Yes
55+/Senior Community
No
MLS provider logo

Listings courtesy of Heartland MLS as distributed by MLS GRID

All information deemed reliable but not guaranteed and should be independently verified. All properties are subject to prior sale, change or withdrawal. Neither listing broker(s) nor Jen Trompeter shall be responsible for any typographical errors, misinformation, misprints and shall be held totally harmless. Properties displayed may be listed or sold by various participants in the MLS.

Based on information submitted to the MLS GRID as of 2:00 AM UTC on 10/10/2026. All data is obtained from various sources and may not have been verified by broker or MLS GRID. Supplied Open House Information is subject to change without notice. All information should be independently reviewed and verified for accuracy. Properties may or may not be listed by the office/agent presenting the information.

©2026 Heartland MLS. All rights reserved.

Powered by Luxury Presence
