Property photo 1
Property photo 2
Property photo 3
Property photo 4
Property photo 5
5 Beds
5 Baths
3,935 sqft

$1,400,000

7805 Rosewood Drive, Prairie Village KS, 66208

Price per sqft$355.78
Built in1954
Property size3,935 sqft
Property typeResidential
Courtesy of ReeceNichols -The Village, Lauren Anderson Listing Contact:

Overview

Active

Listed Jun 28, 2026

Updated Aug 21

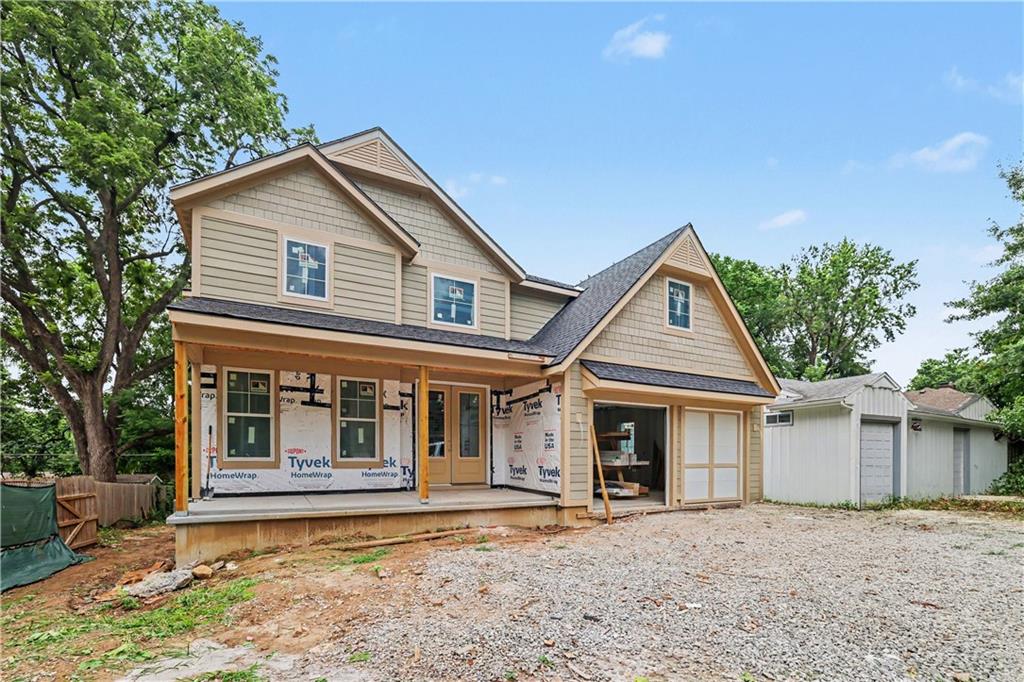
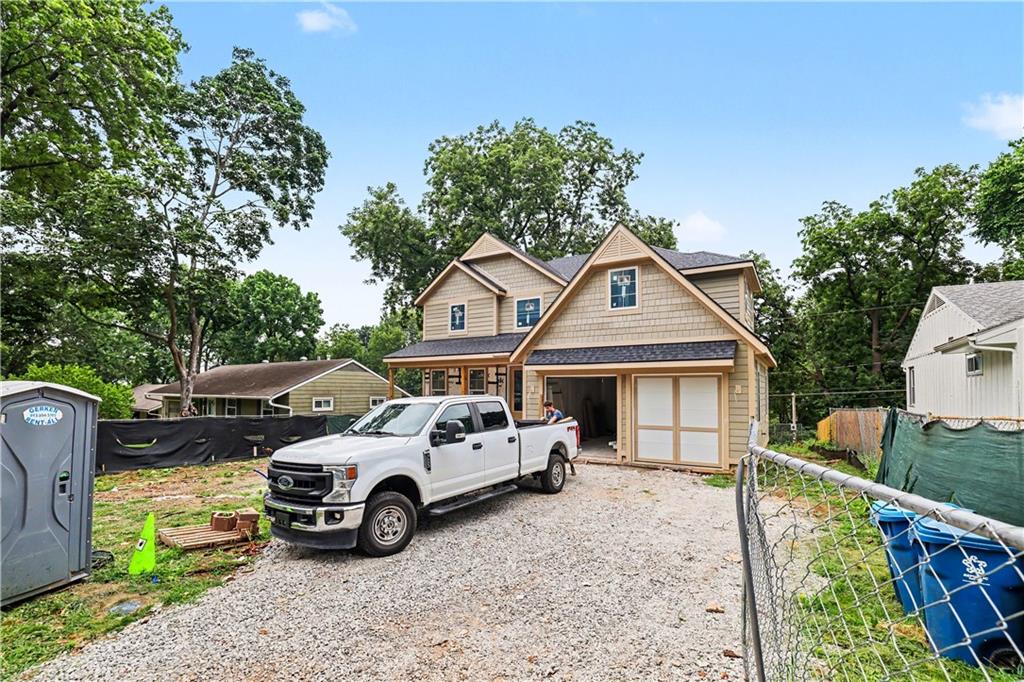
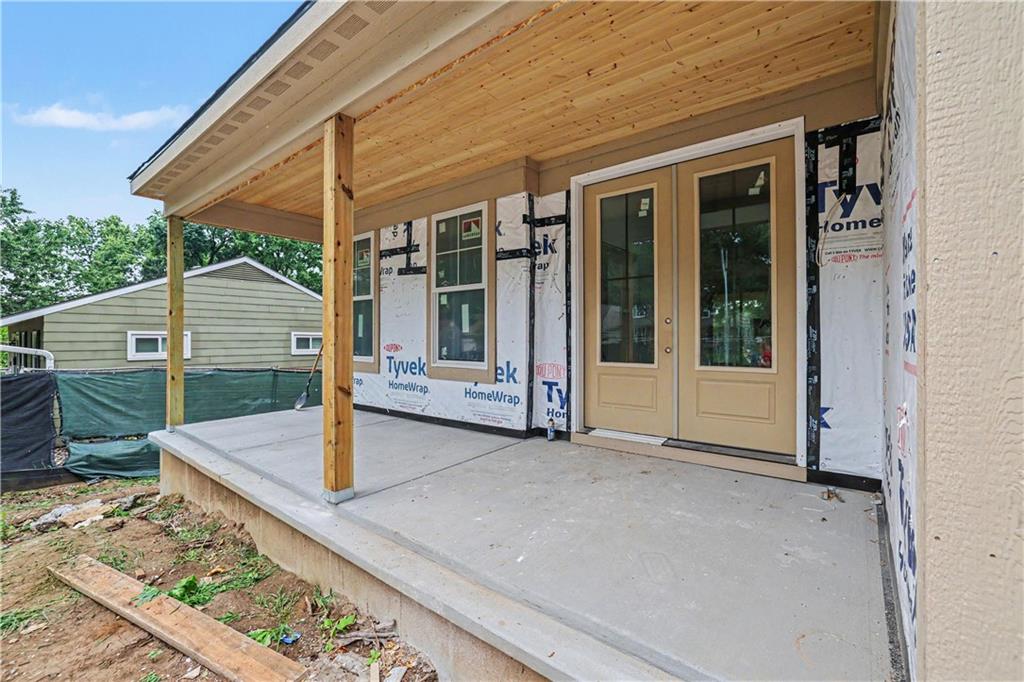
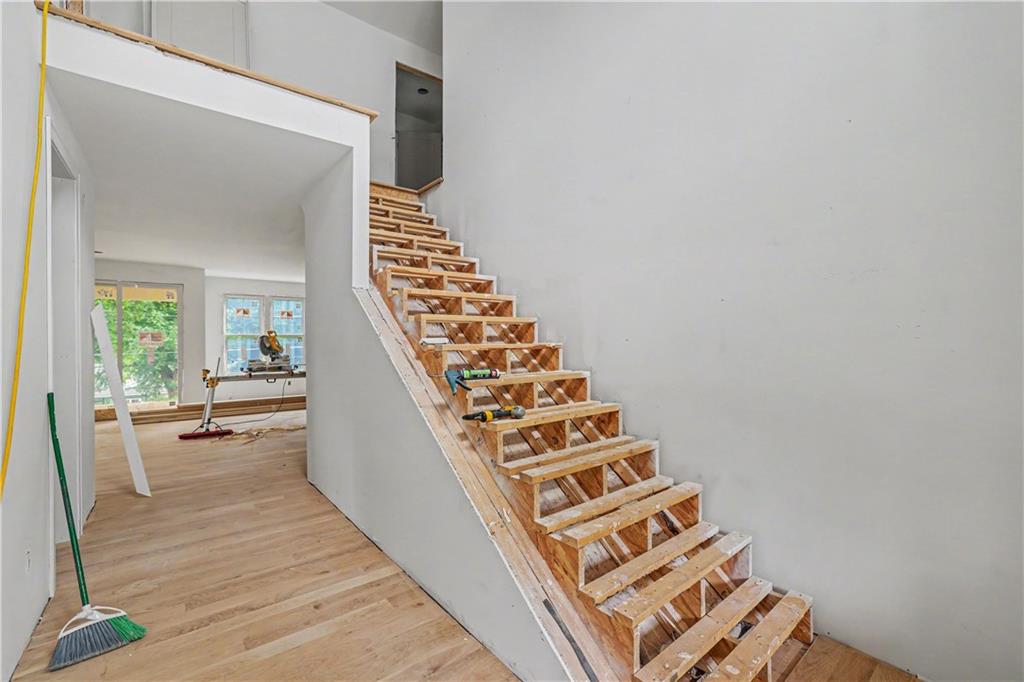
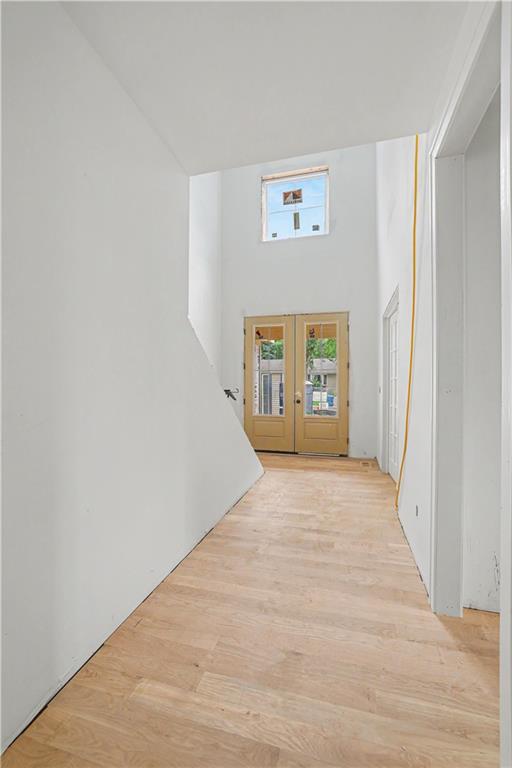
Beautiful new construction opportunity in Prairie Village brought to you from an experienced and sought-after local builder! Tucked on a quiet neighborhood street, you'll love the covered front porch with brick trim on this generous lot. Comfortable, open floor plan enters through double doors to a two-story statement entryway flooded with natural light. Spacious first floor office features custom millwork - you'll find beautiful paneling throughout. Oversized great room with built-ins centers around a cozy fireplace with large slider doors keeping it light and bright. Open kitchen with large island for entertaining features walk-in pantry, generous appliance package with gas range, custom cabinetry design featuring in-cabinet lighting and glass front upper cabinets. Screened-in porch offers additional entertaining and living space overlooking the serene backyard. Relaxing living both indoors and out. Powder room and functional mudroom with custom built-ins completes the main level. Second level features a beautiful primary suite with double vanities, walk-in closet, freestanding tub and easy access to the large, designated laundry room. Large secondary bedrooms feature hardwood floors and walk-in closets. Finished basement offers large and hard-to-find daylight windows and wonderful ceiling height. Built-in bar with sink and beverage fridge, fifth bedroom and full bath on this level. Finished flex space is great for optional workout room, non-conforming bedroom, office or hobby room. Generous landscaping allowance, sprinkler system and privacy fence complete the exterior. James Hardie with Andersen Windows, flat driveway and walkable to schools, parks, restaurants and shops! Estimated completion date is currently late summer/early fall 2026.

$9,314/mo

Est. mortgage payment based on a $1,400,000 home price.

All estimates are provided by Luxury Presence for informational purposes only. Actual amounts may vary.

Additional information

MLS® ID
2628510

Interior Features

Bedrooms
5
Bathrooms
5
Fireplace
Yes
Cooling
Yes
Heating
Yes
Basement
Yes

Exterior Features

Lot Size
0.18 Acres

Other Property Details

Association Fee Frequency
Yearly
Garage
Yes
MLS provider logo

Listings courtesy of Heartland MLS as distributed by MLS GRID

All information deemed reliable but not guaranteed and should be independently verified. All properties are subject to prior sale, change or withdrawal. Neither listing broker(s) nor Jen Trompeter shall be responsible for any typographical errors, misinformation, misprints and shall be held totally harmless. Properties displayed may be listed or sold by various participants in the MLS.

Based on information submitted to the MLS GRID as of 4:24 PM UTC on 10/11/2026. All data is obtained from various sources and may not have been verified by broker or MLS GRID. Supplied Open House Information is subject to change without notice. All information should be independently reviewed and verified for accuracy. Properties may or may not be listed by the office/agent presenting the information.

©2026 Heartland MLS. All rights reserved.

Powered by Luxury Presence
