Property photo 1
Property photo 2
Property photo 3
Property photo 4
Property photo 5
3 Beds
4 Baths
6,176 sqft

$925,000

11706 Riverview Road, Kearney MO, 64060

Price per sqft$149.77
Built in2005
Property size6,176 sqft
Property typeResidential
Courtesy of ReeceNichols-KCN, Peggy Jones-Wilson Listing Contact:

Overview

Active

Listed Aug 28, 2026

Updated 5 days ago

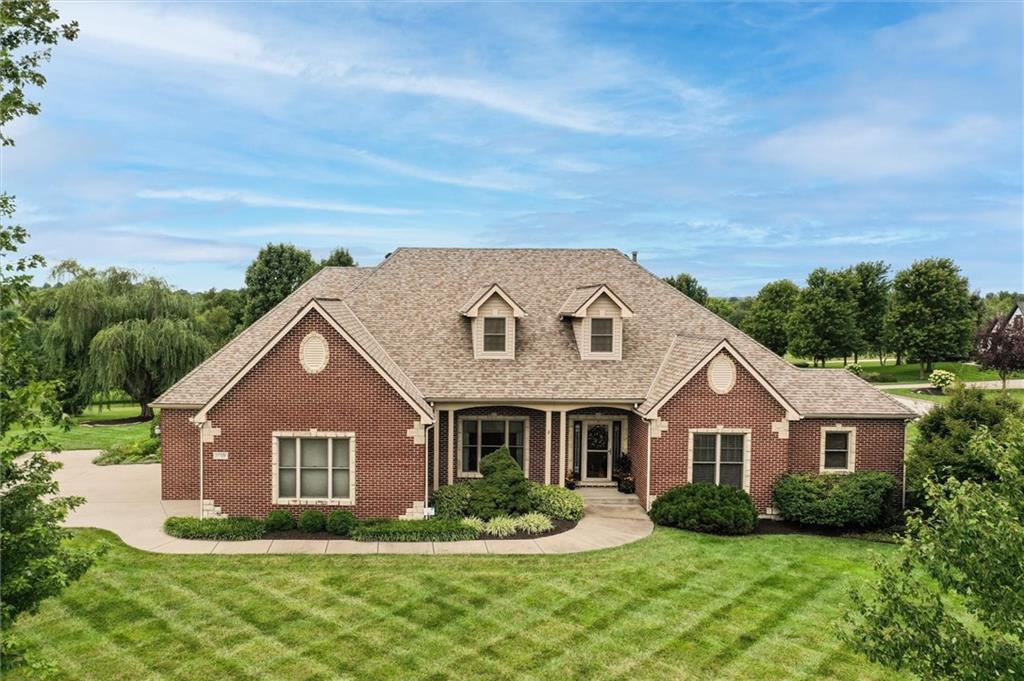
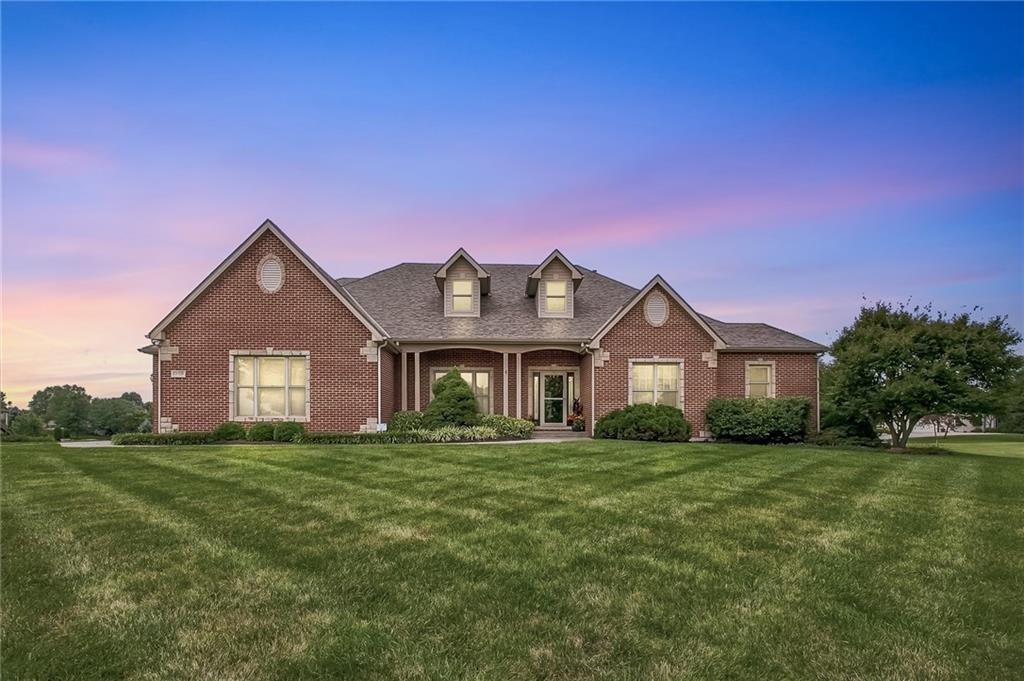
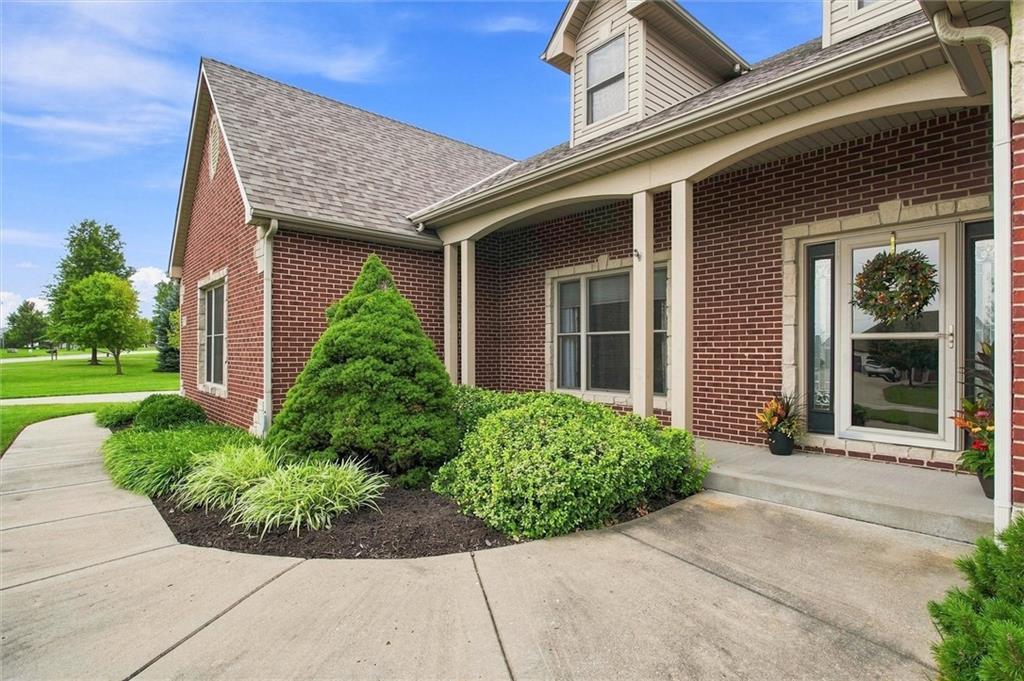
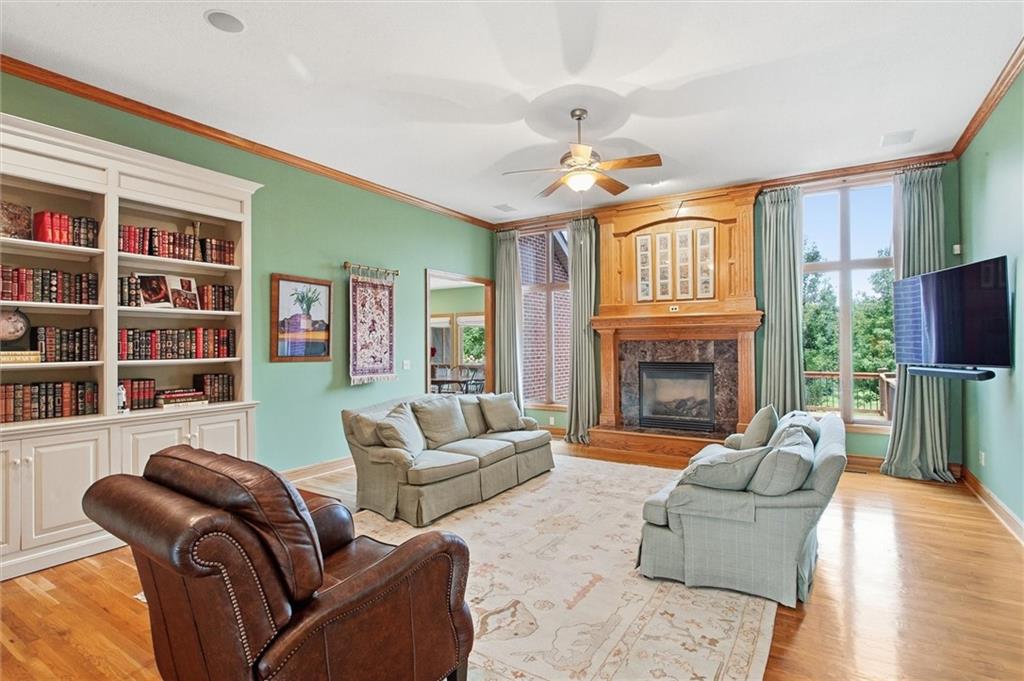
ONE-OF-A KIND BRICK RANCH IN PRIVATE GARDENS has been thoughtfully re-imagined offering exceptional comfort, functionality, and timeless style. Set on approximately 1.24 landscaped acres, this distinctive property offers beautifully appointed spaces, generous room sizes, and impressive attention to detail. The original three main-level bedrooms have been transformed into two spacious primary suites, each featuring a private ensuite, sitting area and dedicated walk-in closet with custom floor-to-ceiling closet systems. The thoughtfully designed interior offers a warm, sophisticated aesthetic, including a striking floor-to-ceiling library in the great room, spacious study with built-in cabinetry, and an elegant dining room. The generously-sized chef's kitchen is designed for everyday living and effortless entertaining, featuring double ovens, two refrigerators—one for groceries and one for beverages—raised bar, and center island with built-in cooktop. Abundant, warmly stained cabinetry and pantry provide exceptional storage. The kitchen flows naturally into the inviting breakfast area, which opens directly to a screened porch and expansive open deck, creating a seamless connection between indoor and outdoor living year-round. The finished lower level extends the living possibilities with versatile spaces for relaxation and recreation. A stylish wet bar and spacious media lounge invite movie nights and casual gatherings, while the billiards room is perfect for friendly competition. An exercise room provides convenient space for fitness. The non-conforming 4th bedroom plus bonus room offer flexibility for guests or hobbies. A full bathroom with shower adds convenience. The unfinished portion includes a large utility/storage room and 4th garage workshop. Lush, mature landscaping and manicured grounds create a private country retreat, with a screened porch, expansive deck, and two patios for relaxing and entertaining, all just minutes from highway access & city amenities.

$6,154/mo

Est. mortgage payment based on a $925,000 home price.

All estimates are provided by Luxury Presence for informational purposes only. Actual amounts may vary.

Additional information

MLS® ID
2637589

Interior Features

Bedrooms
3
Bathrooms
4
Fireplace
Yes
Cooling
Yes
Heating
Yes
Basement
Yes

Exterior Features

Lot Size
1.24 Acres

Other Property Details

Association Fee Frequency
Yearly
Garage
Yes
55+/Senior Community
No
MLS provider logo

Listings courtesy of Heartland MLS as distributed by MLS GRID

All information deemed reliable but not guaranteed and should be independently verified. All properties are subject to prior sale, change or withdrawal. Neither listing broker(s) nor Jen Trompeter shall be responsible for any typographical errors, misinformation, misprints and shall be held totally harmless. Properties displayed may be listed or sold by various participants in the MLS.

Based on information submitted to the MLS GRID as of 11:55 PM UTC on 10/9/2026. All data is obtained from various sources and may not have been verified by broker or MLS GRID. Supplied Open House Information is subject to change without notice. All information should be independently reviewed and verified for accuracy. Properties may or may not be listed by the office/agent presenting the information.

©2026 Heartland MLS. All rights reserved.

Powered by Luxury Presence
