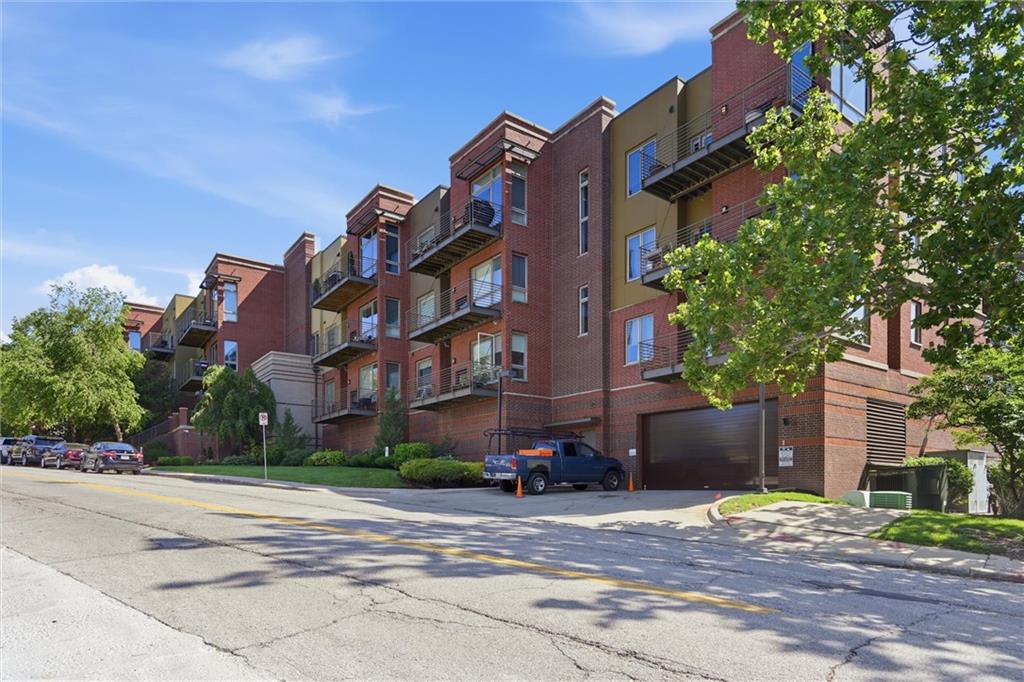
Property photo 1
Property photo 2
Property photo 3
Property photo 4
Property photo 5
2 Beds
2 Baths
1,212 sqft

$415,000

4521 Wornall Road Unit: 211, Kansas City MO, 64111

Price per sqft$342.41
Built in2008
Property size1,212 sqft
Property typeCondominium
Courtesy of KW KANSAS CITY METRO, Mary Beth Schwartz Listing Contact:

Overview

Active

Listed May 22, 2026

Updated 2 days ago

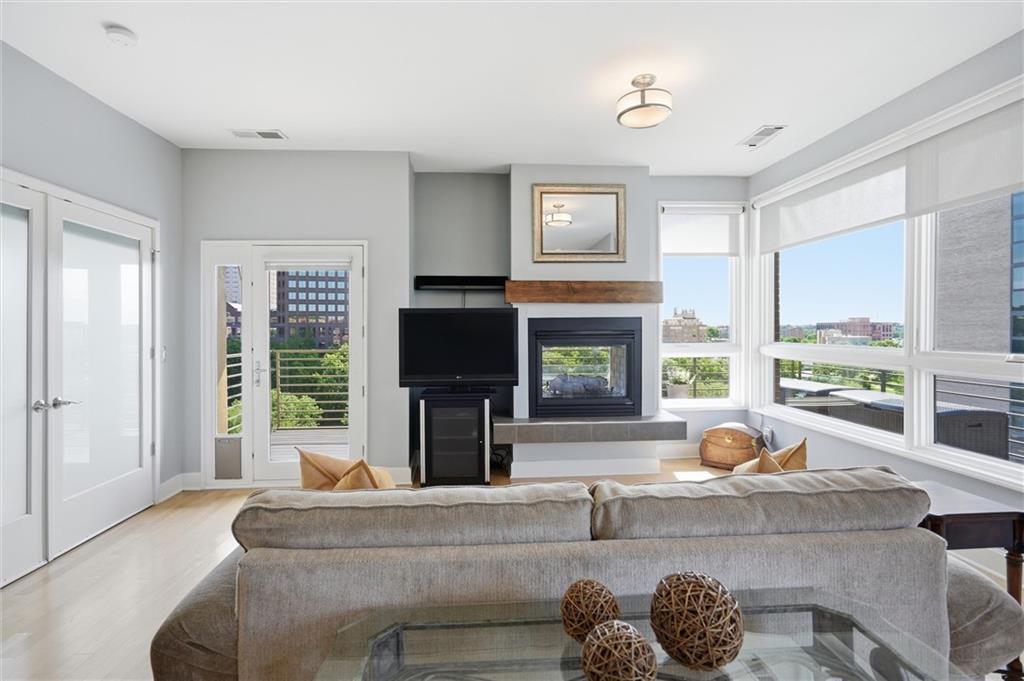
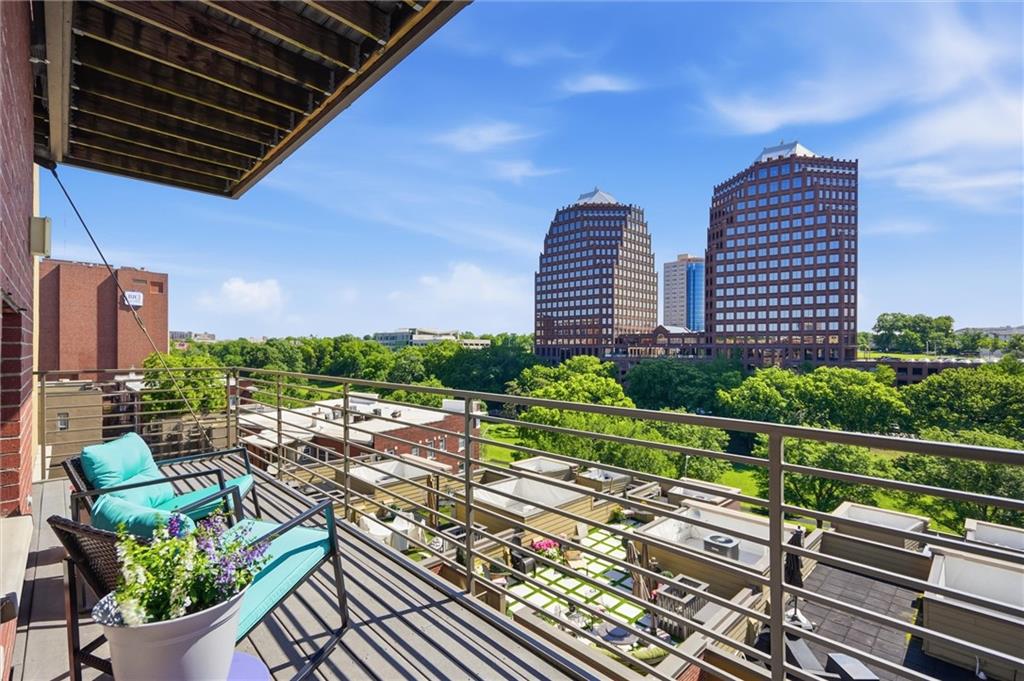
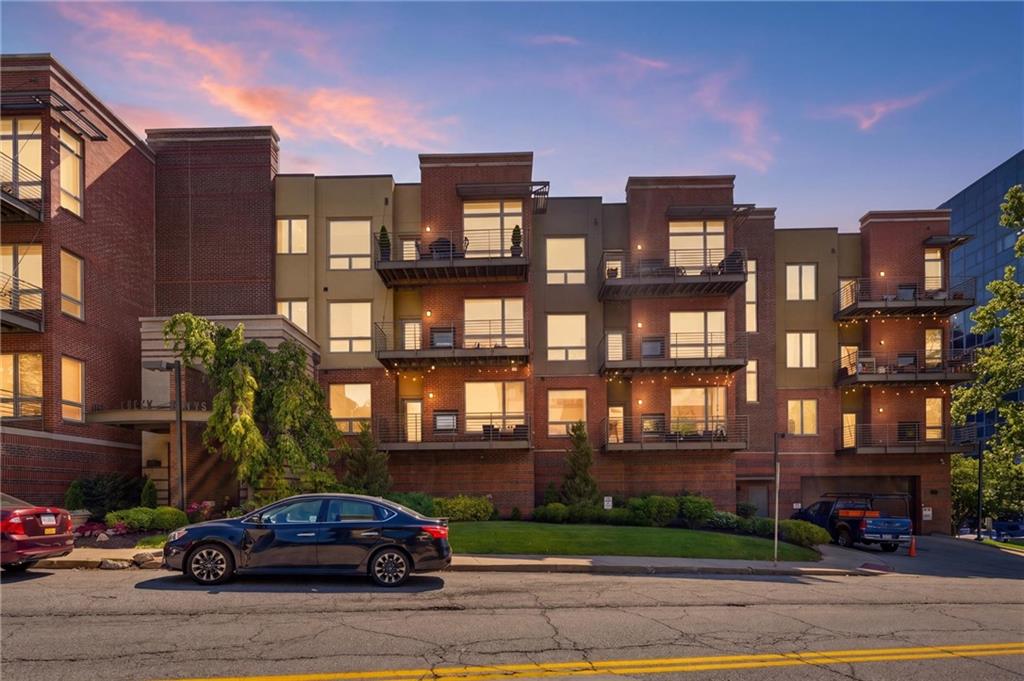
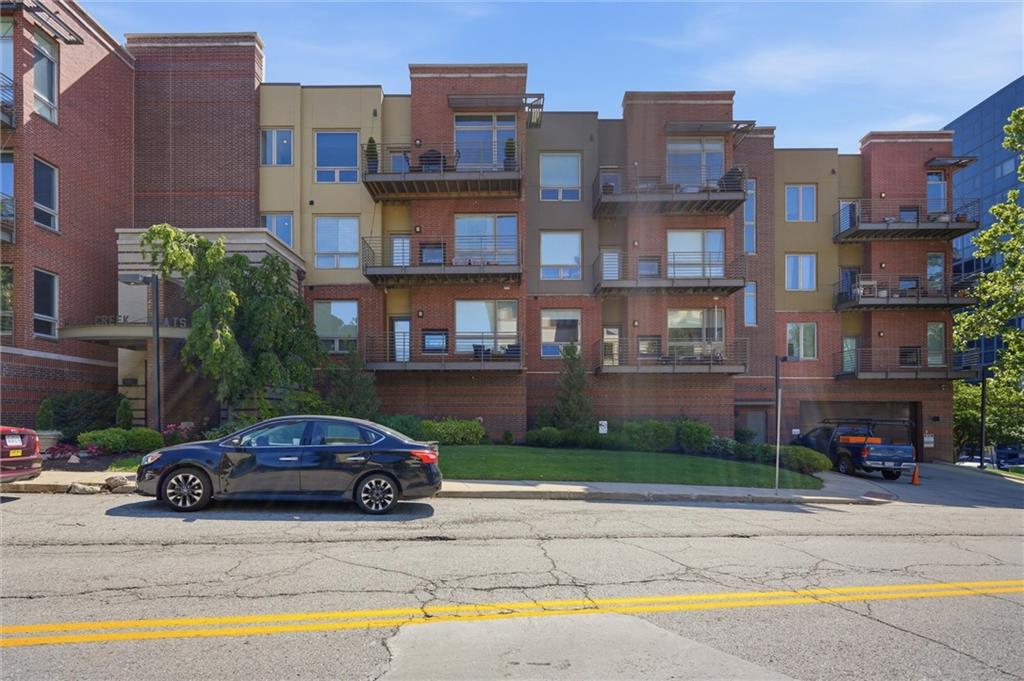
Welcome to Unit 211 at Mill Creek Terrace Flats — a stunning 2-bedroom, 2-bath condo offering the perfect blend of modern design and urban convenience in one of Kansas City's most sought-after corridors. Step inside to a bright, welcoming foyer with gleaming hardwood floors that flow seamlessly throughout the main living areas. The open-concept floor plan is ideal for entertaining, with a generous living room featuring a cozy gas fireplace, a built-in wine cooler, and French doors opening to your private balcony — where you'll enjoy city views and outdoor living at its finest. The chef's kitchen is sure to impress with rich walnut cabinetry, a stunning aqua subway tile backsplash, stainless steel appliances including a gas range, and a large island with sleek dark quartz countertops and bar seating — perfect for hosting guests or enjoying your morning coffee. The spacious primary and secondary bedrooms offer plush carpet, ceiling fans, and ample closet space, while the flexible second bedroom doubles beautifully as a home office or fitness room. Stylish frosted-glass French doors add an elegant touch to the den/study area off the main living space. Additional highlights include: • 2-car tandem garage parking • Maintenance-provided building • Built in 2008 with thoughtful finishes throughout • 1,212 sq ft of well-designed living space • Prime location near dining, shopping, and entertainment • HOA providing secondary spacious patio, grill and green space for pets. Plus exercise gym! This is lock-and-leave luxury living at its best. Don't miss your opportunity to own in the coveted Mill Creek Terrace community!

$2,761/mo

Est. mortgage payment based on a $415,000 home price.

All estimates are provided by Luxury Presence for informational purposes only. Actual amounts may vary.

Additional information

MLS® ID
2621248

Interior Features

Bedrooms
2
Bathrooms
2
Fireplace
Yes
Cooling
Yes
Heating
Yes
Basement
No

Exterior Features

Lot Size
0.03 Acres

Other Property Details

Garage
Yes
MLS provider logo

Listings courtesy of Heartland MLS as distributed by MLS GRID

All information deemed reliable but not guaranteed and should be independently verified. All properties are subject to prior sale, change or withdrawal. Neither listing broker(s) nor Jen Trompeter shall be responsible for any typographical errors, misinformation, misprints and shall be held totally harmless. Properties displayed may be listed or sold by various participants in the MLS.

Based on information submitted to the MLS GRID as of 12:17 PM UTC on 10/11/2026. All data is obtained from various sources and may not have been verified by broker or MLS GRID. Supplied Open House Information is subject to change without notice. All information should be independently reviewed and verified for accuracy. Properties may or may not be listed by the office/agent presenting the information.

©2026 Heartland MLS. All rights reserved.

Powered by Luxury Presence
