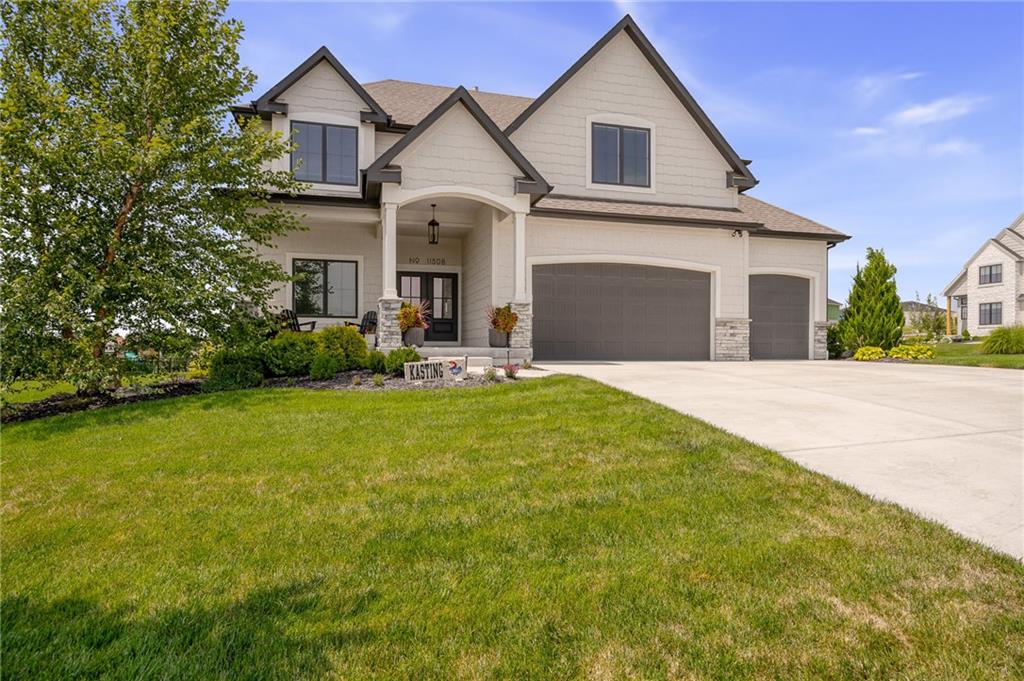
Property photo 1
Property photo 2
Property photo 3
Property photo 4
Property photo 5
5 Beds
5 Baths
3,686 sqft

$875,000

11508 S Mize Road, Olathe KS, 66061

Price per sqft$237.38
Built in2022
Property size3,686 sqft
Property typeResidential
Courtesy of ReeceNichols -Johnson County W, Becky Budke Listing Contact:

Overview

Active

Listed Aug 12, 2026

Updated 2 days ago

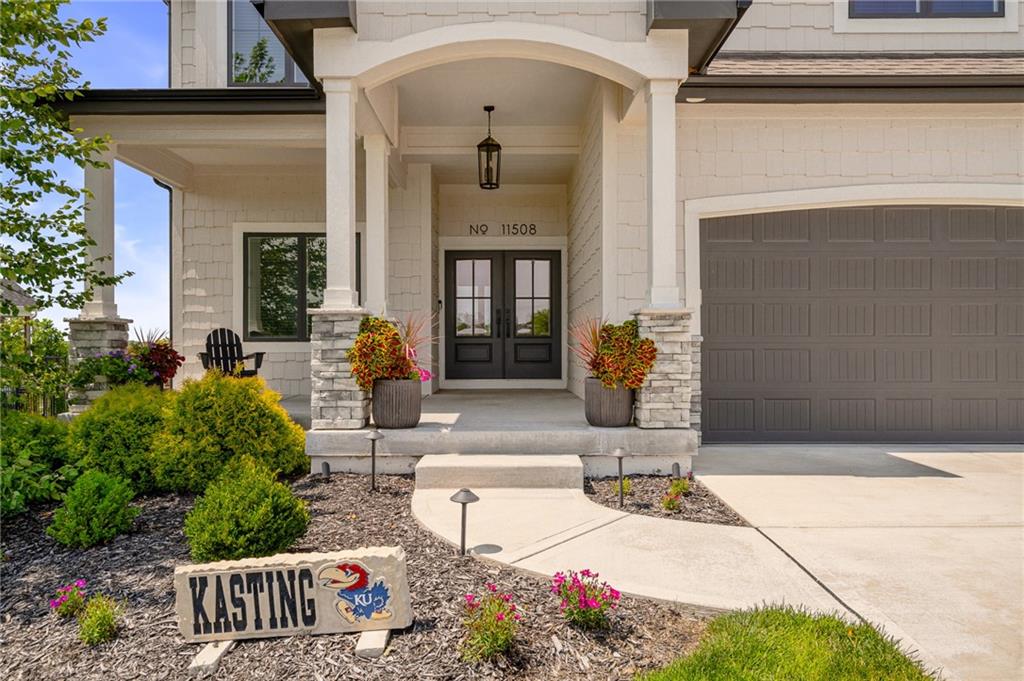
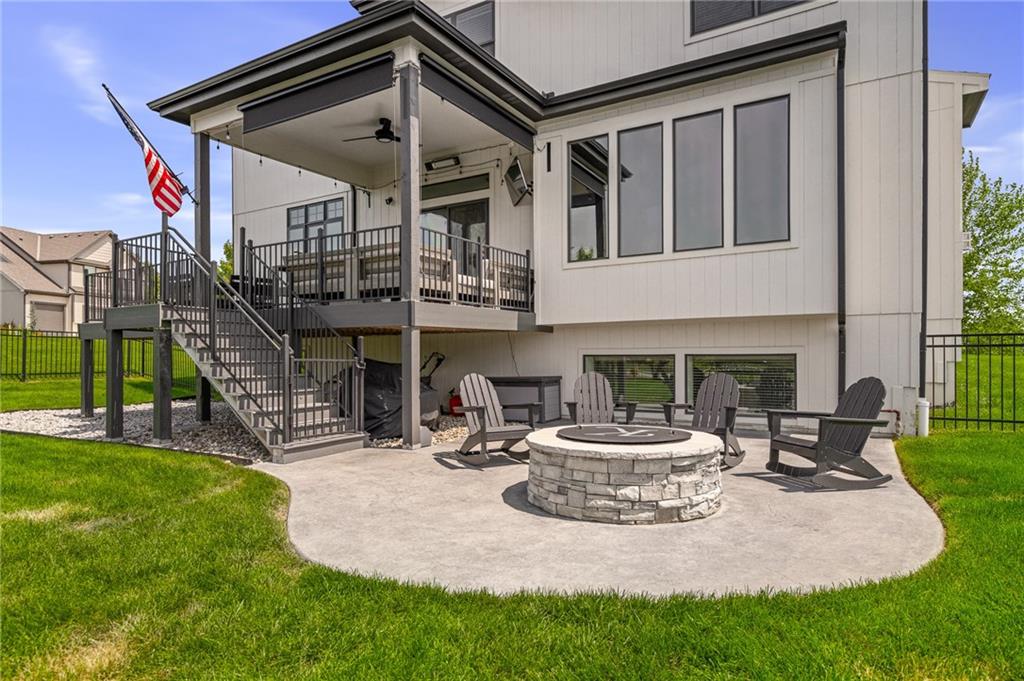
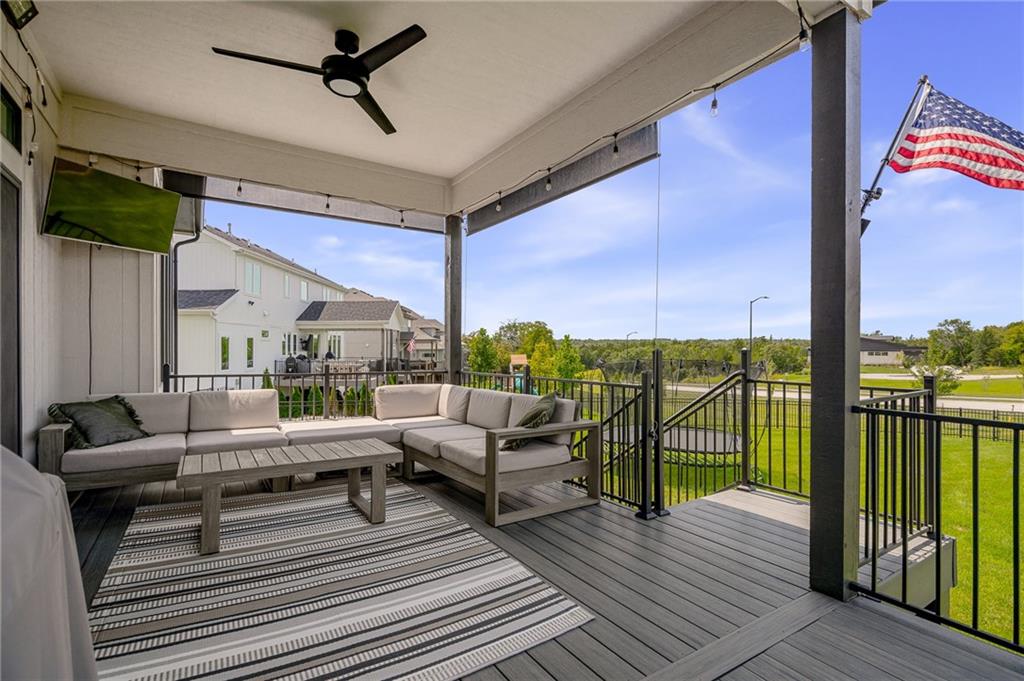
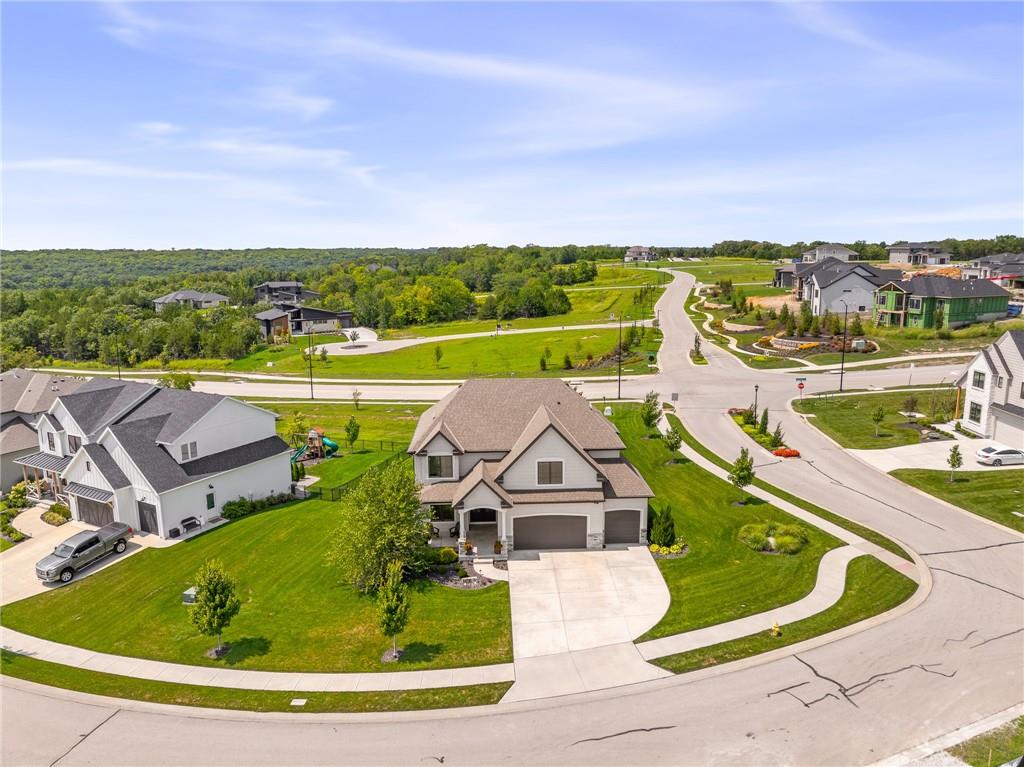
SAVE THOUSANDS! 3% ASSUMABLE VA LOAN!! MUST BE OWNER OCCUPIED. Or The seller is offering a $10,000 buyer incentive that may be used towards eligible closing costs, prepaid expenses or an interest-rate buydown, subject to lender and contract guidelines!! That's a $10000 total buyer opportunity designed to make this Cedar Creek home even more attractive! INCREDIBLE! THIS IS THE ONE. Room to Live. Room to Gather. Room to Love. Celebrate Fall on this expansive corner lot in the sought-after Cedar Creek subdivision! Fabulous Sunset Views! It's The Space you have been waiting for. And the neighborhood you have been wanting. This Award Winning two-story is completely move-in ready and designed for both grand entertaining and cozy everyday living. **Suspended garage that is ideal for expanded storage, a workshop or craft room **Gourmet Kitchen: a true chef's dream featuring premium finishes, abundant storage, generous island and an ideal layout for seamless hosting. **Outdoor living at its finest: step outside to an oversized composite deck overlooking a spacious yard, complete with a built-on fire pit area- perfect for crisp autumn evenings under the stars. **Daylight Basement with guest quarters, home gym and Rec Room. Bright & versatile lower level flooded with natural light. **Crowd Favorite the Makenna plan with 10' ceilings on the main level, a great room with stone fireplace and built-ins along with stunning hardwood floors and private home office. **Super curb appeal with large, covered country porch for morning coffee **Ideal long cul-de-sac for neighborhood fun activities Just unpack and start enjoying the Cedar Creek lifestyle! 3 neighborhood pools, tennis & pickleball courts, walking trails, sailing lake access, club house, social activities year-round Make this your next move!

$5,821/mo

Est. mortgage payment based on a $875,000 home price.

All estimates are provided by Luxury Presence for informational purposes only. Actual amounts may vary.

Additional information

MLS® ID
2635949

Interior Features

Bedrooms
5
Bathrooms
5
Fireplace
Yes
Cooling
Yes
Heating
Yes
Basement
Yes

Exterior Features

Lot Size
0.42 Acres

Other Property Details

Association Fee Frequency
Yearly
Garage
Yes
55+/Senior Community
No
MLS provider logo

Listings courtesy of Heartland MLS as distributed by MLS GRID

All information deemed reliable but not guaranteed and should be independently verified. All properties are subject to prior sale, change or withdrawal. Neither listing broker(s) nor Jen Trompeter shall be responsible for any typographical errors, misinformation, misprints and shall be held totally harmless. Properties displayed may be listed or sold by various participants in the MLS.

Based on information submitted to the MLS GRID as of 7:44 AM UTC on 10/10/2026. All data is obtained from various sources and may not have been verified by broker or MLS GRID. Supplied Open House Information is subject to change without notice. All information should be independently reviewed and verified for accuracy. Properties may or may not be listed by the office/agent presenting the information.

©2026 Heartland MLS. All rights reserved.

Powered by Luxury Presence
