Property photo 1
Property photo 2
Property photo 3
Property photo 4
Property photo 5
4 Beds
2 Baths
1,834 sqft

$499,000

7001 W 68th Street, Overland Park KS, 66204

Price per sqft$272.08
Built in1953
Property size1,834 sqft
Property typeResidential
Courtesy of Compass Realty Group, Leslie Stelzer Listing Contact:

Overview

Active

Listed Sep 18, 2026

Updated 24h ago

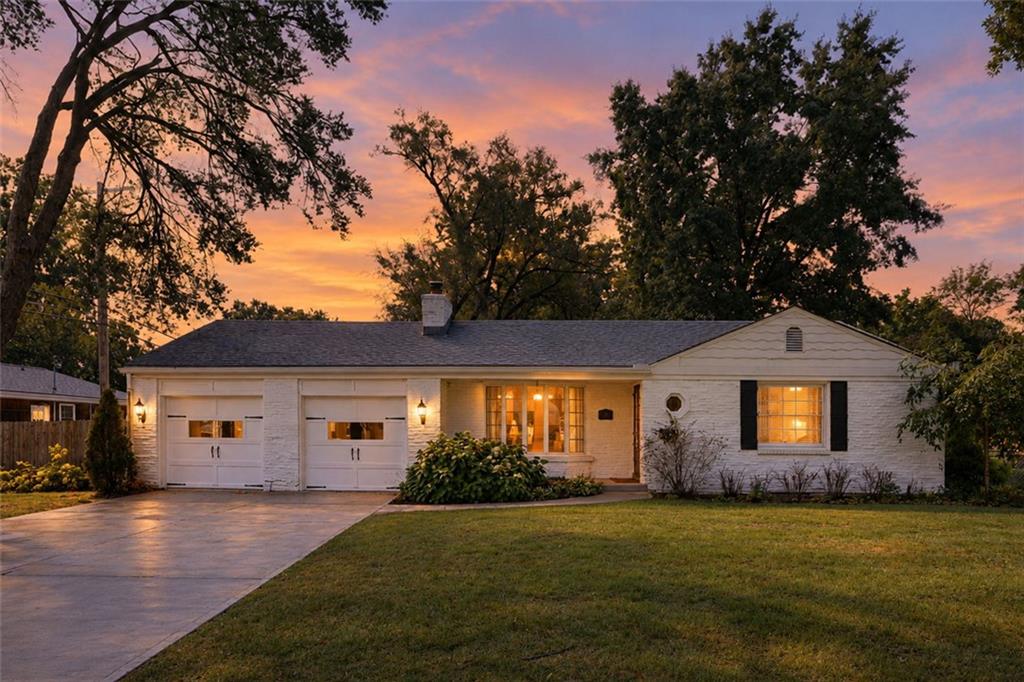
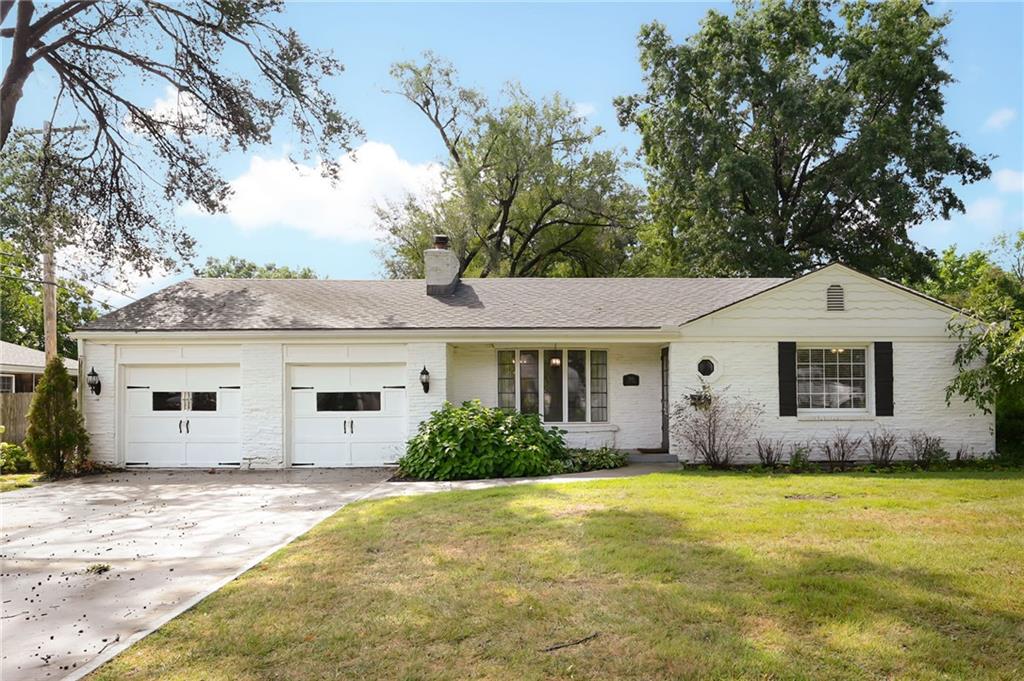
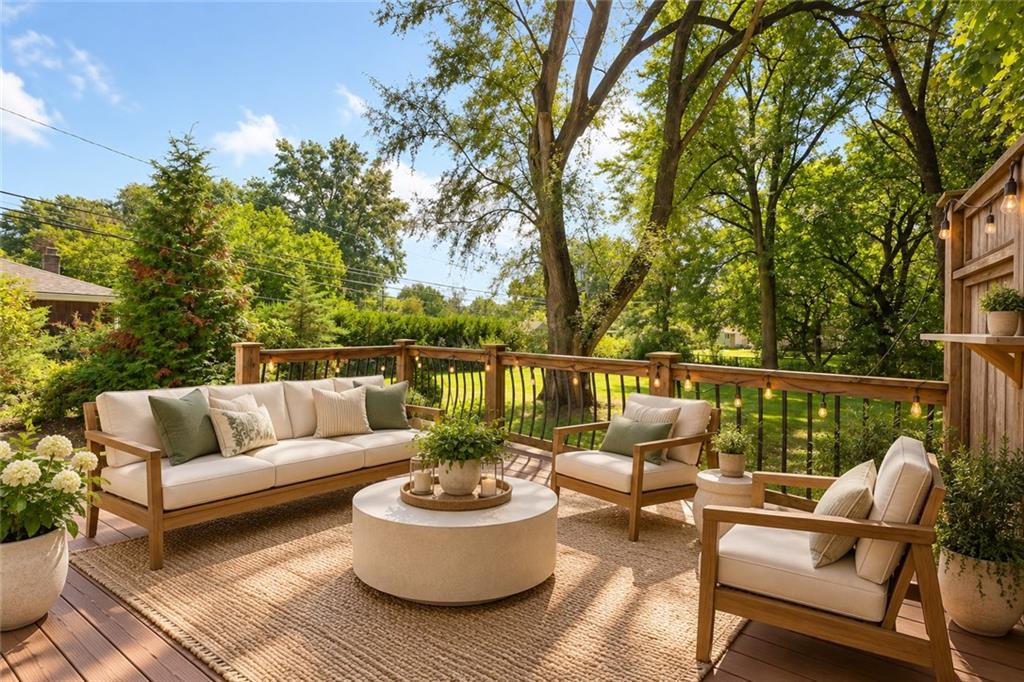
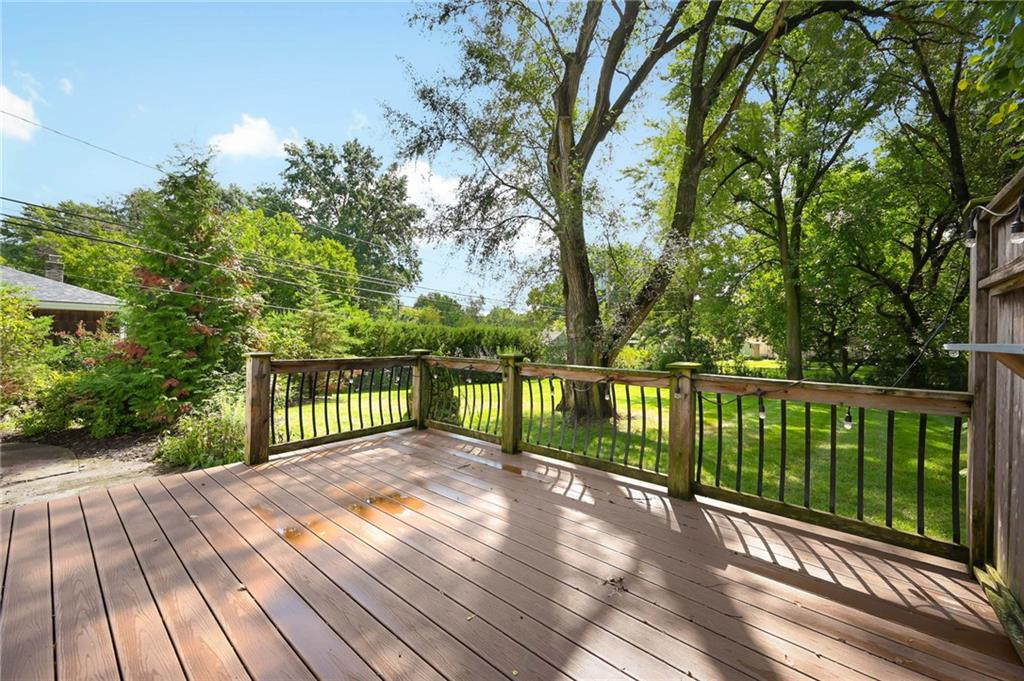
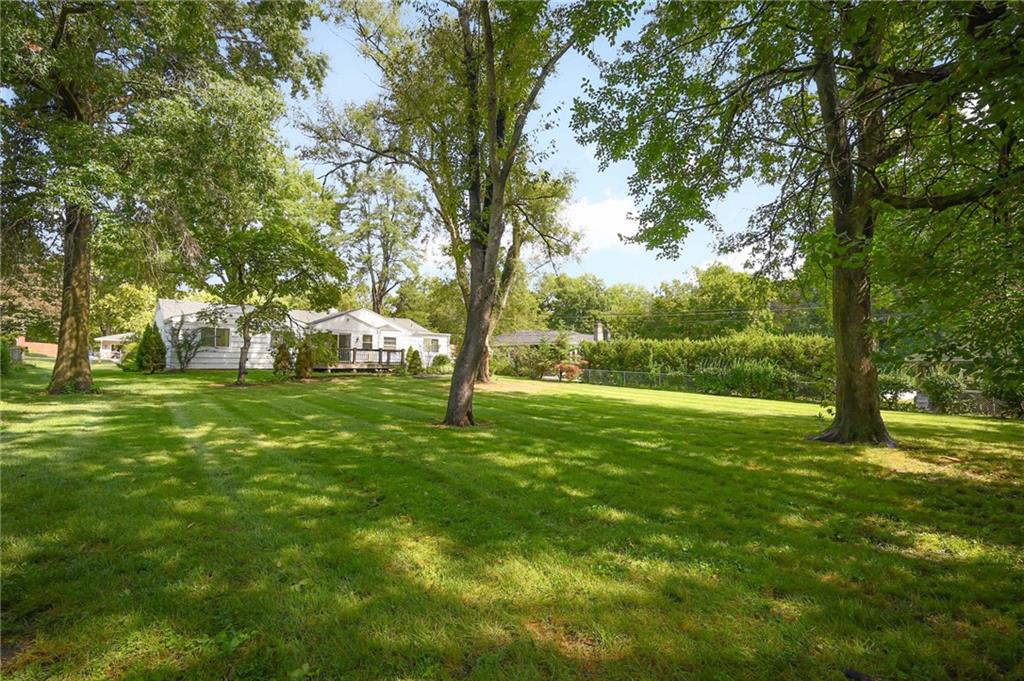
Beautiful Broadmoor Historic District Ranch. Welcome to this beautifully sprawling ranch nestled on a private half-acre in the heart of the Broadmoor Historic District. With generous spaces, thoughtful updates and an incredible floor plan, this 4-bedroom, 2-bathroom home offers the perfect blend of classic charm and comfortable living. From the moment you enter, the home’s natural flow is apparent. The formal living room opens seamlessly into the formal dining room, creating an inviting space for both everyday living and entertaining. The updated kitchen retains the character and charm of the original home while offering the modern conveniences today’s buyers appreciate. An incredible oversized family room tucked at the back of the home, complete with vaulted ceilings and an abundance of space to gather. A charming breakfast room adds even more flexibility and connects beautifully to the backyard. The bedroom layout offers wonderful separation, with three bedrooms and a full bath on the west wing, while the fourth bedroom and second bath are privately situated on the east wing, ideal for guests, a home office or additional privacy. And the backyard? An absolute dream. Set on a rare half-acre lot, the grounds are expansive, private and established, with a patio and deck, mature gardens and plenty of room to relax, entertain and enjoy the outdoors. Classic Broadmoor charm, generous living spaces and a backyard that feels like your own private retreat this is a special one. **Tax credit may be available. The property is located within the Broadmoor Ranch House Historic District; additional information regarding the district and potential tax incentives is available upon request.

$3,320/mo

Est. mortgage payment based on a $499,000 home price.

All estimates are provided by Luxury Presence for informational purposes only. Actual amounts may vary.

Additional information

MLS® ID
2641508

Interior Features

Bedrooms
4
Bathrooms
2
Fireplace
Yes
Cooling
Yes
Heating
Yes
Basement
Yes

Exterior Features

Lot Size
0.45 Acres

Other Property Details

Garage
Yes
MLS provider logo

Listings courtesy of Heartland MLS as distributed by MLS GRID

All information deemed reliable but not guaranteed and should be independently verified. All properties are subject to prior sale, change or withdrawal. Neither listing broker(s) nor Jen Trompeter shall be responsible for any typographical errors, misinformation, misprints and shall be held totally harmless. Properties displayed may be listed or sold by various participants in the MLS.

Based on information submitted to the MLS GRID as of 2:50 AM UTC on 10/10/2026. All data is obtained from various sources and may not have been verified by broker or MLS GRID. Supplied Open House Information is subject to change without notice. All information should be independently reviewed and verified for accuracy. Properties may or may not be listed by the office/agent presenting the information.

©2026 Heartland MLS. All rights reserved.

Powered by Luxury Presence
