Property photo 1
Property photo 2
Property photo 3
Property photo 4
Property photo 5
4 Beds
4 Baths
3,268 sqft

$699,950

6817 Millbrook Street, Shawnee KS, 66218

Price per sqft$214.18
Built in2016
Property size3,268 sqft
Property typeResidential
Courtesy of Coldwell Banker Regan Realtors, Tim Seibold Listing Contact:

Overview

Active

Listed May 21, 2026

Updated 10 days ago

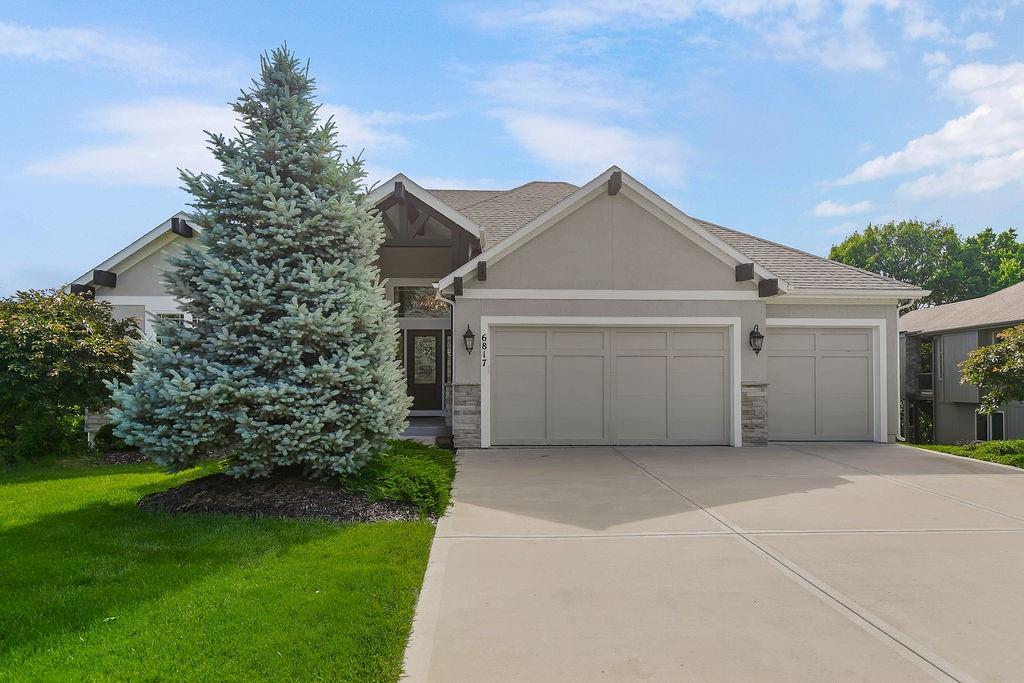
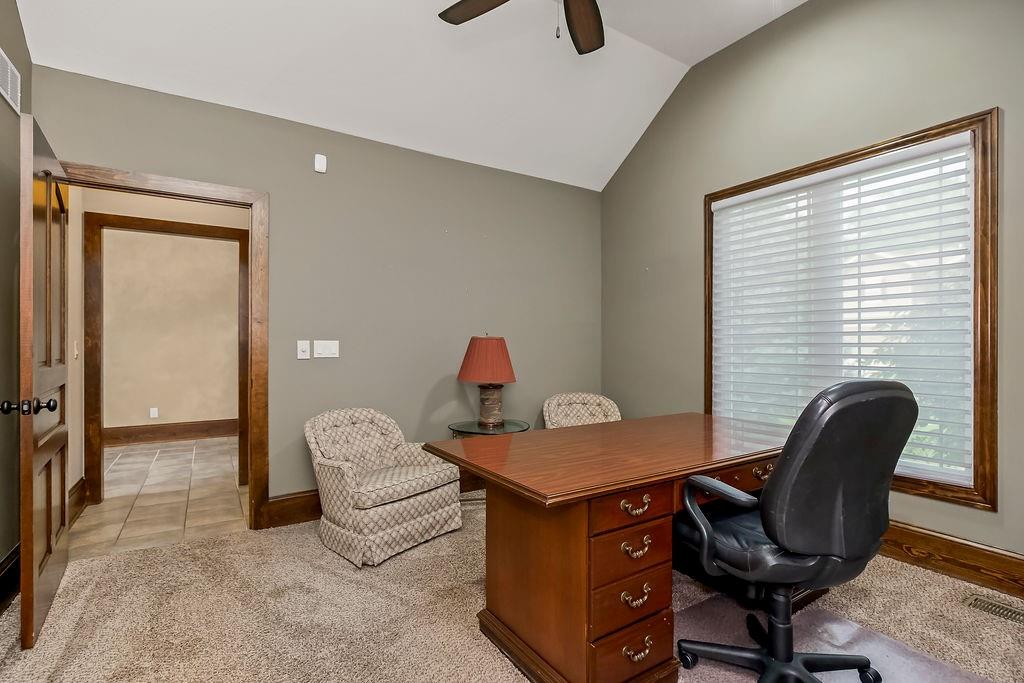
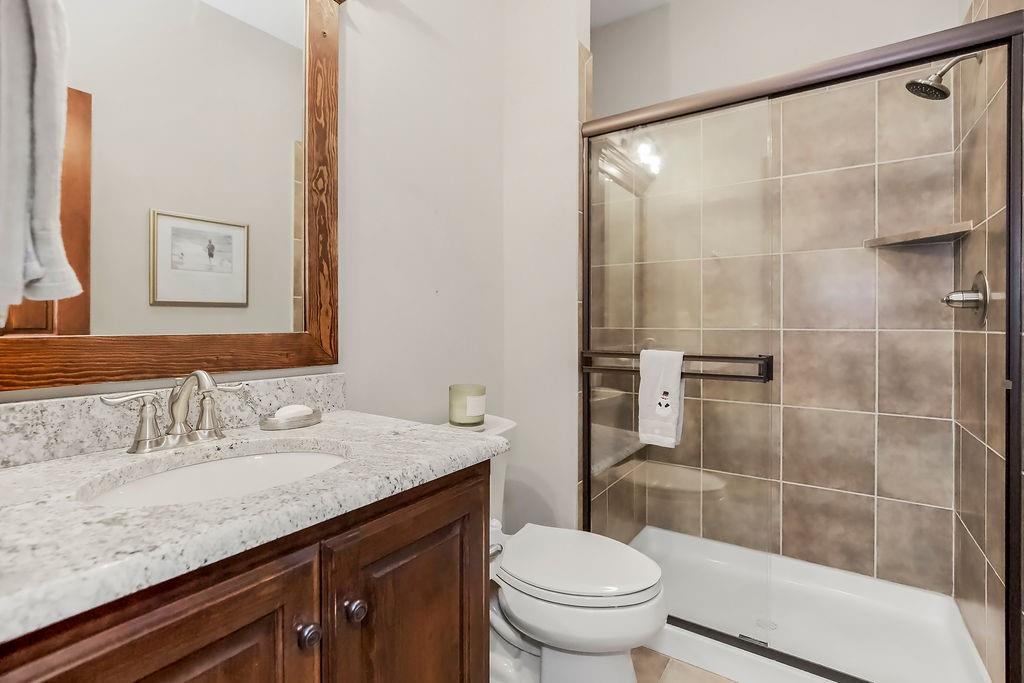
NEW PRICE! Stunning reverse 1.5-story home with stucco exterior backing to green space! Designed with entertaining in mind, this beautifully maintained 4-bedroom, 4 full bathroom home offers the perfect blend of open living spaces, quality finishes, and exceptional functionality. The wide-open main floor is filled with natural light from walls of windows and creates an inviting atmosphere throughout the entire home. The spacious great room features gorgeous built-ins, a cozy fireplace, and elegant coffered ceiling detail, making it the ideal gathering space for family and guests. The eat-in kitchen is truly the heart of the home with granite countertops, stainless steel appliances, large island, walk-in pantry, under-cabinet lighting, and an additional entertaining bar area. Step directly from the kitchen onto the Trex deck overlooking the private backyard setting. Also, the home backs to the east for evening shade. The main-floor primary suite offers relaxing views of the green space and includes a luxurious en suite bath with double vanity, walk-in shower, and expansive walk-in closet. Convenient main-floor laundry plus an additional bedroom and full bathroom provide flexible living options. The walkout lower level is an entertainer’s dream with an enormous recreation area perfect for hosting gatherings, game days, or movie nights. Walk out to the sunroom featuring a hot tub for year-round enjoyment. Two additional bedrooms and two full bathrooms are located downstairs, including one bedroom with a private bath—ideal for guests or multi-generational living. Plenty of storage throughout the home. Additional highlights include a spacious 3-car garage with epoxied floors & great highway access. From the open layout to the indoor and outdoor entertaining spaces, this home was designed for comfortable living and making memories!

$4,657/mo

Est. mortgage payment based on a $699,950 home price.

All estimates are provided by Luxury Presence for informational purposes only. Actual amounts may vary.

Additional information

MLS® ID
2621292

Interior Features

Bedrooms
4
Bathrooms
4
Fireplace
Yes
Cooling
Yes
Heating
Yes
Basement
Yes

Exterior Features

Lot Size
0.37 Acres

Other Property Details

Association Fee Frequency
Yearly
Garage
Yes
MLS provider logo

Listings courtesy of Heartland MLS as distributed by MLS GRID

All information deemed reliable but not guaranteed and should be independently verified. All properties are subject to prior sale, change or withdrawal. Neither listing broker(s) nor Jen Trompeter shall be responsible for any typographical errors, misinformation, misprints and shall be held totally harmless. Properties displayed may be listed or sold by various participants in the MLS.

Based on information submitted to the MLS GRID as of 9:08 AM UTC on 10/10/2026. All data is obtained from various sources and may not have been verified by broker or MLS GRID. Supplied Open House Information is subject to change without notice. All information should be independently reviewed and verified for accuracy. Properties may or may not be listed by the office/agent presenting the information.

©2026 Heartland MLS. All rights reserved.

Powered by Luxury Presence
