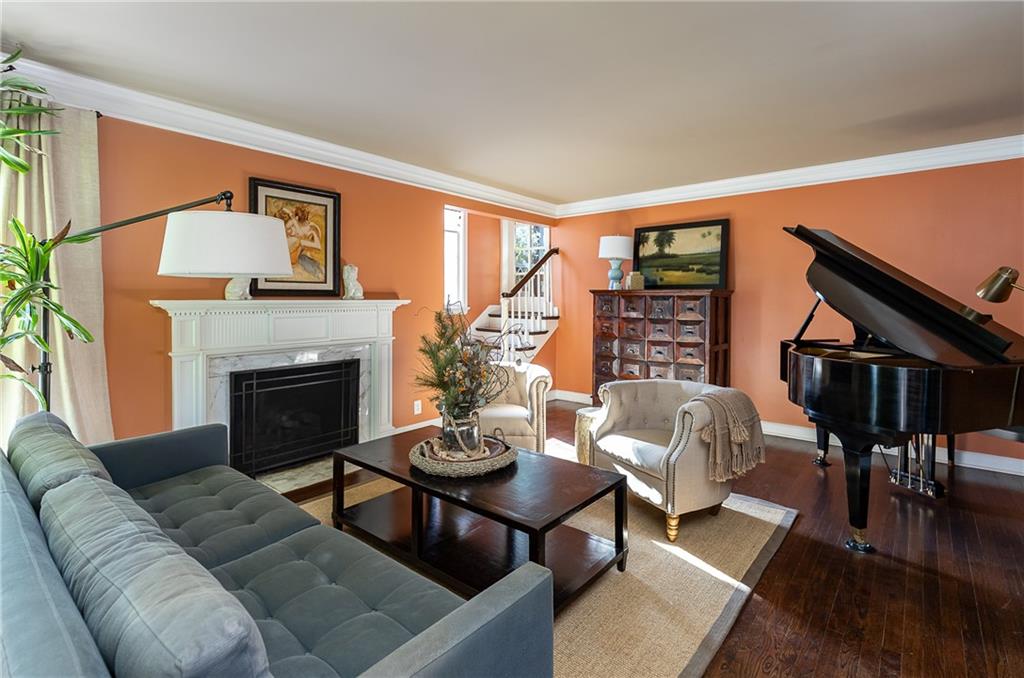
Property photo 1
Property photo 2
Property photo 3
Property photo 4
Property photo 5
4 Beds
5 Baths
3,856 sqft

$1,195,000

5310 MISSION WOODS Road, Mission Woods KS, 66205

Price per sqft$309.91
Built in1940
Property size3,856 sqft
Property typeResidential
Courtesy of Compass Realty Group, Sara Bash Reda Listing Contact:

Overview

Pending

Listed Oct 9, 2026

Updated 19h ago

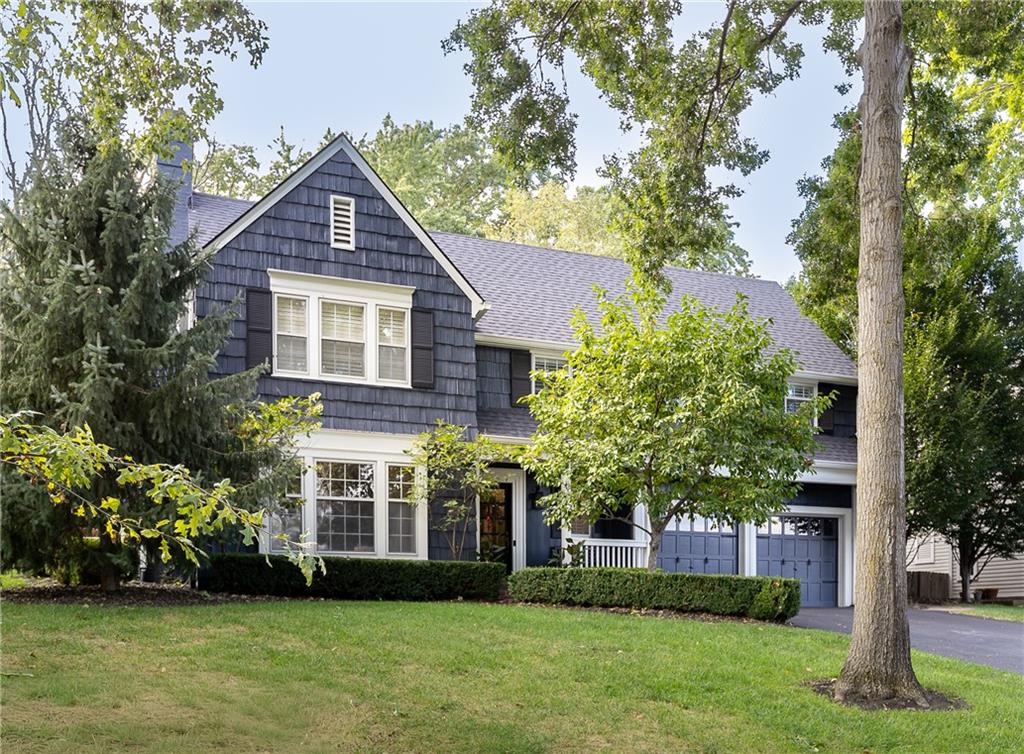
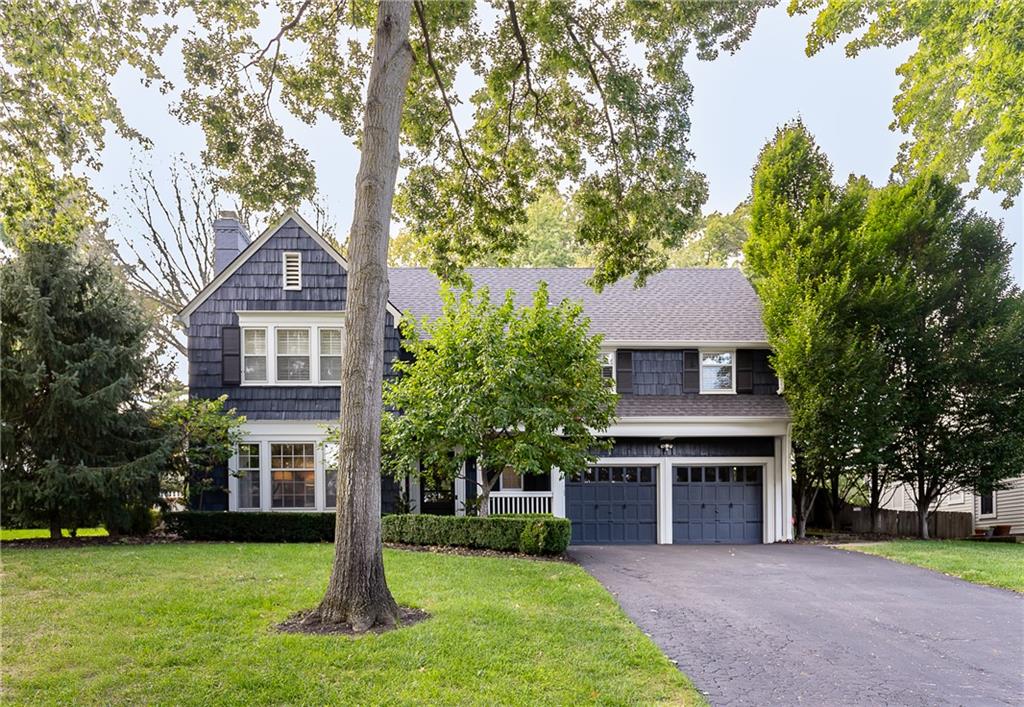
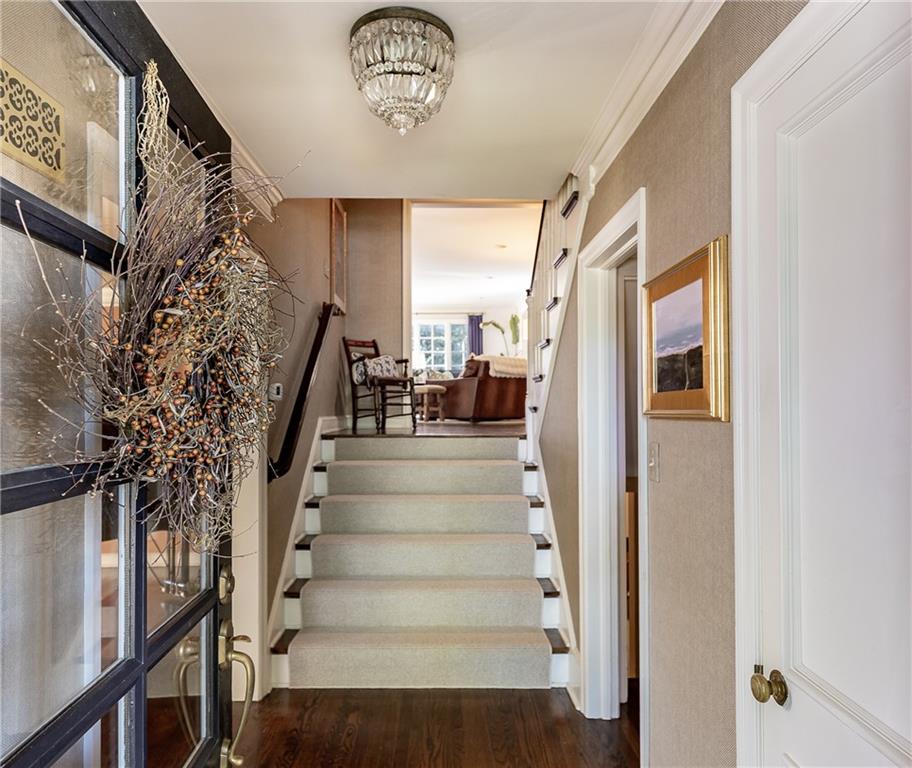
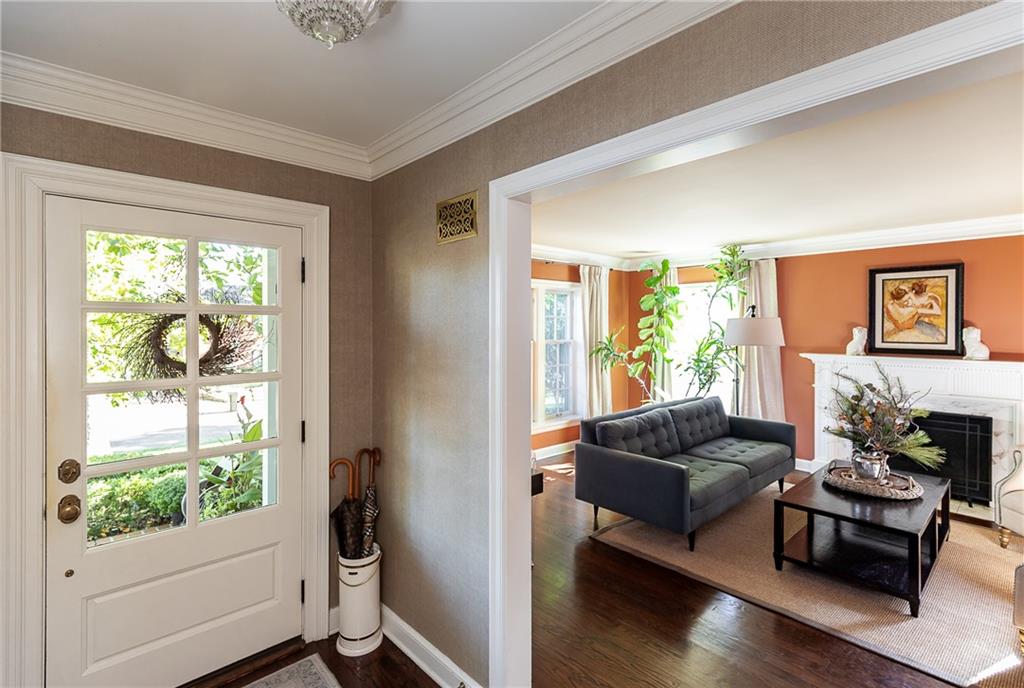
Gorgeous remodeled home situated on a private, treed lot in highly coveted Mission Woods. Offering an exceptional combination of privacy, luxury, and functionality, this home features a spacious, open floor plan with wonderful flexibility for everyday living and entertaining. The beautifully appointed kitchen features marble countertops, double ovens, a Viking range, beverage refrigerator, walk-in pantry, and built-in workstation. A large formal dining room with a beamed ceiling overlooks the private, treed lot. The spacious family room is warm and inviting with custom built-ins and a wood-burning fireplace, while French doors open to a fabulous oversized screened porch perfect for relaxing or entertaining while enjoying the beautiful setting. The secondary bedrooms are thoughtfully positioned for privacy, each offering generous closet space and its own updated en suite bath. The fabulous primary suite features high ceilings and beautiful windows overlooking the backyard. The primary bath includes separate vanities, abundant storage, and a walk-in shower, along with a large walk-in closet featuring custom built-ins. The finished lower level provides additional living and entertaining space, with even more storage available in the unfinished portion. Additional updates and features include a newer roof, zoned HVAC with one newer unit, interior and exterior paint, Thibaut wallpaper, Visual Comfort lighting, gorgeous hardwood floors, plantation shutters, and an abundance of storage. Outside, the very private, treed backyard creates a peaceful setting rarely found in such a central location. This exceptional home beautifully blends timeless character with thoughtful updates, offering an ideal balance of comfort, style, and charm. Central location with convenient access to the Country Club Plaza, Fairway, Westwood, Prairie Village, shopping, parks, and so much more. A wonderful opportunity to own a beautifully updated home in one of the area’s most coveted neighborhoods.

$7,950/mo

Est. mortgage payment based on a $1,195,000 home price.

All estimates are provided by Luxury Presence for informational purposes only. Actual amounts may vary.

Additional information

MLS® ID
2644476

Interior Features

Bedrooms
4
Bathrooms
5
Fireplace
Yes
Cooling
Yes
Heating
Yes
Basement
Yes

Exterior Features

Lot Size
0.27 Acres

Other Property Details

Garage
Yes
55+/Senior Community
No
MLS provider logo

Listings courtesy of Heartland MLS as distributed by MLS GRID

All information deemed reliable but not guaranteed and should be independently verified. All properties are subject to prior sale, change or withdrawal. Neither listing broker(s) nor Jen Trompeter shall be responsible for any typographical errors, misinformation, misprints and shall be held totally harmless. Properties displayed may be listed or sold by various participants in the MLS.

Based on information submitted to the MLS GRID as of 11:19 PM UTC on 10/11/2026. All data is obtained from various sources and may not have been verified by broker or MLS GRID. Supplied Open House Information is subject to change without notice. All information should be independently reviewed and verified for accuracy. Properties may or may not be listed by the office/agent presenting the information.

©2026 Heartland MLS. All rights reserved.

Powered by Luxury Presence
