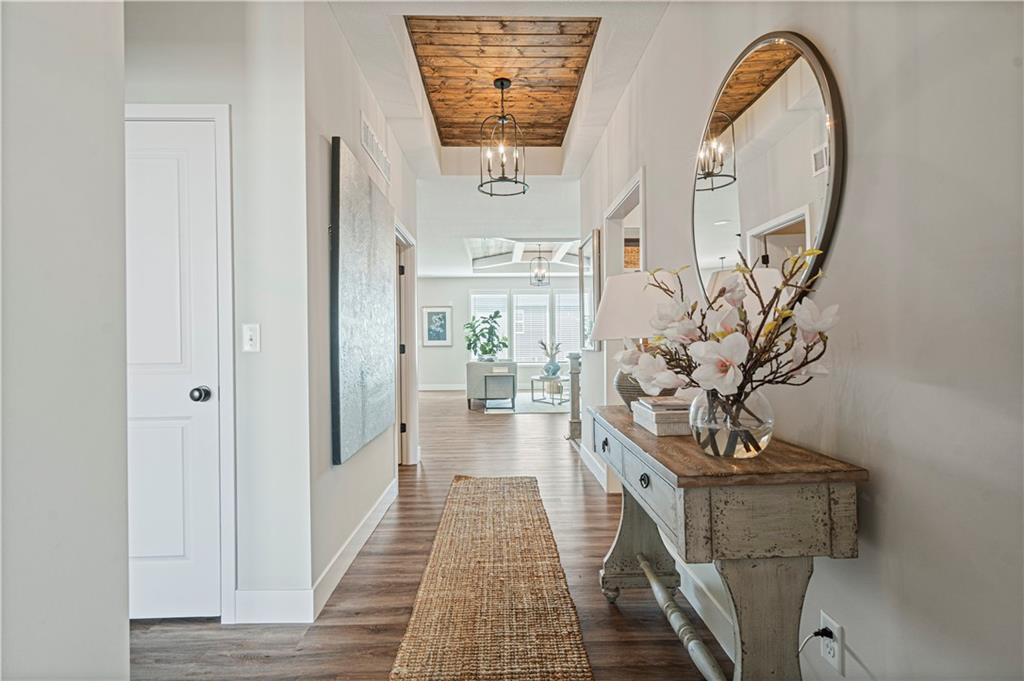
Property photo 1
Property photo 2
Property photo 3
Property photo 4
Property photo 5
5 Beds
3 Baths
2,495 sqft

$489,950

18455 W 205th Street, Spring Hill KS, 66083

Price per sqft$196.37
Built in2026
Property size2,495 sqft
Property typeResidential
Courtesy of ReeceNichols- Leawood Town Center, Danielle Sapienza Listing Contact:

Overview

Active

Listed Aug 25, 2026

Updated Aug 27

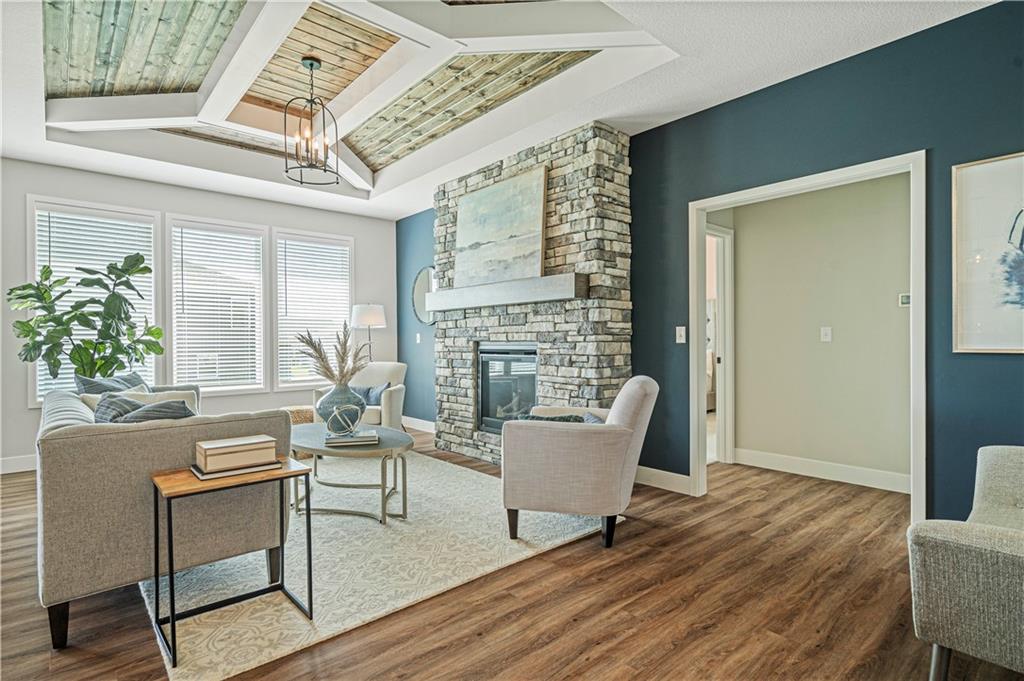
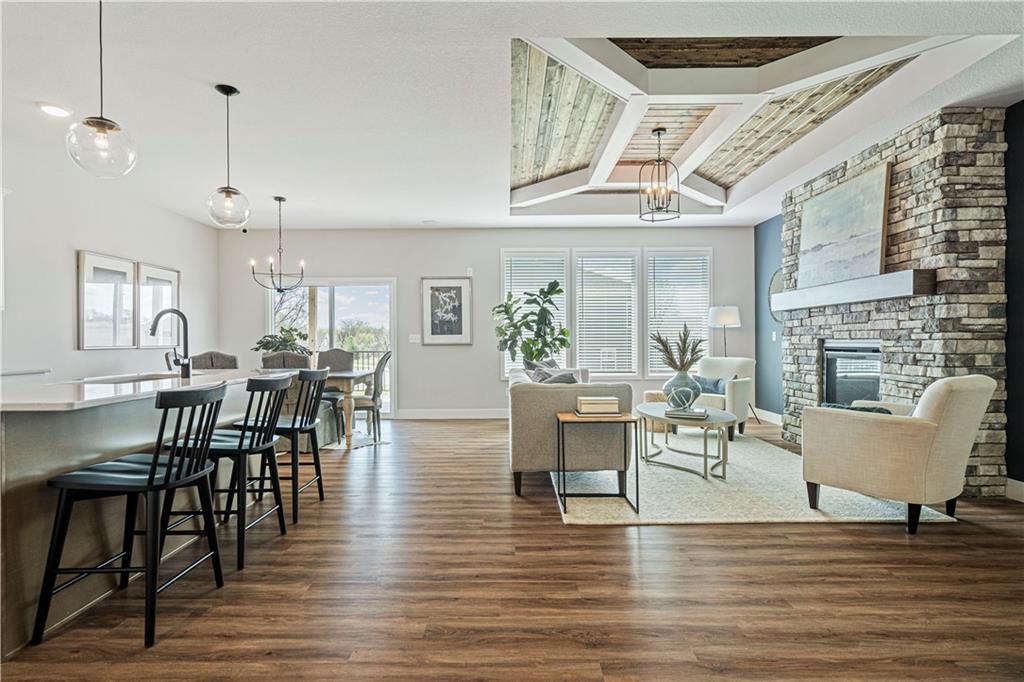
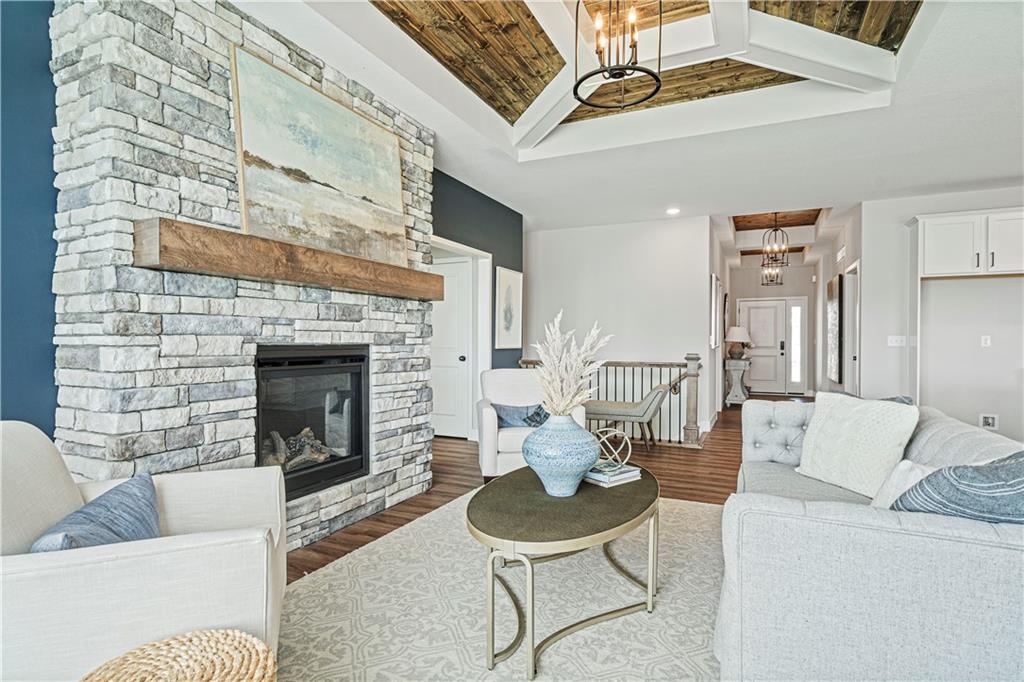
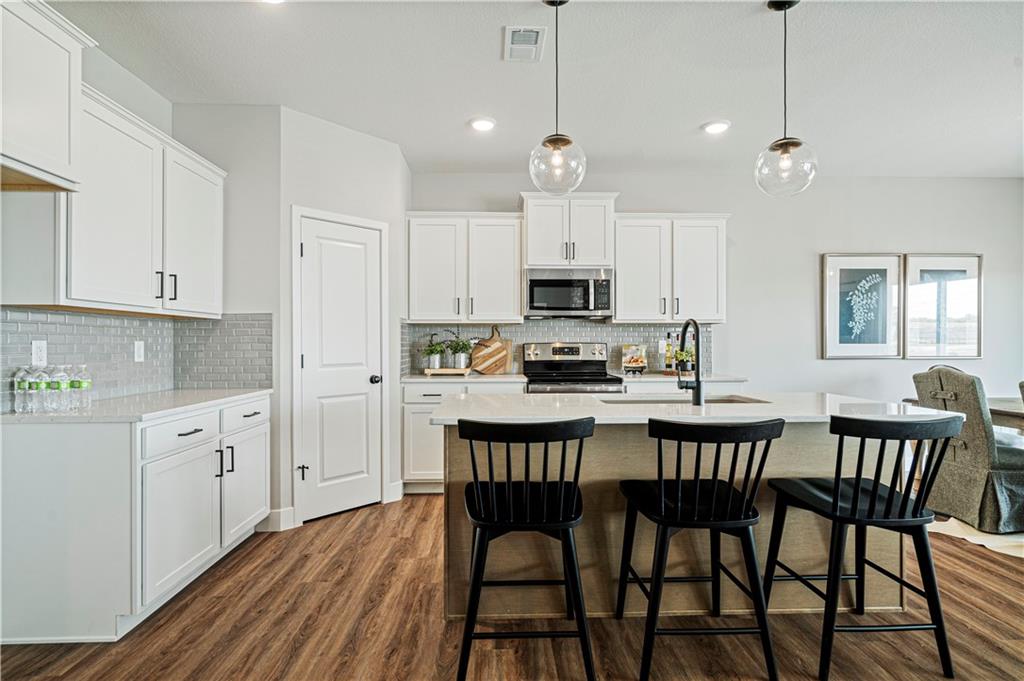
Welcome to The Graysen at Fox Hollow by Ashlar Homes—where modern luxury meets top-tier craftsmanship! Nestled on a premium estate daylight lot, this impressive 5-bedroom, 3-bathroom ranch features the charming Cottage elevation, built with durable double-wall construction, low-maintenance James Hardie® ColorPlus® siding, and a deck ready for outdoor entertaining. Step inside to discover the beautifully curated Transitional interior palette with rich luxury vinyl plank flooring throughout the main living areas, separate wall and trim paint, and detailed window sill and apron surrounds. The airy layout flows into a light-filled living room anchored by a floor-to-ceiling Flint cultured stone gas fireplace with a custom stained box mantle—the ultimate spot to gather and relax! At the heart of the home, the chef’s kitchen features sparkling quartz countertops, full tile backsplash, 30" upper cabinets with crown molding, sleek hardware, quality Frigidaire® appliances, a single stainless undermount sink, and a spacious walk-in pantry. Modern Moen® plumbing fixtures elevate both style and functionality throughout. Nearby, a smart drop zone with built-in cubbies and hooks keeps daily entry organized! Your private main-floor primary suite boasts a spa-inspired bath with a tiled walk-in shower with a built-in seat, clear glass enclosure, custom tile flooring, and direct access to your owner's closet and laundry room. Need extra space? Head downstairs to the fully finished daylight basement featuring a huge rec room, full bath, and two additional spacious bedrooms—perfect for guests, a home gym, or movie nights! Complete with an insulated garage featuring a 1/2 HP opener and keypad entry, this home delivers unmatched quality and style from day one!

$3,260/mo

Est. mortgage payment based on a $489,950 home price.

All estimates are provided by Luxury Presence for informational purposes only. Actual amounts may vary.

Additional information

MLS® ID
2638716

Interior Features

Bedrooms
5
Bathrooms
3
Fireplace
Yes
Cooling
Yes
Heating
Yes
Basement
Yes

Exterior Features

Lot Size
0.24 Acres

Other Property Details

Association Fee Frequency
Yearly
Garage
Yes
55+/Senior Community
No
MLS provider logo

Listings courtesy of Heartland MLS as distributed by MLS GRID

All information deemed reliable but not guaranteed and should be independently verified. All properties are subject to prior sale, change or withdrawal. Neither listing broker(s) nor Jen Trompeter shall be responsible for any typographical errors, misinformation, misprints and shall be held totally harmless. Properties displayed may be listed or sold by various participants in the MLS.

Based on information submitted to the MLS GRID as of 3:41 PM UTC on 10/11/2026. All data is obtained from various sources and may not have been verified by broker or MLS GRID. Supplied Open House Information is subject to change without notice. All information should be independently reviewed and verified for accuracy. Properties may or may not be listed by the office/agent presenting the information.

©2026 Heartland MLS. All rights reserved.

Powered by Luxury Presence
