Property photo 1
Property photo 2
Property photo 3
Property photo 4
Property photo 5
2 Beds
3 Baths
1,339 sqft

$355,000

1101 Walnut Street Unit: 1005, Kansas City MO, 64106

Price per sqft$265.12
Built in2005
Property size1,339 sqft
Property typeCondominium
Courtesy of BHG Kansas City Homes, Leslie Hogan Listing Contact:

Overview

Active

Listed Jul 20, 2026

Updated 10 days ago

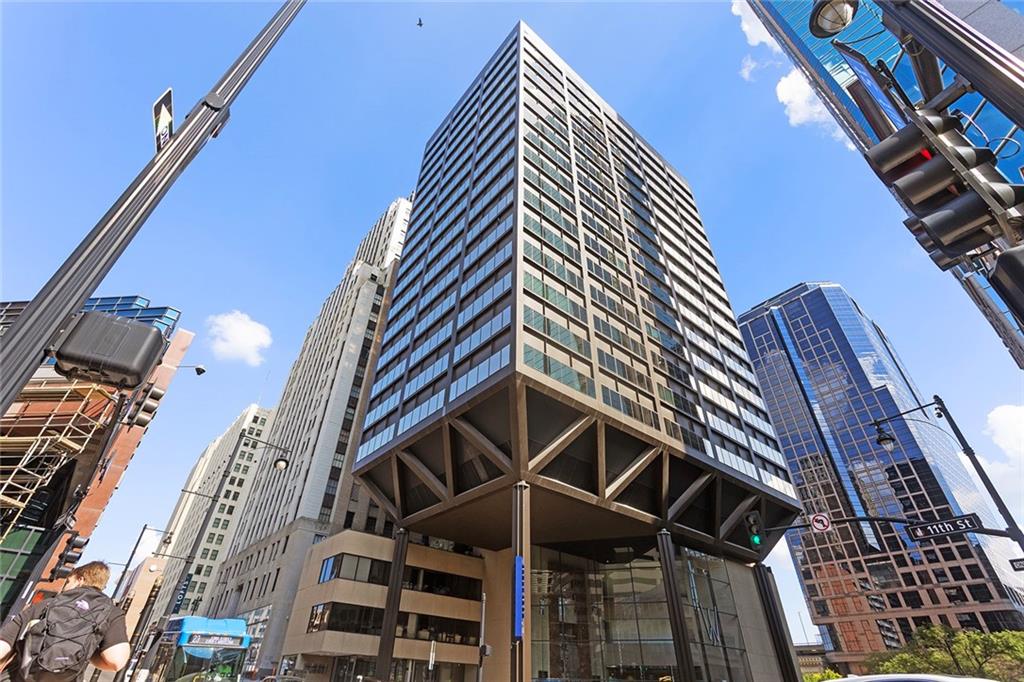
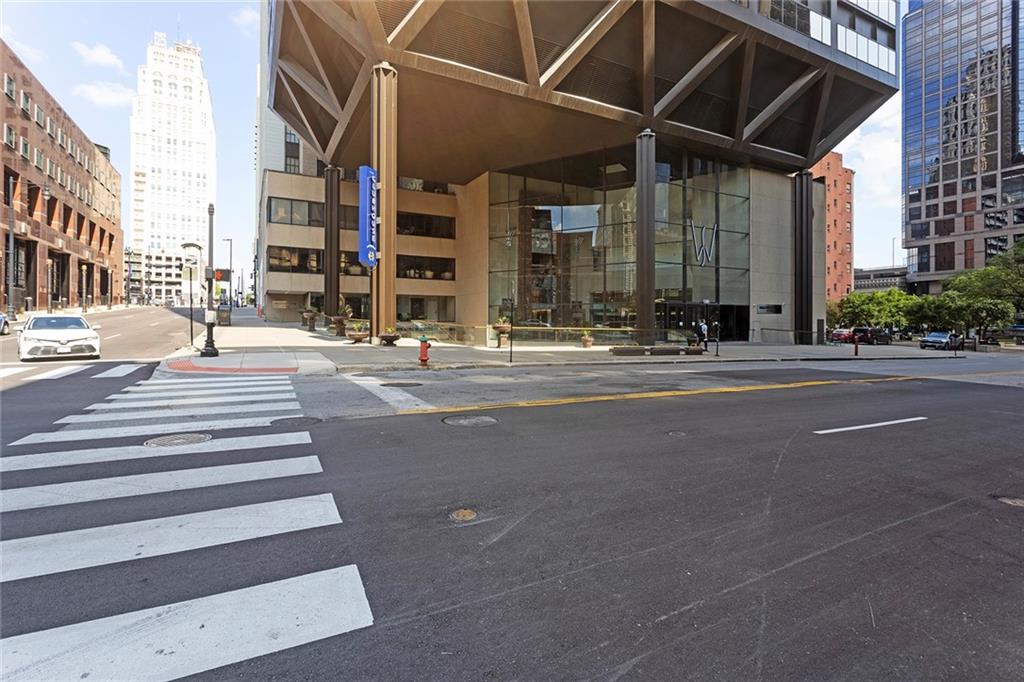
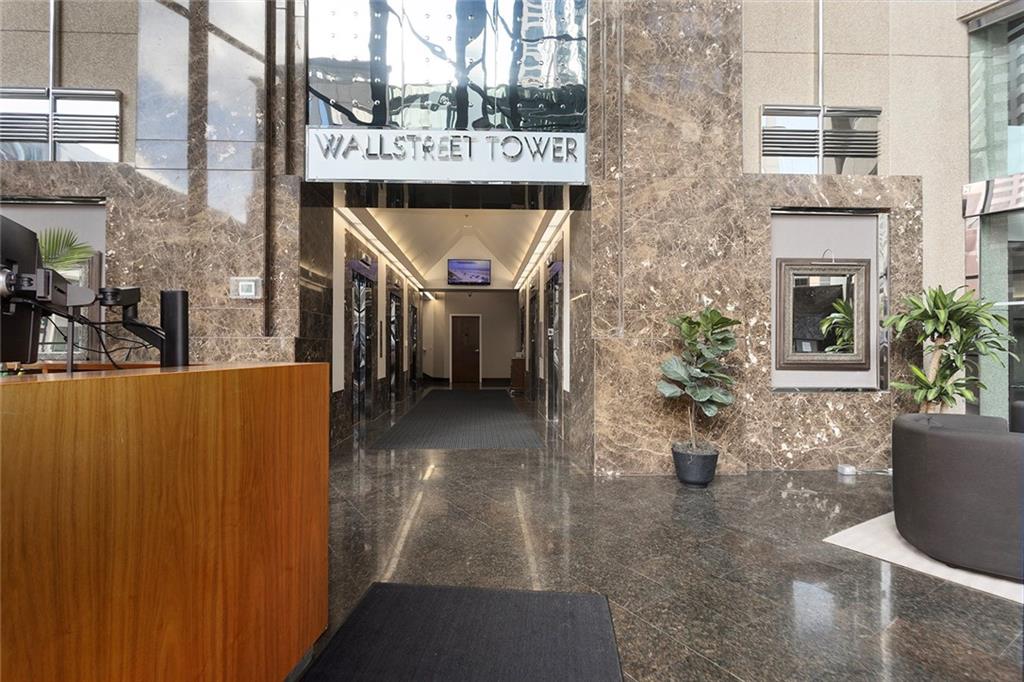
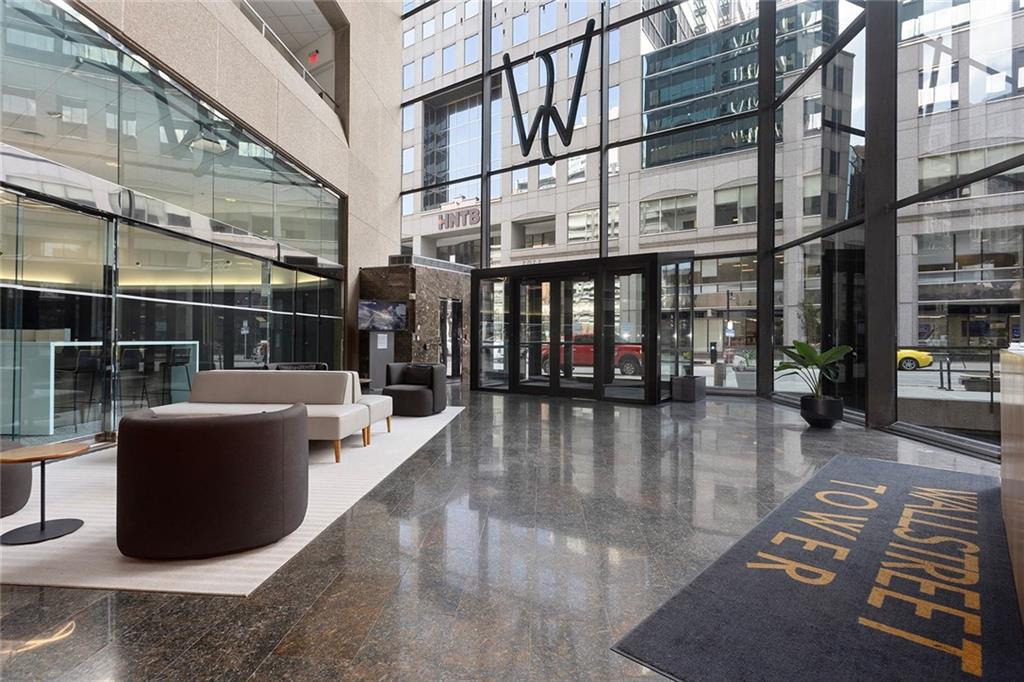
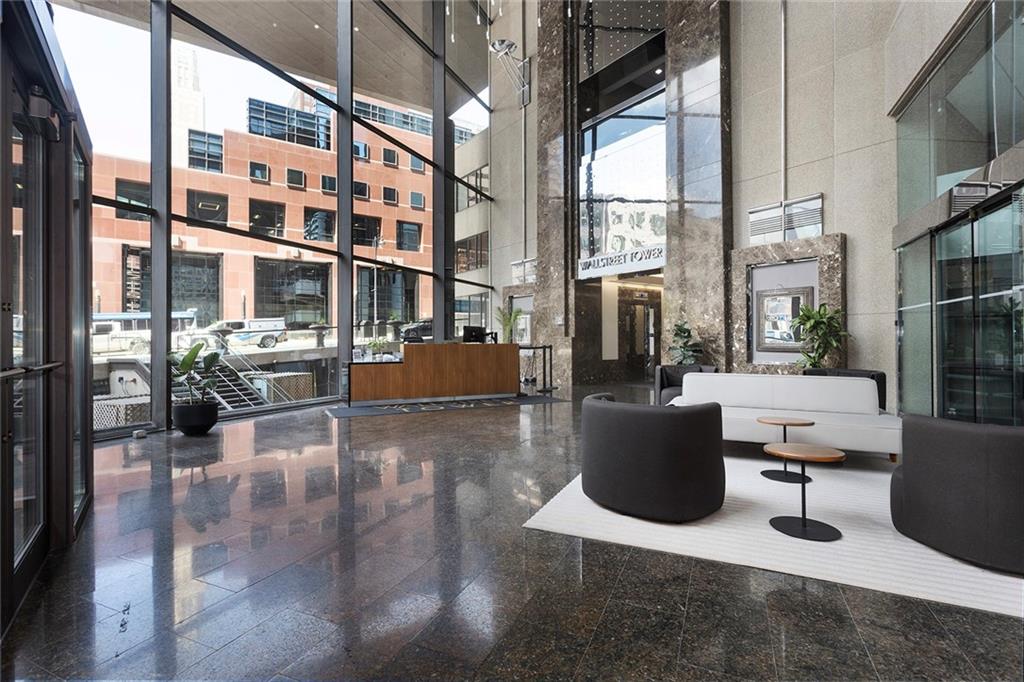
Welcome to urban luxury living in the highly sought after Wallstreet Towers. Located on the 10th floor, this beautifully updated 2 bedroom 2.5 bath condo offers the perfect blend of modern elegance, comfort and breathtaking views of downtown Kansas City. From the moment you enter the stunning lobby, you'll appreciate the upscale lifestyle this premier building has to offer. Residents enjoy amenities including a rooftop pool, putting green, media/theatre room, fully equipped fitness center, game room, kitchen, and private mail room. Inside the home, you'll be greeted by an inviting entry that opens to spacious living areas featuring tall ceilings, hardwood floors and expansive windows. New flooring throughout the living areas and bedrooms adds a fresh sophisticated touch. The updated kitchen is designed for both everyday and entertaining, featuring high end Monogram appliances, granite, wine fridge. and a generously sized island offering abundant prep space and seating. A rare dual primary floor plan provides exceptional flexibility, with both bedrooms offering spacious layouts, Private En-Suite bathrooms and walk-in closets. The laundry is conveniently located in one of the walk-in closets. Perfectly situated in the heart of downtown Kansas city, you'll enjoy convenient access to to some of the city's finest dining, entertainment, shopping, nightlife and sports venues. Whether you are looking for a full-time residence or a sophisticated lock-and-leave lifestyle, this condo delivers luxury, convenience and the best in urban living. NEW HVAC, new flooring. Two car spaces are located on the 8th floor of the garage approx. $82 per month.

$2,362/mo

Est. mortgage payment based on a $355,000 home price.

All estimates are provided by Luxury Presence for informational purposes only. Actual amounts may vary.

Additional information

MLS® ID
2632565

Interior Features

Bedrooms
2
Bathrooms
3
Fireplace
Yes
Cooling
Yes
Heating
Yes
Basement
No

Exterior Features

Lot Size
0.03 Acres

Other Property Details

Association Fee Frequency
Monthly
Garage
Yes
Pool
Yes
MLS provider logo

Listings courtesy of Heartland MLS as distributed by MLS GRID

All information deemed reliable but not guaranteed and should be independently verified. All properties are subject to prior sale, change or withdrawal. Neither listing broker(s) nor Jen Trompeter shall be responsible for any typographical errors, misinformation, misprints and shall be held totally harmless. Properties displayed may be listed or sold by various participants in the MLS.

Based on information submitted to the MLS GRID as of 9:21 AM UTC on 10/10/2026. All data is obtained from various sources and may not have been verified by broker or MLS GRID. Supplied Open House Information is subject to change without notice. All information should be independently reviewed and verified for accuracy. Properties may or may not be listed by the office/agent presenting the information.

©2026 Heartland MLS. All rights reserved.

Powered by Luxury Presence
