Property photo 1
Property photo 2
Property photo 3
Property photo 4
Property photo 5
4 Beds
3 Baths
1,871 sqft

$414,599

20602 Copper Creek Drive, Peculiar MO, 64078

Price per sqft$221.59
Built in2022
Property size1,871 sqft
Property typeResidential
Courtesy of Compass Realty Group, The Collective Team Listing Contact:

Overview

Active

Listed Jun 18, 2026

Updated 22h ago

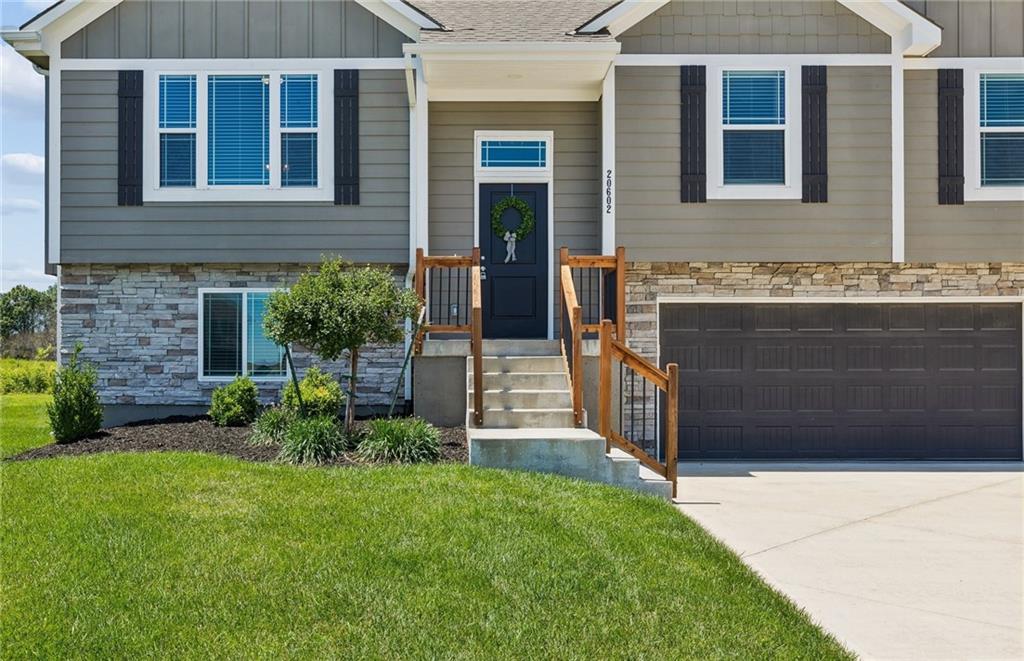
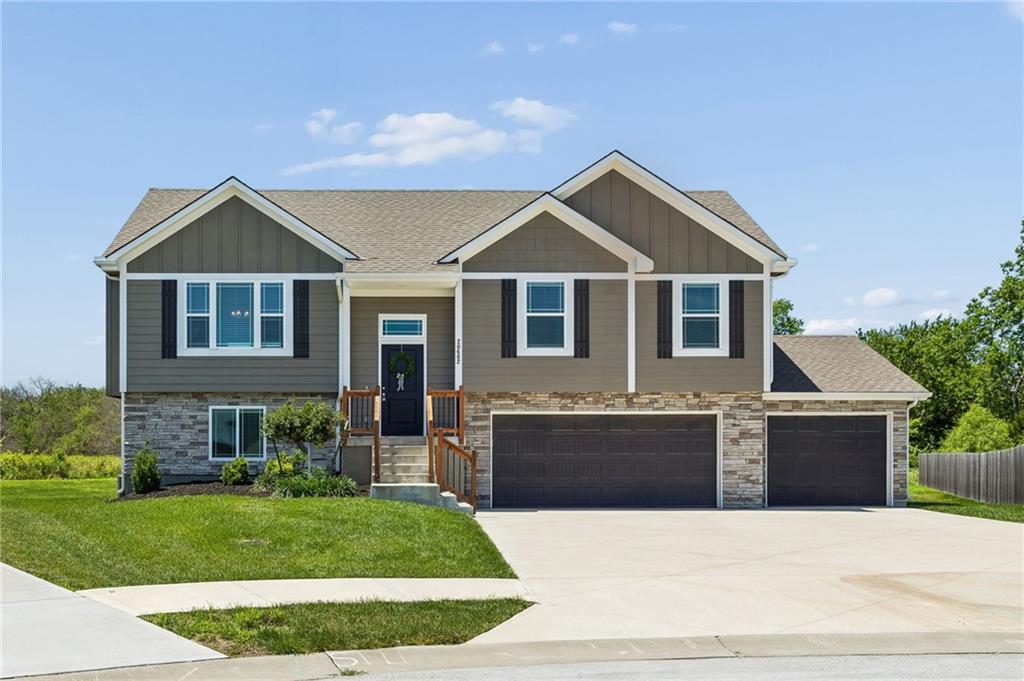
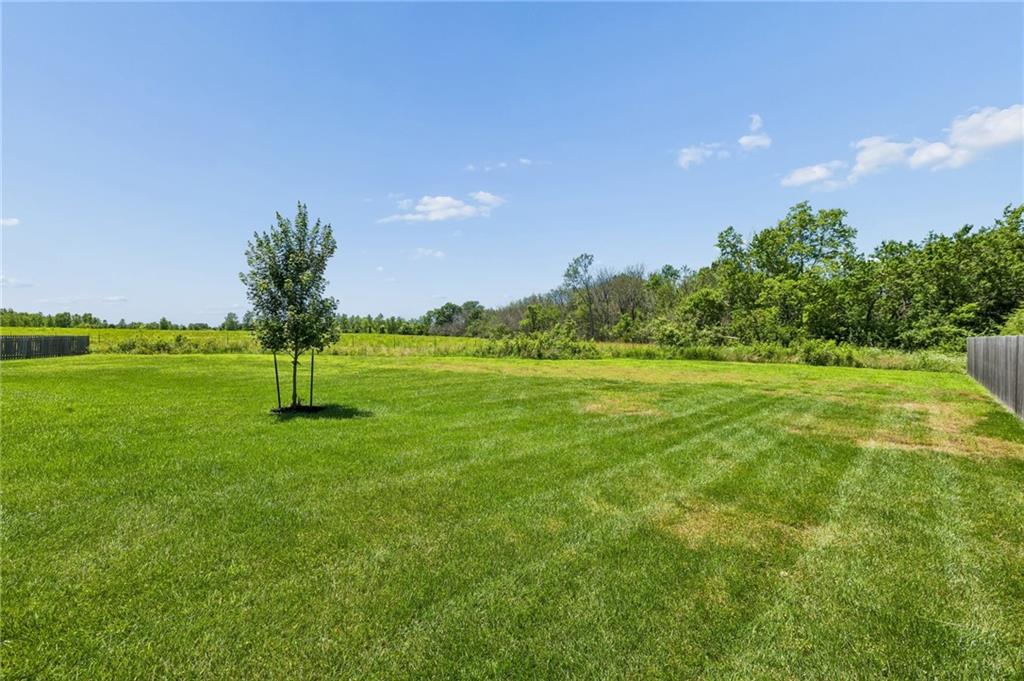
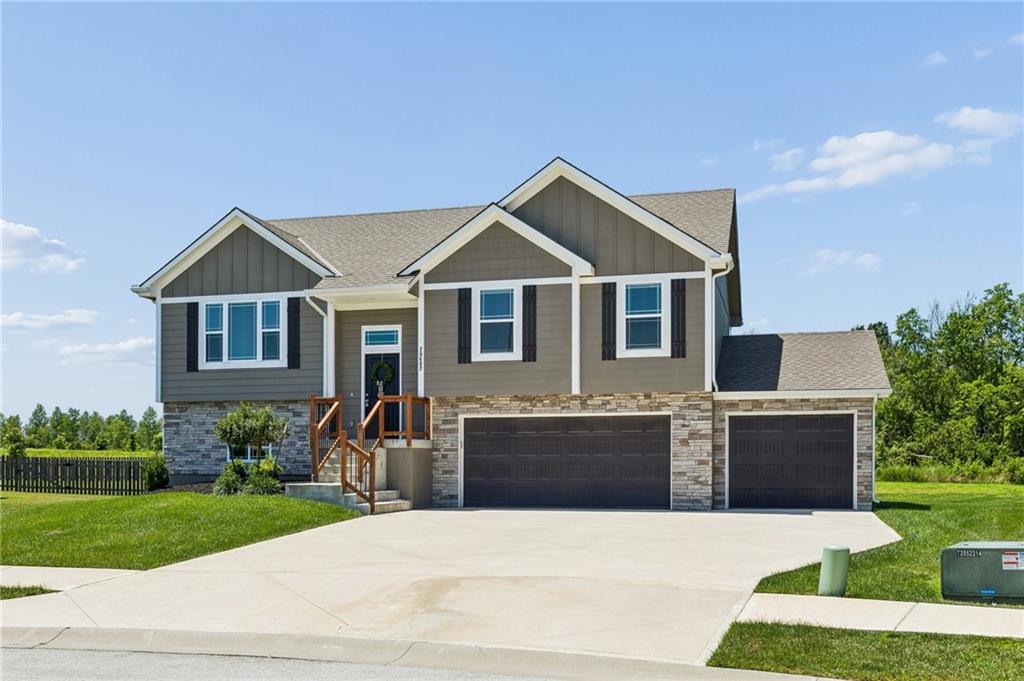
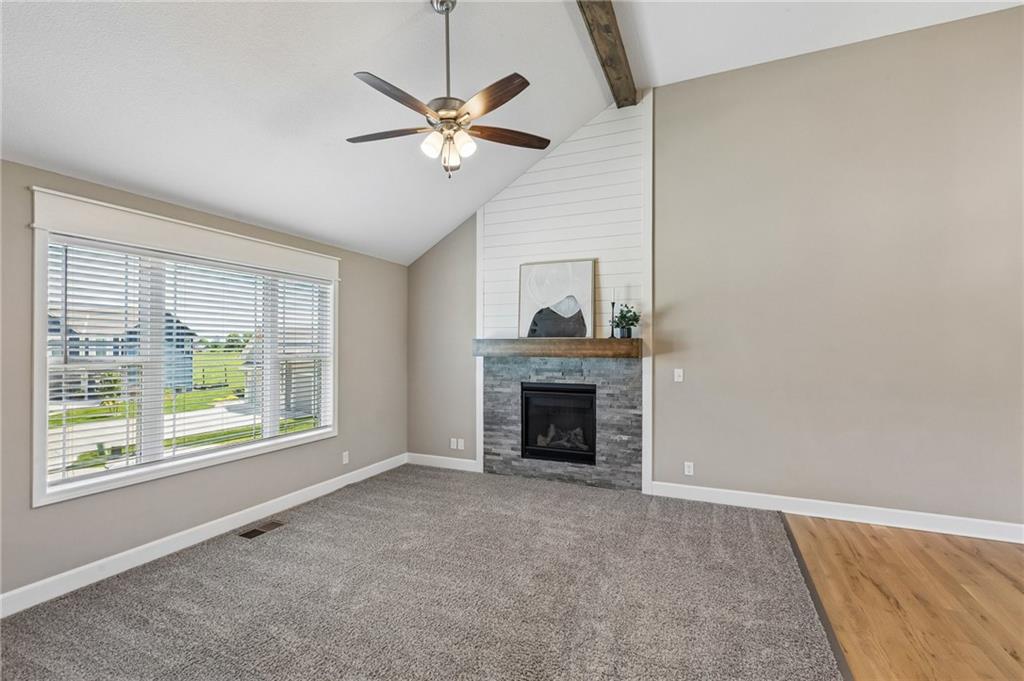
Seller is offering a $5,000 BUYER BONUS with a full-price offer, plus a 1-YEAR HOME WARRANTY provided by the seller for added peace of mind! At the end of the cul-de-sac, discover this beautiful home packed with thoughtful upgrades and designed for comfortable living. Perfectly situated on a spacious lot backing to green space, this home offers both privacy and beautiful views. Inside, vaulted ceilings and an open-concept layout create a bright, welcoming atmosphere, while the gas fireplace with shiplap accents adds warmth and character to the main living area. The kitchen is stylish and functional, featuring stainless steel appliances, a walk-in pantry, and an easy flow into the dining area. The primary suite offers a relaxing retreat with a generous walk-in closet and en-suite bath featuring a double vanity and charming barn door. Step outside onto the stained covered deck and enjoy expansive views of the backyard and green space beyond. The finished walk-out lower level adds even more flexibility with a large family room, wet bar, fourth bedroom, and full bath perfect for guests, entertaining, or multi-generational living. Additional highlights include a deep three-car garage, high-efficiency HVAC system, and access to neighborhood amenities including trails and a playground. This home has been inspected with completed repairs adding additional peace of mind for the next owner! Conveniently located with quick highway access and across from the highly regarded Raymore-Peculiar high school.

$2,758/mo

Est. mortgage payment based on a $414,599 home price.

All estimates are provided by Luxury Presence for informational purposes only. Actual amounts may vary.

Additional information

MLS® ID
2626504

Interior Features

Bedrooms
4
Bathrooms
3
Fireplace
Yes
Cooling
Yes
Heating
Yes
Basement
Yes

Exterior Features

Lot Size
0.42 Acres

Other Property Details

Association Fee Frequency
Yearly
Garage
Yes
MLS provider logo

Listings courtesy of Heartland MLS as distributed by MLS GRID

All information deemed reliable but not guaranteed and should be independently verified. All properties are subject to prior sale, change or withdrawal. Neither listing broker(s) nor Jen Trompeter shall be responsible for any typographical errors, misinformation, misprints and shall be held totally harmless. Properties displayed may be listed or sold by various participants in the MLS.

Based on information submitted to the MLS GRID as of 12:46 AM UTC on 10/10/2026. All data is obtained from various sources and may not have been verified by broker or MLS GRID. Supplied Open House Information is subject to change without notice. All information should be independently reviewed and verified for accuracy. Properties may or may not be listed by the office/agent presenting the information.

©2026 Heartland MLS. All rights reserved.

Powered by Luxury Presence
