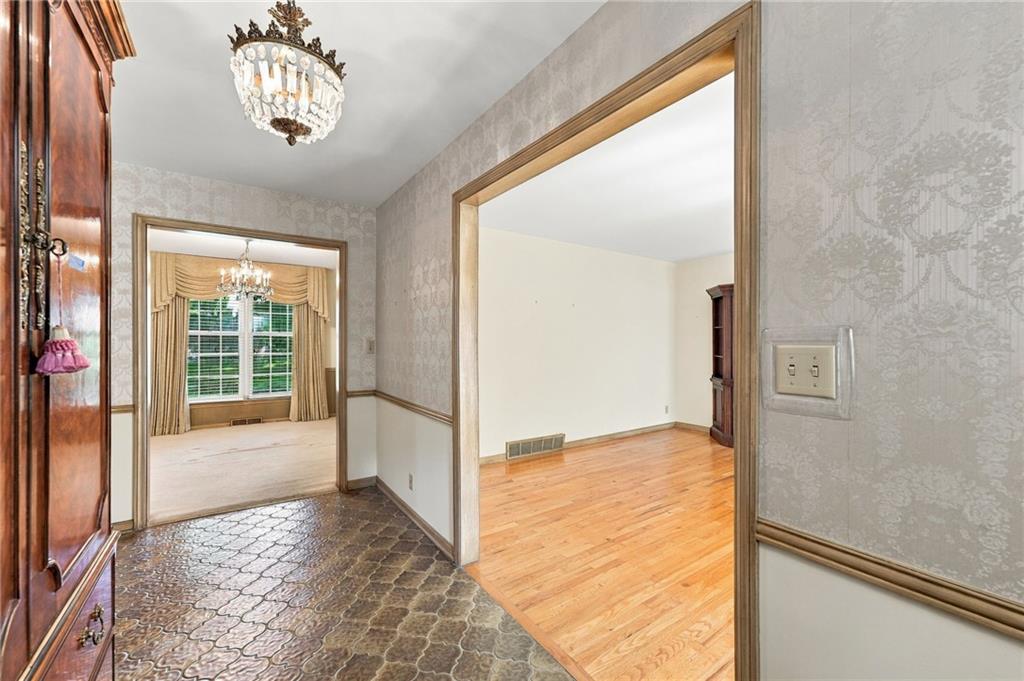
Property photo 1
Property photo 2
Property photo 3
Property photo 4
Property photo 5
3 Beds
3 Baths
2,223 sqft

$395,000

306 NW Lincolnwood Drive, Lee s Summit MO, 64063

Price per sqft$177.69
Built in1968
Property size2,223 sqft
Property typeResidential
Courtesy of Realty Executives, Peggy Rudder Listing Contact:

Overview

Active

Listed Sep 19, 2026

Updated 11 days ago

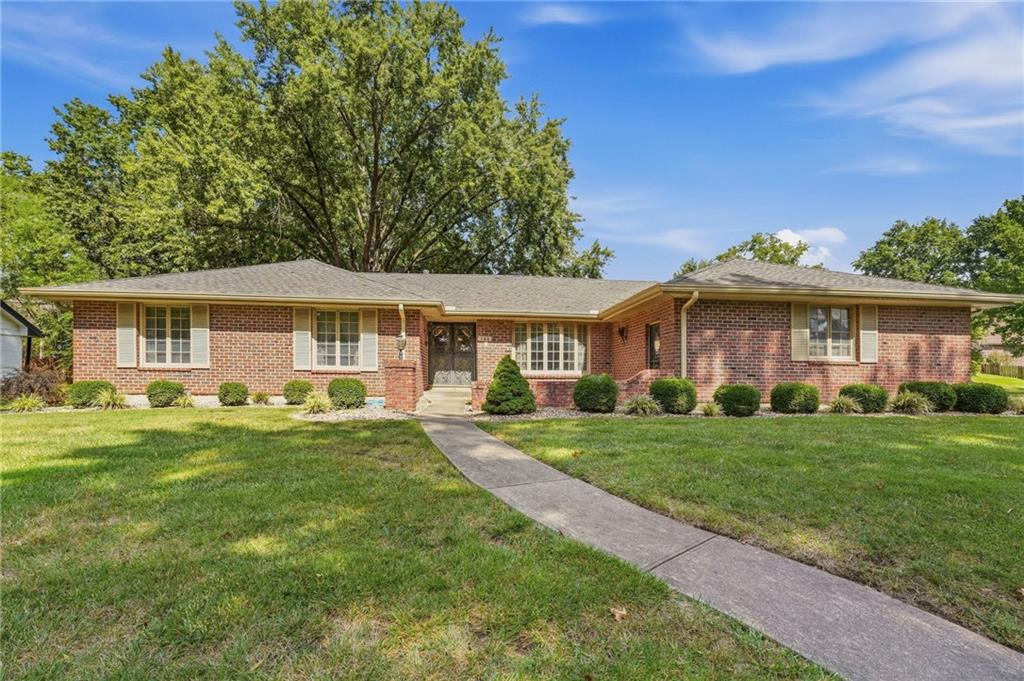
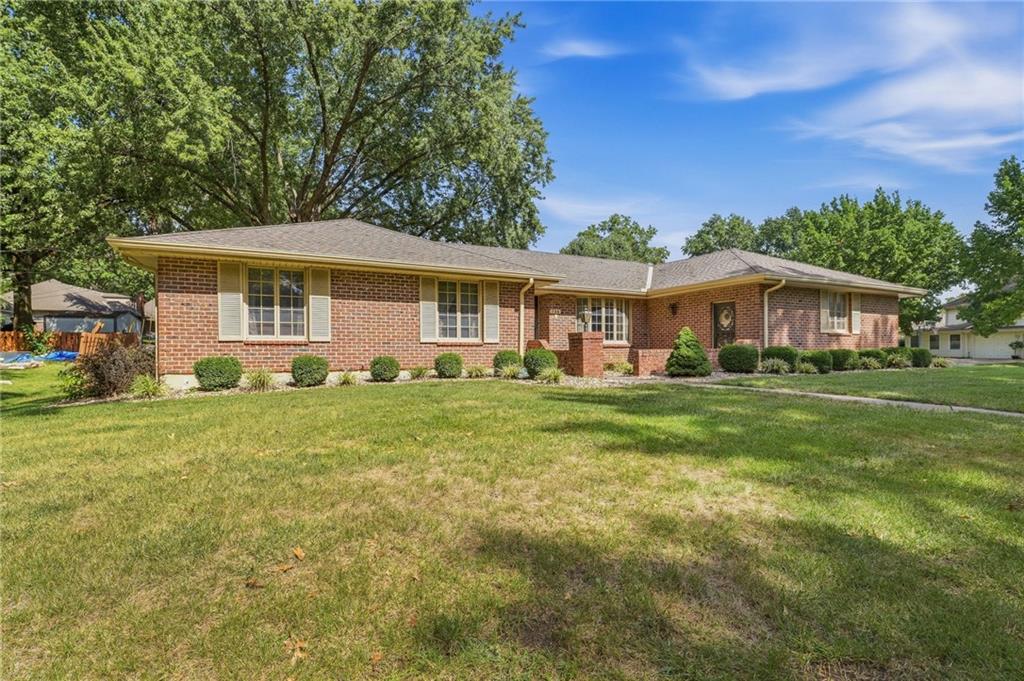
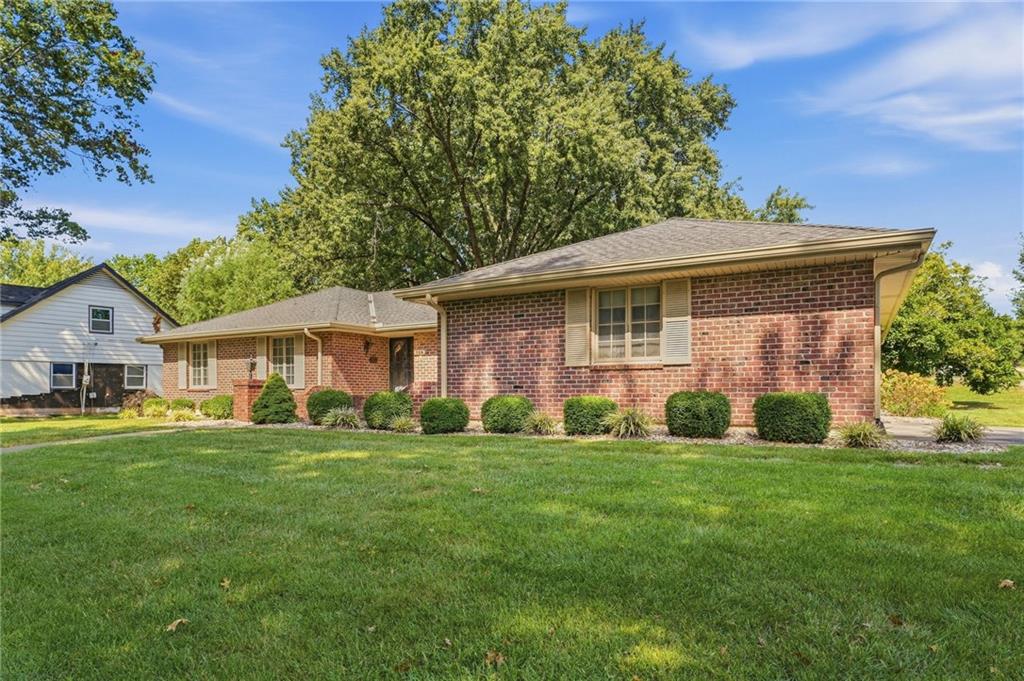
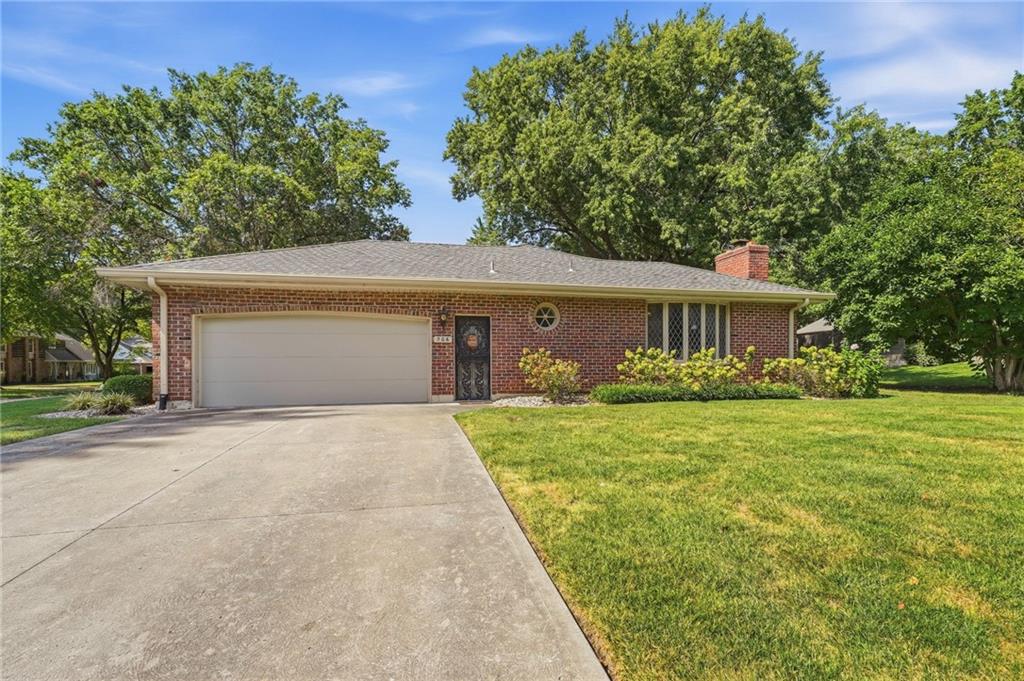
Nestled in one of Lee’s Summit’s most beloved neighborhoods. This home sits on a sought-after tree-lined street. Located within walking distance of Westview Elementary and just minutes from downtown Lee’s Summit, this home delivers both charm and the perfect location. This beautiful home makes a fabulous impression from the moment you arrive, and it has everything on one level. You will find three spacious bedrooms, including a primary en-suite, plus two good-sized bedrooms and 2.1 baths. Generous living spaces throughout the home provide flexibility for a variety of lifestyles. If you like to entertain, this home offers both a living room and a very large, comfortable family room with a brick fireplace flanked by wonderful built-in cabinetry, giving the living space genuine warmth. Featuring both an eat-in kitchen and a formal dining room, providing space to host big gatherings. The bright four-season sunroom will be your favorite room in the house! The sunshine will welcome you as you enjoy your morning coffee. The perfect retreat filled with natural light creates a bright, airy extension of the family room. The full basement offers endless possibilities —ready to be finished to suit your needs – additional living space, a large rec room, a home gym, or all the storage you’ll ever need.

$2,628/mo

Est. mortgage payment based on a $395,000 home price.

All estimates are provided by Luxury Presence for informational purposes only. Actual amounts may vary.

Additional information

MLS® ID
2639446

Interior Features

Bedrooms
3
Bathrooms
3
Fireplace
Yes
Cooling
Yes
Heating
Yes
Basement
Yes

Exterior Features

Lot Size
0.35 Acres

Other Property Details

Garage
Yes
MLS provider logo

Listings courtesy of Heartland MLS as distributed by MLS GRID

All information deemed reliable but not guaranteed and should be independently verified. All properties are subject to prior sale, change or withdrawal. Neither listing broker(s) nor Jen Trompeter shall be responsible for any typographical errors, misinformation, misprints and shall be held totally harmless. Properties displayed may be listed or sold by various participants in the MLS.

Based on information submitted to the MLS GRID as of 1:55 AM UTC on 10/10/2026. All data is obtained from various sources and may not have been verified by broker or MLS GRID. Supplied Open House Information is subject to change without notice. All information should be independently reviewed and verified for accuracy. Properties may or may not be listed by the office/agent presenting the information.

©2026 Heartland MLS. All rights reserved.

Powered by Luxury Presence
