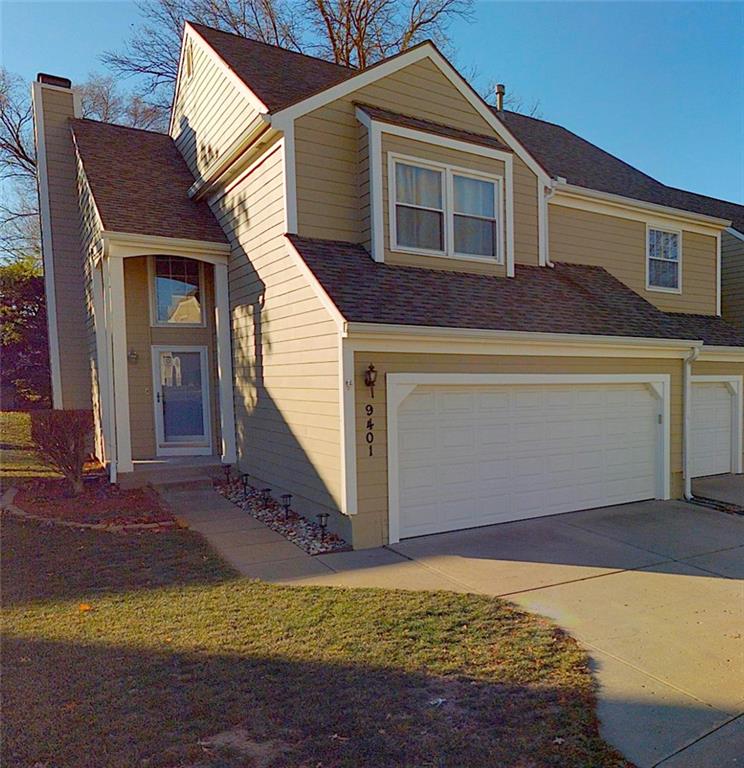
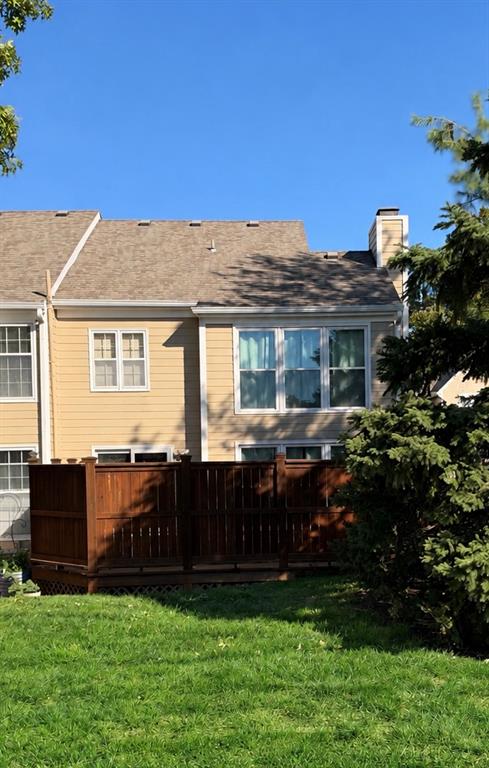
Property photo 1
Property photo 2
2 Beds
4 Baths
2,111 sqft

$385,000

9401 W 120th Street, Overland Park KS, 66213

Price per sqft$182.38
Built in1989
Property size2,111 sqft
Property typeTownhomes
Courtesy of ReeceNichols- Leawood Town Center, Gail Dicus Listing Contact:

Overview

Coming soon Oct 15, 2026

Listed Oct 15, 2026

Updated 1h ago

WOW! One of the Largest & Most Desirable End Units in Centennial Park! Beautifully updated, move-in-ready townhome in a prime location within the highly sought-after Blue Valley School District! This light-filled home features gleaming hardwood floors on the main level, a spacious great room with cozy fireplace and dramatic floor-to-ceiling windows, opening to a generous kitchen with granite countertops, white cabinets and stainless steel appliances. Step outside to the enormous 22x14 private, fenced deck—perfect for relaxing or entertaining! Upstairs you'll find two spacious bedrooms, each with its own private ensuite bathroom and walk-in closet. The primary suite features a vaulted ceiling, a stunning wall of windows with beautiful views overlooking greenspace. Convenient second-floor laundry with cabinetry, washer and dryer included! Recent updates include fresh interior paint, new designer stair carpeting and luxury vinyl plank flooring in the upstairs hallway. BONUS! Newly finished lower level offers a wonderful second family room, nonconforming third bedroom, walk-in closet, full bathroom, egress window and plenty of storage—ideal for guests, a home office or additional living space! Additional highlights include wrought iron stair spindles, thermal windows and a two-car garage. Enjoy the neighborhood swimming pool and carefree, maintenance-provided living with lawn care and snow removal included! Fantastic location with easy highway access and convenient proximity to shopping, dining and schools. So much space, so many updates and nothing to do but move in and enjoy!

$2,561/mo

Est. mortgage payment based on a $385,000 home price.

All estimates are provided by Luxury Presence for informational purposes only. Actual amounts may vary.

Additional information

MLS® ID
2646328

Interior Features

Bedrooms
2
Bathrooms
4
Fireplace
Yes
Cooling
Yes
Heating
Yes
Basement
Yes

Exterior Features

Lot Size
0.06 Acres

Other Property Details

Garage
Yes
MLS provider logo

Listings courtesy of Heartland MLS as distributed by MLS GRID

All information deemed reliable but not guaranteed and should be independently verified. All properties are subject to prior sale, change or withdrawal. Neither listing broker(s) nor Jen Trompeter shall be responsible for any typographical errors, misinformation, misprints and shall be held totally harmless. Properties displayed may be listed or sold by various participants in the MLS.

Based on information submitted to the MLS GRID as of 3:30 AM UTC on 10/11/2026. All data is obtained from various sources and may not have been verified by broker or MLS GRID. Supplied Open House Information is subject to change without notice. All information should be independently reviewed and verified for accuracy. Properties may or may not be listed by the office/agent presenting the information.

©2026 Heartland MLS. All rights reserved.

Powered by Luxury Presence
