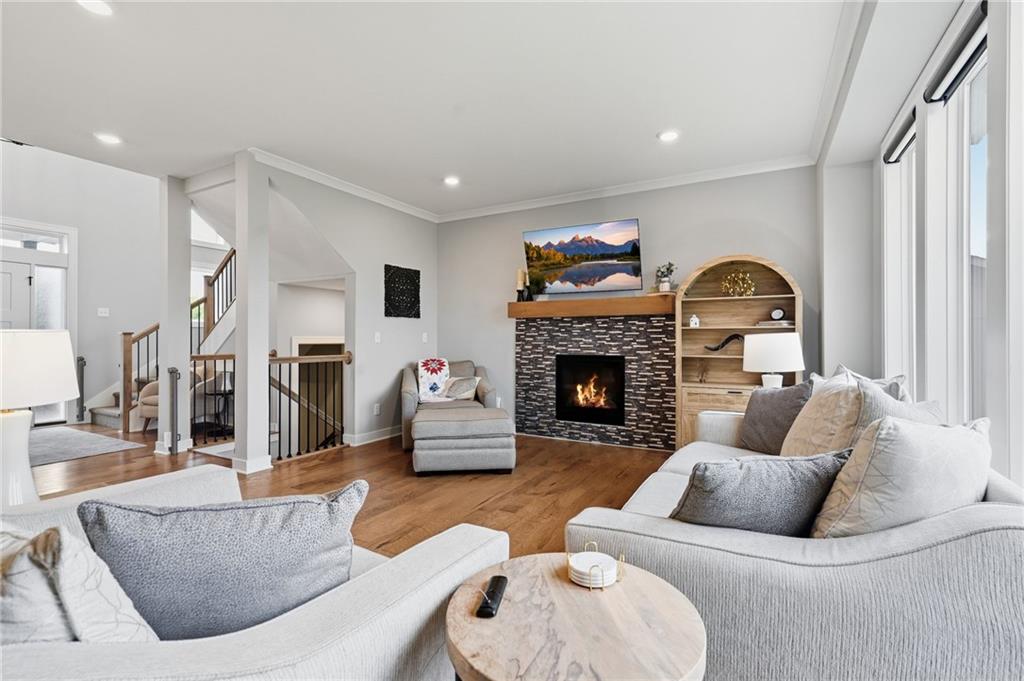
Property photo 1
Property photo 2
Property photo 3
Property photo 4
Property photo 5
6 Beds
5 Baths
4,100 sqft

$649,900

1709 SW Hightown Drive, Lee s Summit MO, 64082

Price per sqft$158.51
Built in2022
Property size4,100 sqft
Property typeResidential
Courtesy of BHG Kansas City Homes, The Rare Group Listing Contact:

Overview

Active

Listed Oct 2, 2026

Updated 14h ago

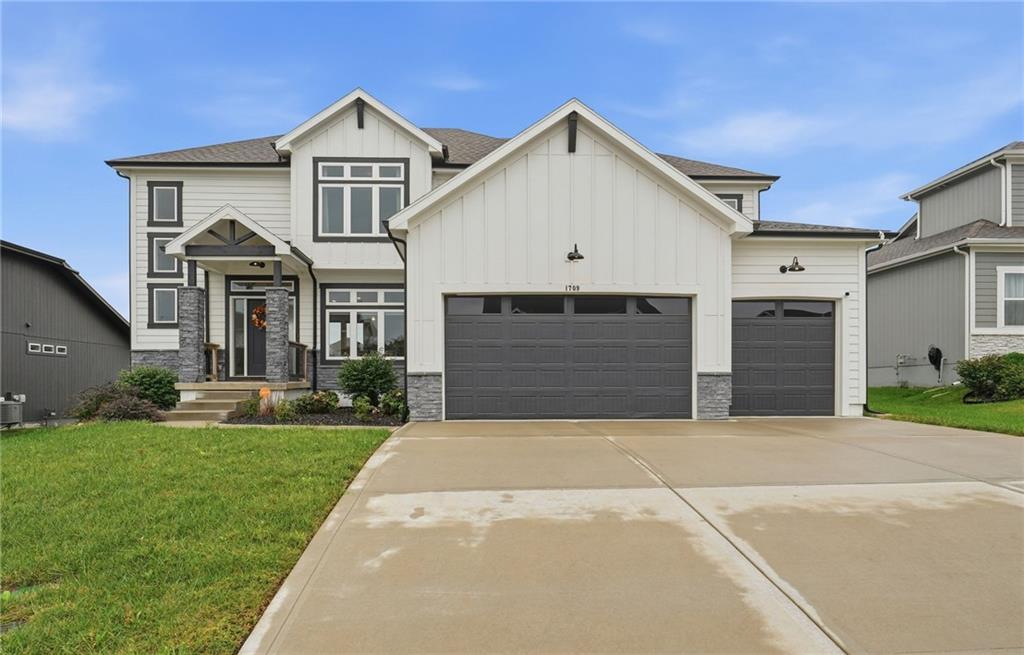
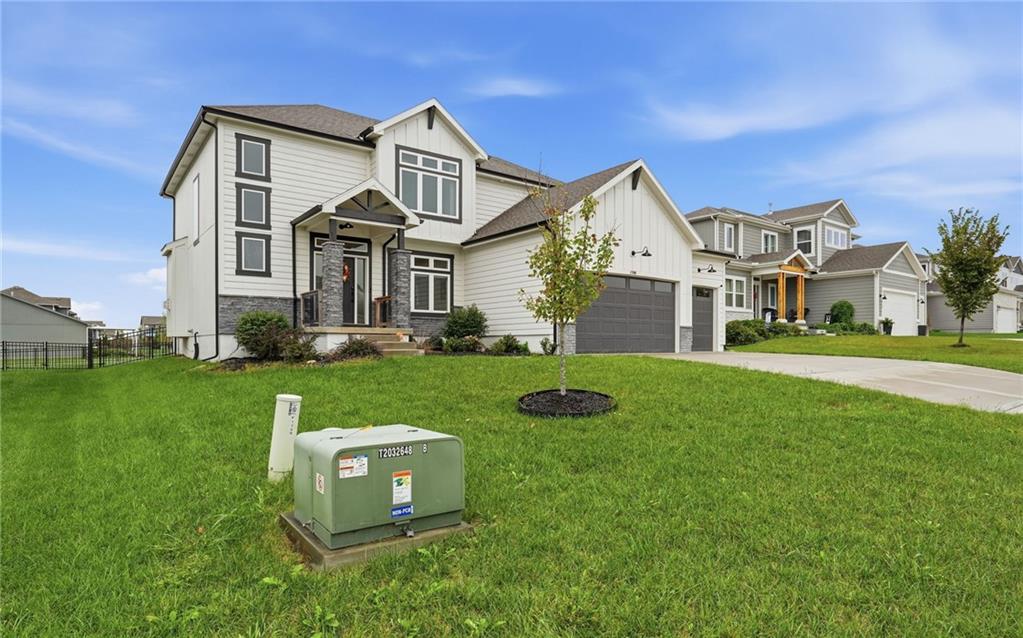
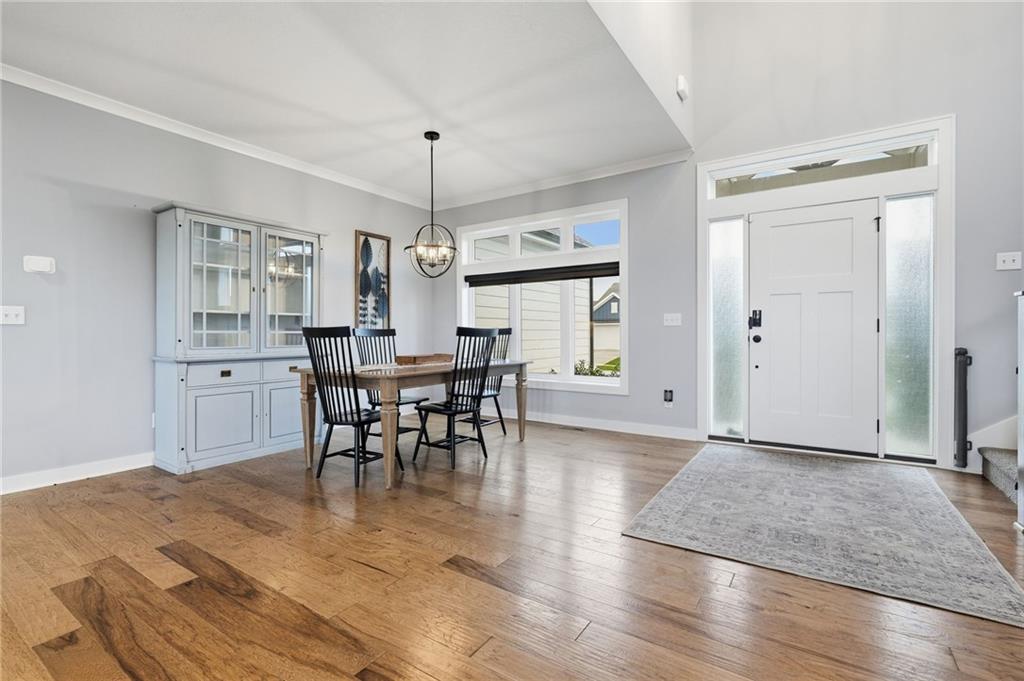
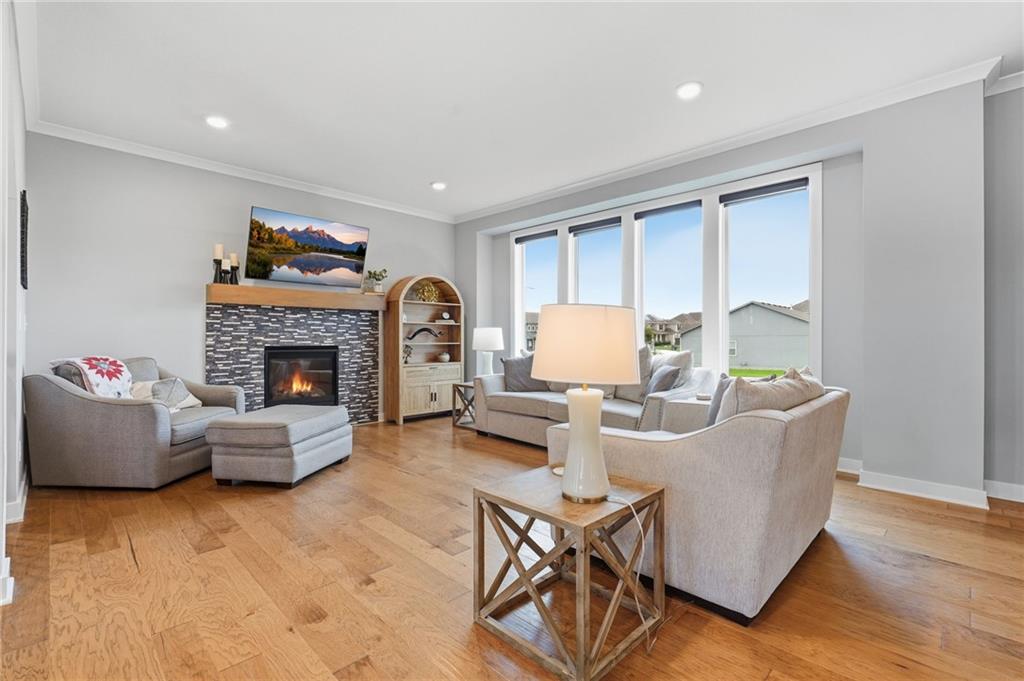
Welcome to this exceptional six-bedroom, five-bathroom home in the highly desired Reserve at Stoney Creek subdivision, where thoughtful design, quality finishes, and versatile living spaces come together beautifully. From the moment you enter the impressive two-story foyer, you’ll appreciate the custom woodwork, designer lighting, and attention to detail throughout. The spacious kitchen is designed for both everyday living and entertaining, featuring quartz countertops, a custom vent hood, oversized island, stainless steel appliances, and a walk-in pantry. The luxurious primary suite offers a private sitting area and fireplace, creating a comfortable retreat at the end of the day. The primary bathroom features dual vanities, an oversized shower, and two generous walk-in closets. The newly finished basement adds 993 square feet of additional living space, including a bedroom and full bathroom. Plumbing has also been roughed in for a sink, offering the future possibility of creating a more private lower-level living arrangement with a kitchenette or additional living quarters. Whether used for guests, multigenerational living, recreation, or entertaining, this flexible space adds tremendous versatility to the home. Step outside to enjoy a covered patio enhanced with privacy slats, overlooking the fully fenced yard—perfect for relaxing or gathering with friends and family. A three-car garage provides ample room for vehicles, storage, and hobbies. Residents of The Reserve at Stoney Creek enjoy access to desirable community amenities, including pools, playgrounds, and a clubhouse. With six bedrooms, five full bathrooms, a finished basement, exceptional finishes, and flexible living options, this home offers the space and functionality you've been looking for in one of the area's most sought-after communities.

$4,324/mo

Est. mortgage payment based on a $649,900 home price.

All estimates are provided by Luxury Presence for informational purposes only. Actual amounts may vary.

Additional information

MLS® ID
2644402

Interior Features

Bedrooms
6
Bathrooms
5
Fireplace
Yes
Cooling
Yes
Heating
Yes
Basement
Yes

Exterior Features

Lot Size
0.21 Acres

Other Property Details

Association Fee Frequency
Monthly
Garage
Yes
55+/Senior Community
No
MLS provider logo

Listings courtesy of Heartland MLS as distributed by MLS GRID

All information deemed reliable but not guaranteed and should be independently verified. All properties are subject to prior sale, change or withdrawal. Neither listing broker(s) nor Jen Trompeter shall be responsible for any typographical errors, misinformation, misprints and shall be held totally harmless. Properties displayed may be listed or sold by various participants in the MLS.

Based on information submitted to the MLS GRID as of 5:37 PM UTC on 10/11/2026. All data is obtained from various sources and may not have been verified by broker or MLS GRID. Supplied Open House Information is subject to change without notice. All information should be independently reviewed and verified for accuracy. Properties may or may not be listed by the office/agent presenting the information.

©2026 Heartland MLS. All rights reserved.

Powered by Luxury Presence
