Property photo 1
Property photo 2
Property photo 3
Property photo 4
Property photo 5
4 Beds
3 Baths
2,757 sqft

$492,990

20827 W 188th Terrace, Spring Hill KS, 66083

Price per sqft$178.81
Built in2026
Property size2,757 sqft
Property typeResidential
Courtesy of DRH Realty of Kansas City, LLC, DRH Team Listing Contact:

Overview

Active

Listed Apr 8, 2026

Updated 14h ago

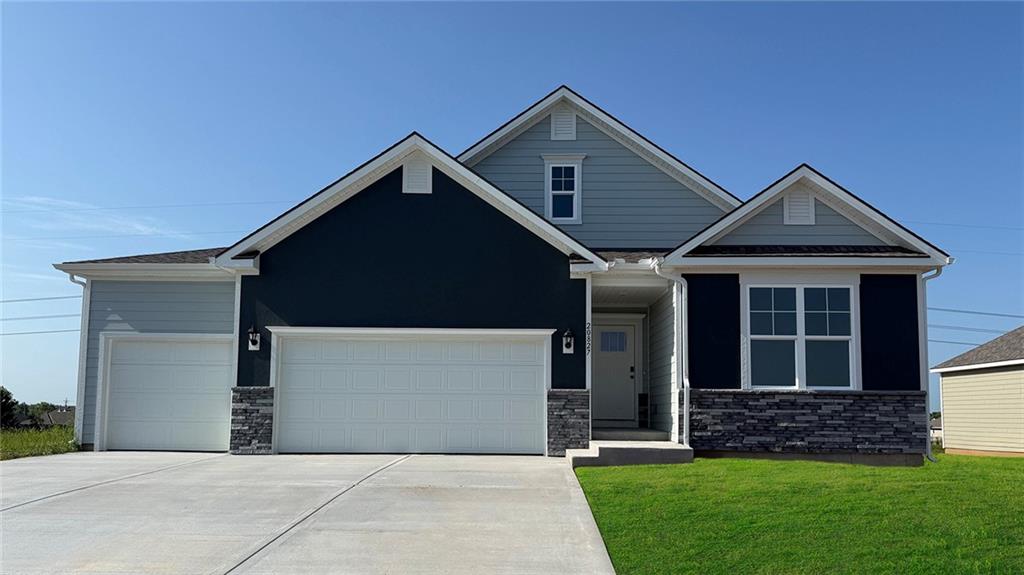
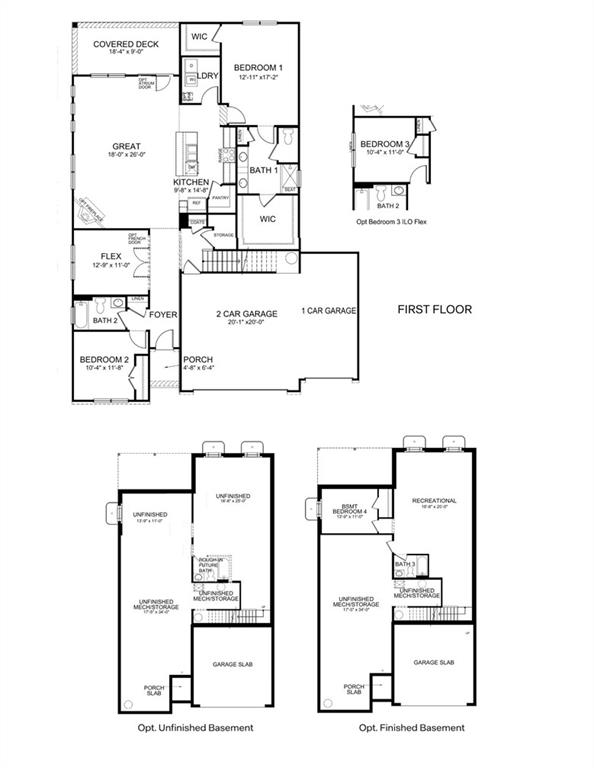
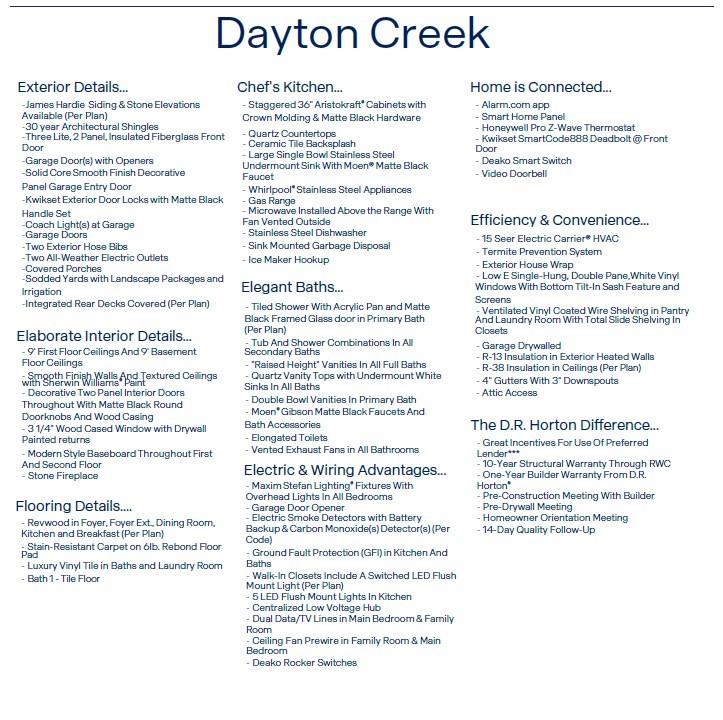
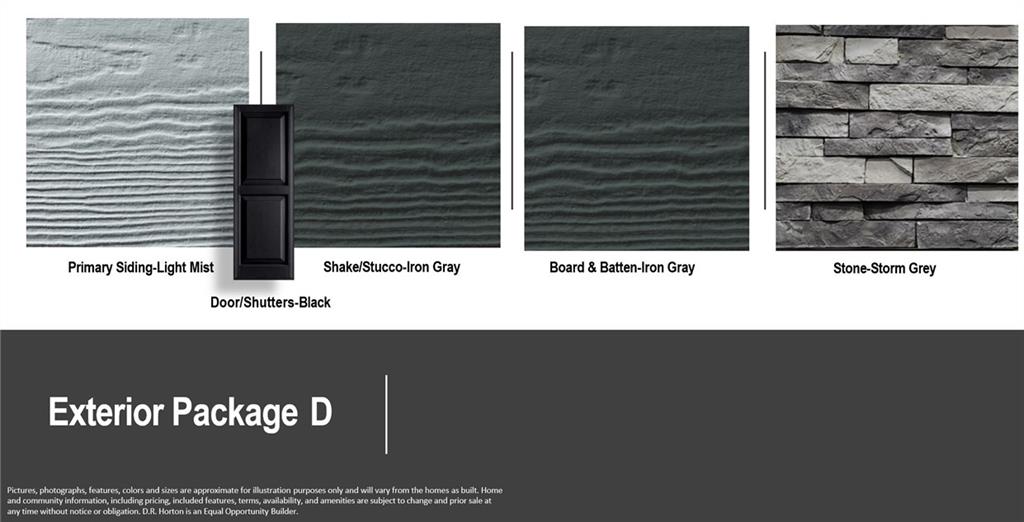
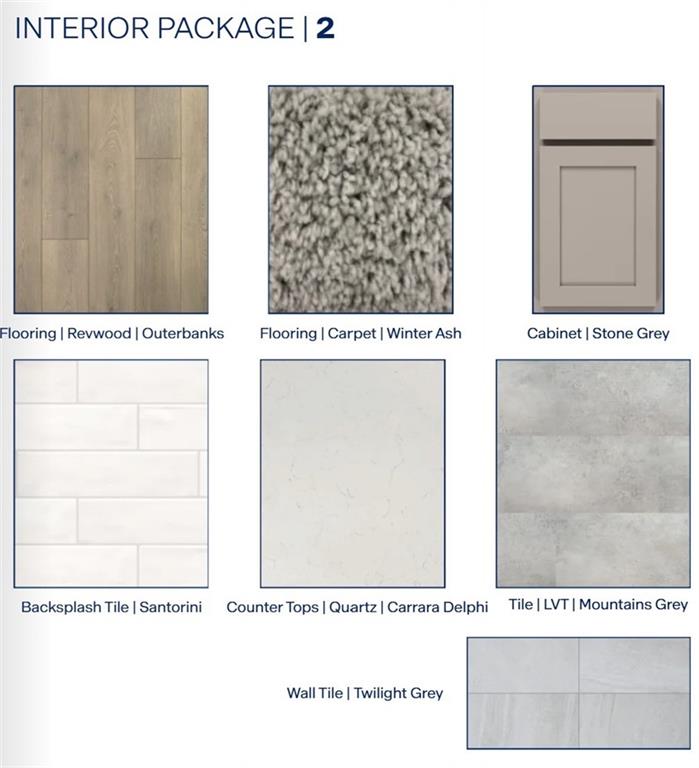
Clifton by D.R. Horton, backs to greenspace, this home offers the convenience of main level living with the bonus of a finished inground basement(a recreational room, 4th bedroom perfect for guests or a home office, a full bathroom, and unfinished storage/mechanical space). The open-concept design includes a kitchen with an island, walk-in pantry, 36" cabinets with crown molding, quartz countertops, ceramic tile backsplash, large undermount sink, and Whirlpool stainless steel appliances including a gas range. The owner's retreat includes two walk-in closets and en-suite bath. Featuring a tiled shower, "raised height" vanity with a quartz top, double bowls, and Moen® matte black fixtures throughout. 9' ceilings on both levels, a cozy stone fireplace, modern style baseboards and trim. Double wall exterior construction using durable James Hardie Siding features a 15-year color match guarantee makes this home maintenance friendly. Landscaped and sodded yards with irrigation, and a covered back deck provides ideal space for outdoor relaxation or entertaining. A 3-car garage with 10-ft ceilings provides abundant parking and storage. This home is built with quality craftsmanship and a suite of included luxury and smart home features that keep you connected including Wi-Fi Garage Door Openers, Deako Smart Switches, and a video doorbell. This home is backed by D.R. Horton's 1-2-10-year warranty offering exceptional values in the Dayton Creek Community. Spring Hill amenities include Golf Course, Aquatic Center, and Spring Hill School District holds a B+ grade on Niche.com. Don’t forget about Hillsdale Lake! Square feet and Taxes are estimated. Photos, renderings, and Virtual Walkthrough's maybe of a different home but on the same floor plan to show finish quality only.

$3,280/mo

Est. mortgage payment based on a $492,990 home price.

All estimates are provided by Luxury Presence for informational purposes only. Actual amounts may vary.

Additional information

MLS® ID
2613065

Interior Features

Bedrooms
4
Bathrooms
3
Fireplace
Yes
Cooling
Yes
Heating
Yes
Basement
Yes

Exterior Features

Lot Size
0.22 Acres

Other Property Details

Association Fee Frequency
Yearly
Garage
Yes
55+/Senior Community
No
MLS provider logo

Listings courtesy of Heartland MLS as distributed by MLS GRID

All information deemed reliable but not guaranteed and should be independently verified. All properties are subject to prior sale, change or withdrawal. Neither listing broker(s) nor Jen Trompeter shall be responsible for any typographical errors, misinformation, misprints and shall be held totally harmless. Properties displayed may be listed or sold by various participants in the MLS.

Based on information submitted to the MLS GRID as of 5:45 PM UTC on 10/11/2026. All data is obtained from various sources and may not have been verified by broker or MLS GRID. Supplied Open House Information is subject to change without notice. All information should be independently reviewed and verified for accuracy. Properties may or may not be listed by the office/agent presenting the information.

©2026 Heartland MLS. All rights reserved.

Powered by Luxury Presence
