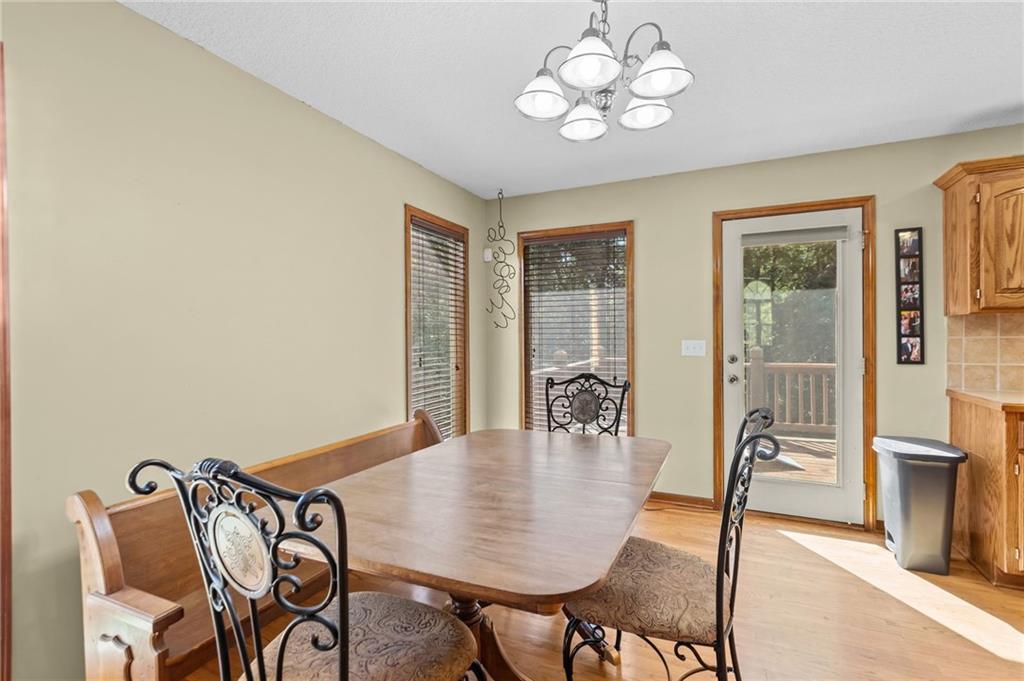
Property photo 1
Property photo 2
Property photo 3
Property photo 4
Property photo 5
4 Beds
4 Baths
2,297 sqft

$430,000

7640 N Everton Avenue, Kansas City MO, 64152

Price per sqft$187.20
Built in2002
Property size2,297 sqft
Property typeResidential
Courtesy of Keller Williams KC North, Jill Zeil Listing Contact:

Overview

Active

Listed Sep 11, 2026

Updated 11 days ago

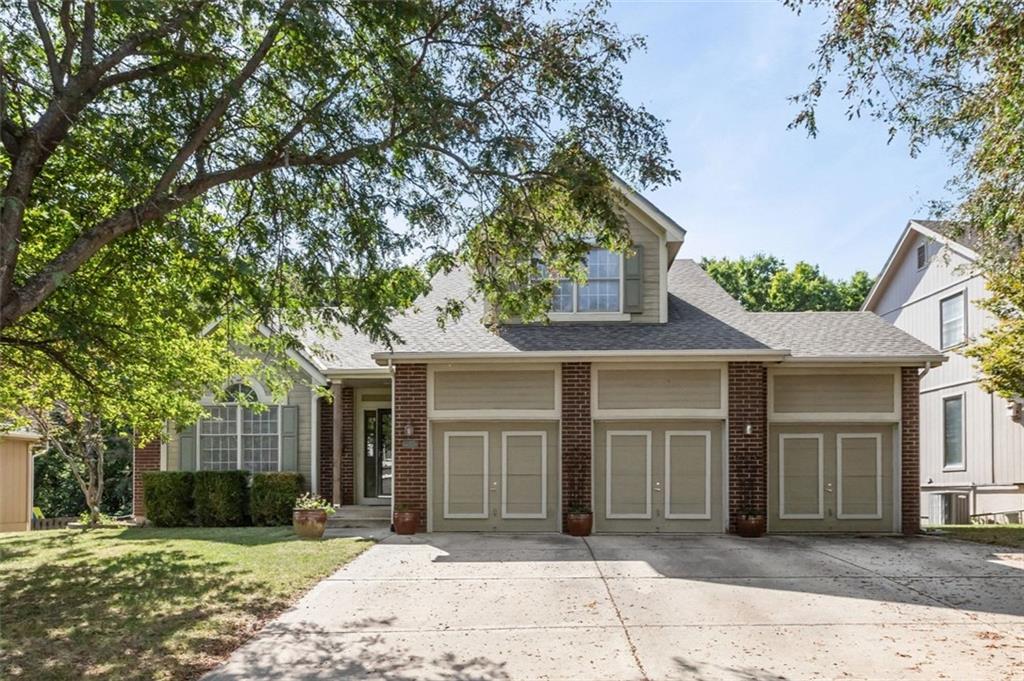
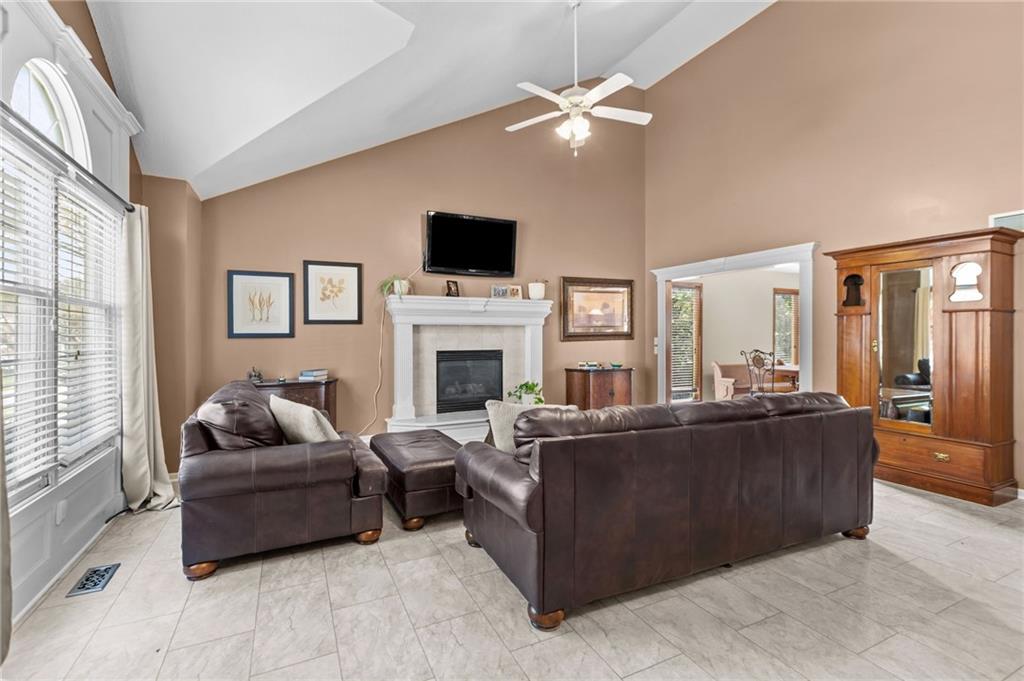
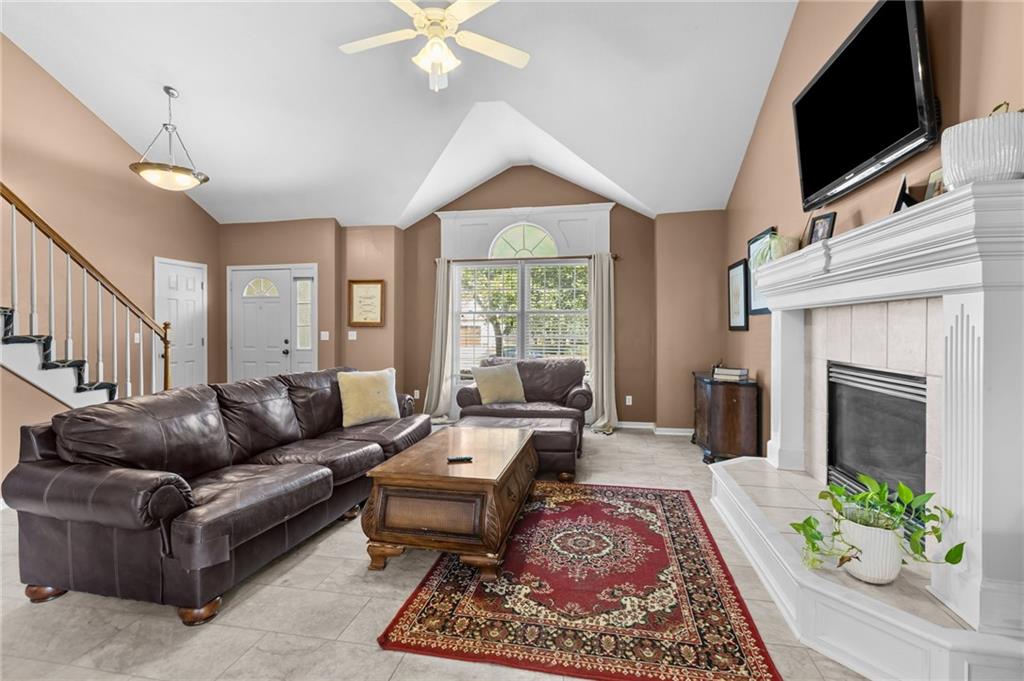
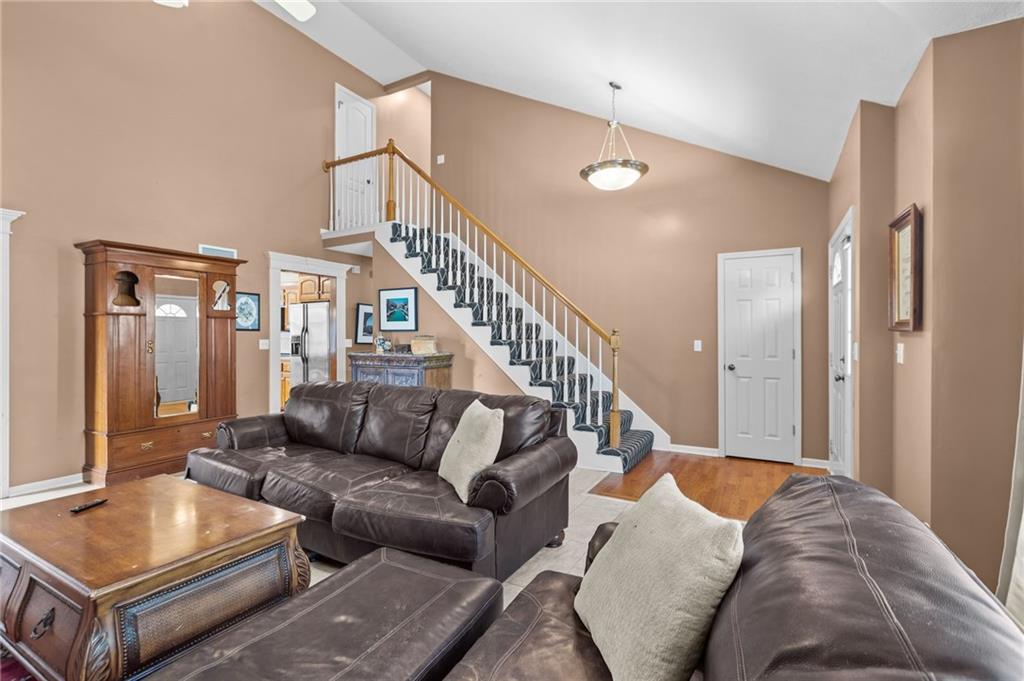
DON’T MISS OUT on this beautiful story-and-a-half home in the highly sought-after Park Hill School District! From the moment you step inside, you’ll be welcomed by soaring ceilings, abundant natural light, and an inviting sense of space. The spacious family room features an impressive fireplace, creating the perfect focal point for gathering and entertaining. Just beyond the family room is the oversized eat-in kitchen, a true chef’s dream, with a large island, extensive countertop space, and plenty of room for everyone to gather. The main level also offers a private primary suite complete with a walk-in closet and a large en-suite bathroom, along with a convenient laundry room just off the garage and a half bath. Upstairs, you’ll find three generously sized bedrooms, each featuring a walk-in closet, plus a full bathroom. The finished walk-out basement provides additional living and entertainment space, including a theater room, recreation room, full bathroom, and abundant storage. Step outside from the basement and discover your own private backyard oasis, beautifully tree-lined and backing to peaceful greenspace. A koi pond and waterfall add to the serene setting, creating a truly relaxing retreat. The oversized three-car garage provides plenty of room for vehicles, storage, hobbies, and more. This Northland location offers easy access to everything you need. Conveniently located just minutes from shopping, dining, KCI Airport, and is just a short 20-minute drive to downtown Kansas City. This home is truly A MUST SEE!

$2,861/mo

Est. mortgage payment based on a $430,000 home price.

All estimates are provided by Luxury Presence for informational purposes only. Actual amounts may vary.

Additional information

MLS® ID
2641710

Interior Features

Bedrooms
4
Bathrooms
4
Fireplace
Yes
Cooling
Yes
Heating
Yes
Basement
Yes

Exterior Features

Lot Size
0.2 Acres

Other Property Details

Association Fee Frequency
Yearly
Garage
Yes
55+/Senior Community
No
MLS provider logo

Listings courtesy of Heartland MLS as distributed by MLS GRID

All information deemed reliable but not guaranteed and should be independently verified. All properties are subject to prior sale, change or withdrawal. Neither listing broker(s) nor Jen Trompeter shall be responsible for any typographical errors, misinformation, misprints and shall be held totally harmless. Properties displayed may be listed or sold by various participants in the MLS.

Based on information submitted to the MLS GRID as of 2:05 AM UTC on 10/10/2026. All data is obtained from various sources and may not have been verified by broker or MLS GRID. Supplied Open House Information is subject to change without notice. All information should be independently reviewed and verified for accuracy. Properties may or may not be listed by the office/agent presenting the information.

©2026 Heartland MLS. All rights reserved.

Powered by Luxury Presence
