Property photo 1
Property photo 2
Property photo 3
Property photo 4
Property photo 5
4 Beds
4 Baths
3,464 sqft

$1,275,000

4816 Westwood Road, Kansas City MO, 64112

Price per sqft$368.07
Built in2023
Property size3,464 sqft
Property typeResidential
Courtesy of Compass Realty Group, Emily Aylward Vogt Listing Contact:

Overview

Under contract

Show For Backups

Listed Aug 27, 2026

Updated 38h ago

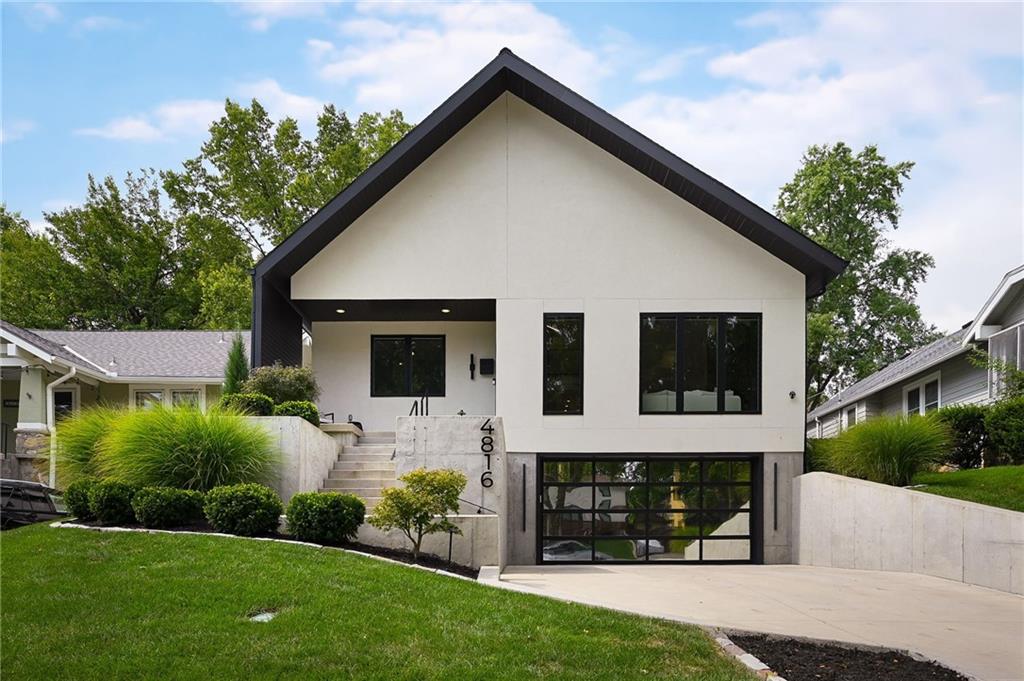
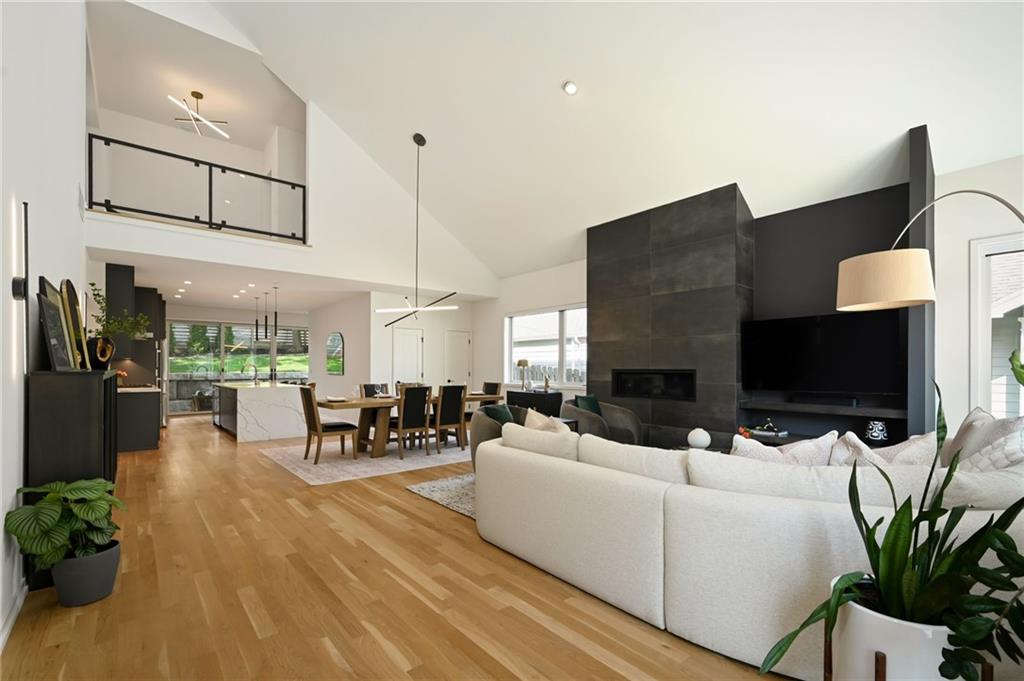
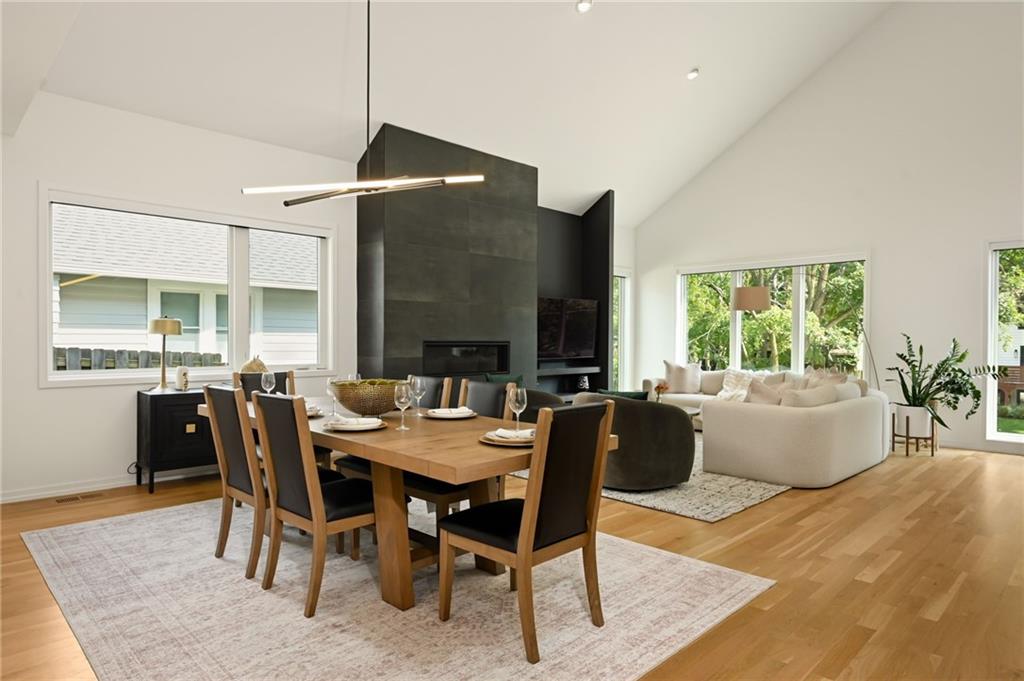
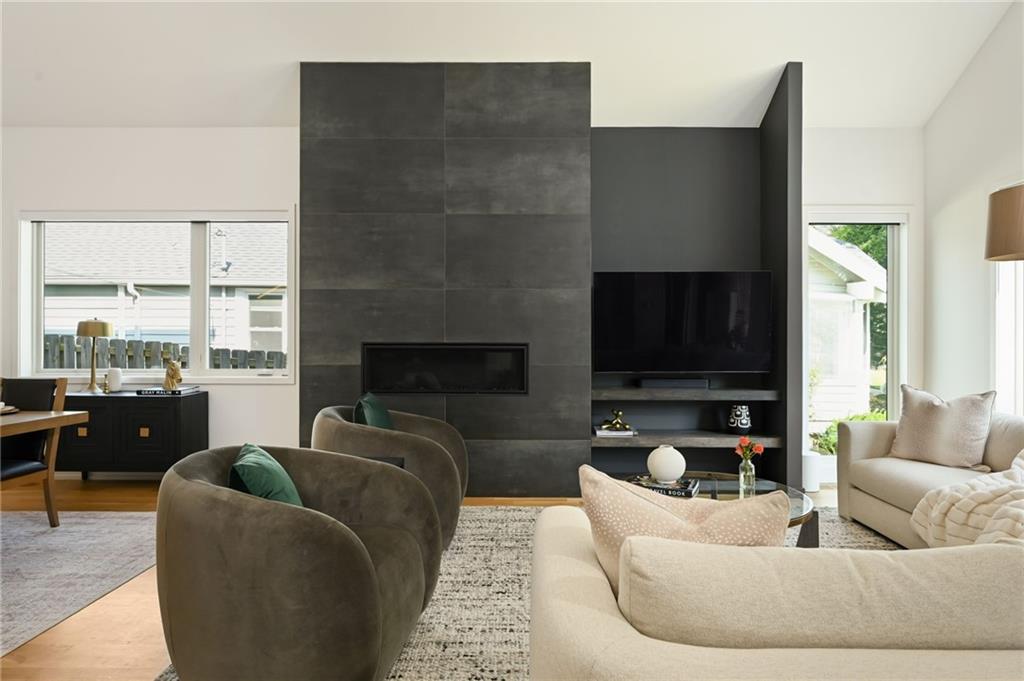
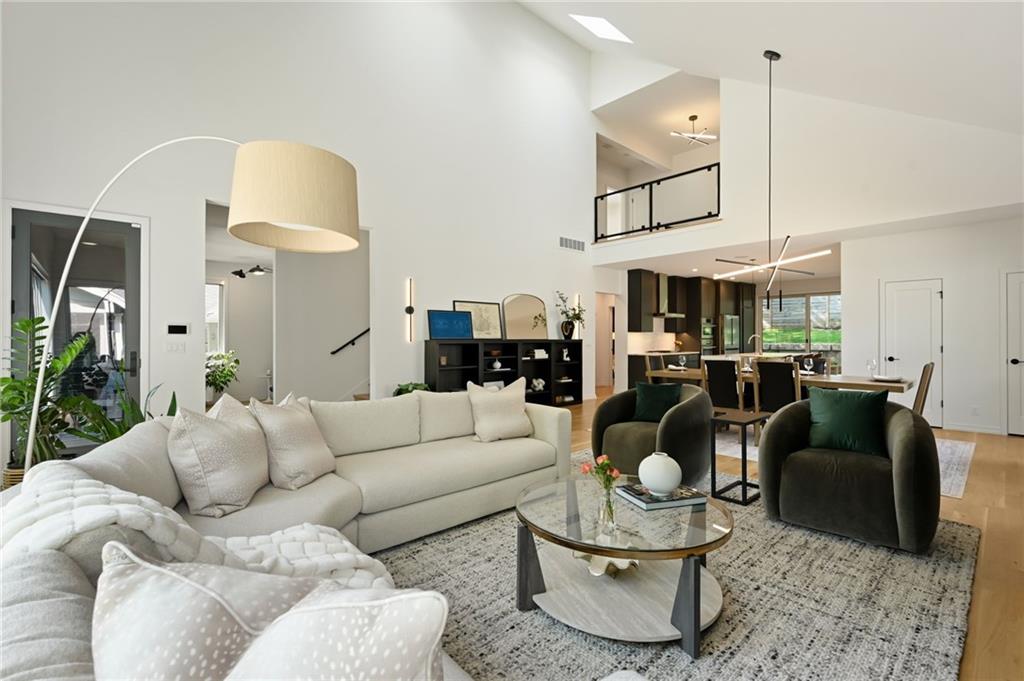
Exceptional newer construction home in Westwood Park, just steps from Woodside and minutes from The Country Club Plaza. Designed by KEM Studio and built by Noblit Didier Construction, this modern home has ALL the key features: high ceilings, open floor plan, oversized windows, abundant natural light, smart-home features, and energy-efficient systems designed for comfortable, low-cost living & surround sound SONOS on every floor. The main level is all about daily convenience, complete with a spacious primary suite, private office, laundry room, coffee bar and an open kitchen, dining, and living areas. The kitchen's large center island has breakfast seating and stainless steel appliances. Sleek cabinetry with a lot of smart storage. A bank of sliding doors extend the living space from the main level to a private, fenced backyard with low-maintenance landscaping and turf areas. A covered front porch adds another inviting outdoor space. Two bedrooms on the 2nd floor with a full bath, and flexible loft space. PLUS, a bonus finished storage space on 2nd floor (or a fun secret hide-out for kids). To finish off this one-of-a-kind home: a rare, oversized four-car garage with epoxy flooring for incredible parking, storage and even a workspace. Westwood Park has FEW opportunities now to build newer homes of this size and scale in the neighborhood. This distinctive home stands out for location, quality & design.

$8,483/mo

Est. mortgage payment based on a $1,275,000 home price.

All estimates are provided by Luxury Presence for informational purposes only. Actual amounts may vary.

Additional information

MLS® ID
2637517

Interior Features

Bedrooms
4
Bathrooms
4
Fireplace
Yes
Cooling
Yes
Heating
Yes
Basement
Yes

Exterior Features

Lot Size
0.13 Acres

Other Property Details

Association Fee Frequency
Yearly
Garage
Yes
MLS provider logo

Listings courtesy of Heartland MLS as distributed by MLS GRID

All information deemed reliable but not guaranteed and should be independently verified. All properties are subject to prior sale, change or withdrawal. Neither listing broker(s) nor Jen Trompeter shall be responsible for any typographical errors, misinformation, misprints and shall be held totally harmless. Properties displayed may be listed or sold by various participants in the MLS.

Based on information submitted to the MLS GRID as of 4:31 PM UTC on 10/11/2026. All data is obtained from various sources and may not have been verified by broker or MLS GRID. Supplied Open House Information is subject to change without notice. All information should be independently reviewed and verified for accuracy. Properties may or may not be listed by the office/agent presenting the information.

©2026 Heartland MLS. All rights reserved.

Powered by Luxury Presence
