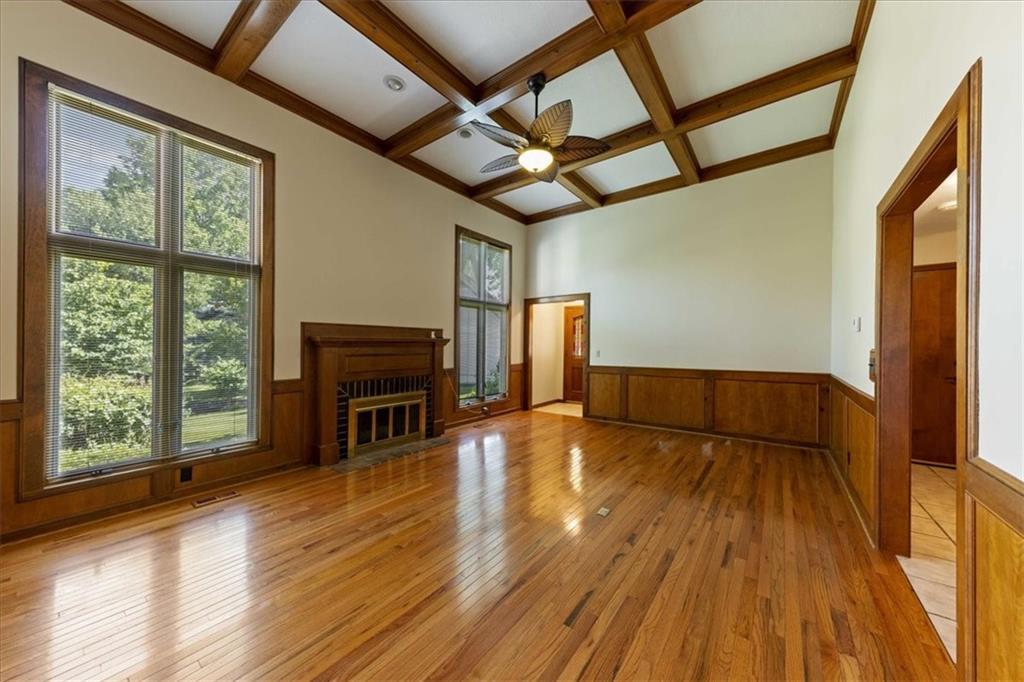
Property photo 1
Property photo 2
Property photo 3
Property photo 4
Property photo 5
4 Beds
4 Baths
2,722 sqft

$399,900

11907 Westgate Street, Overland Park KS, 66213

Price per sqft$146.91
Built in1984
Property size2,722 sqft
Property typeTownhomes
Courtesy of Redfin Corporation, Jo Chavez Listing Contact:

Overview

Active

Listed Jul 9, 2026

Updated 2 weeks ago

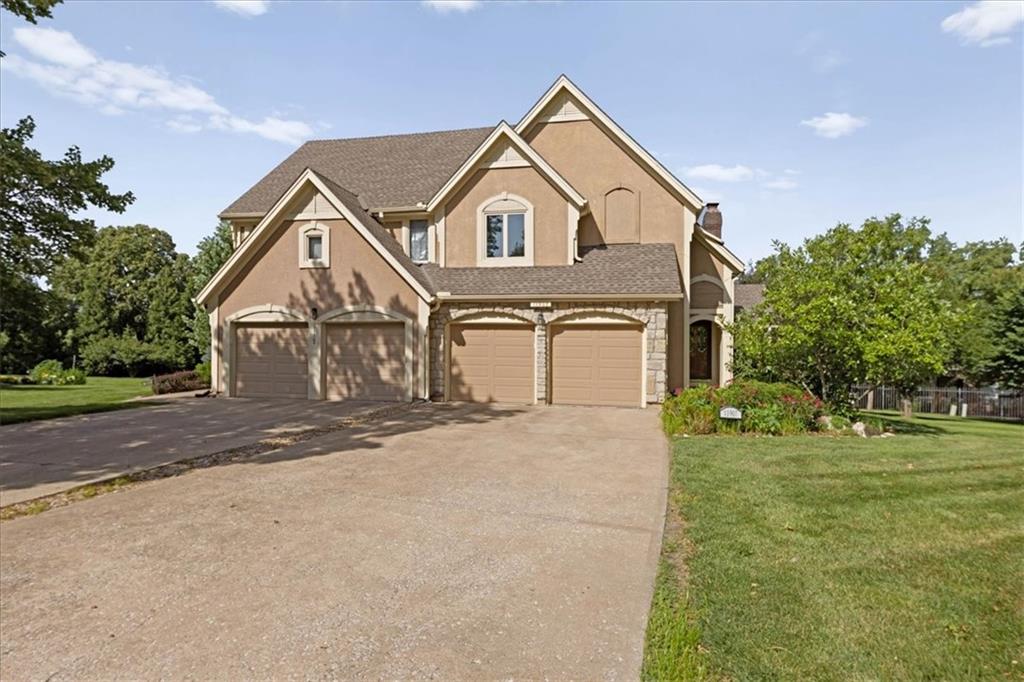
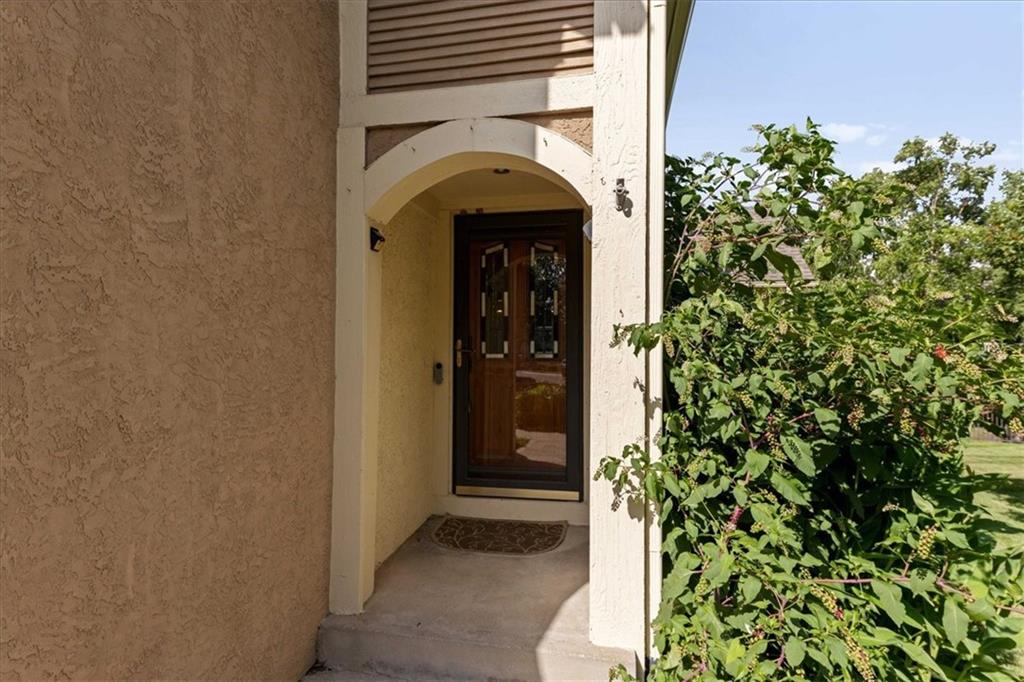
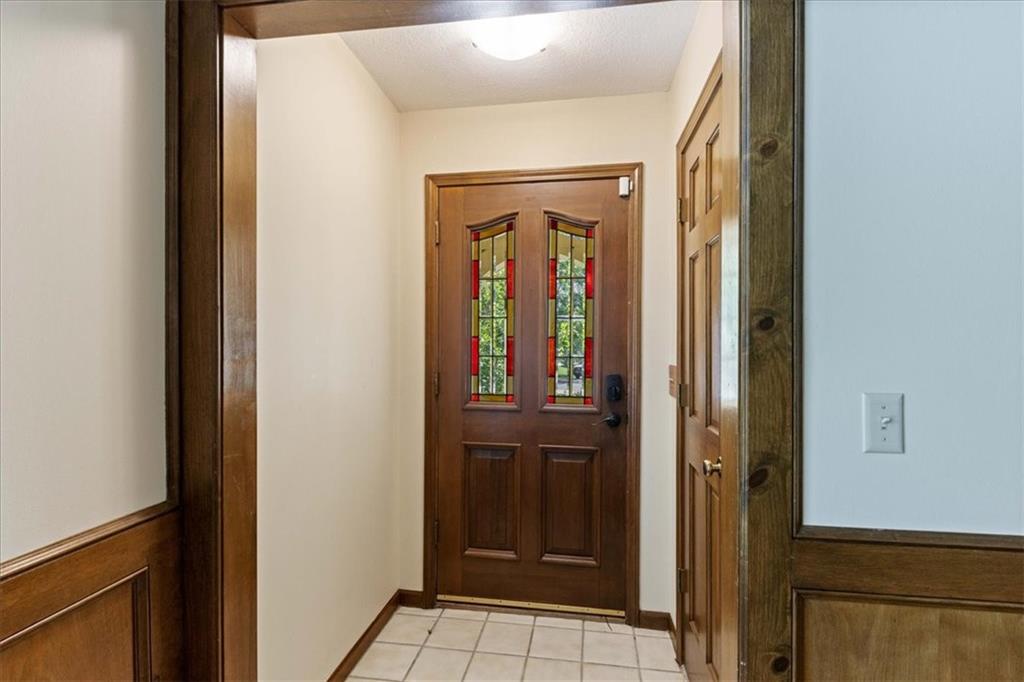
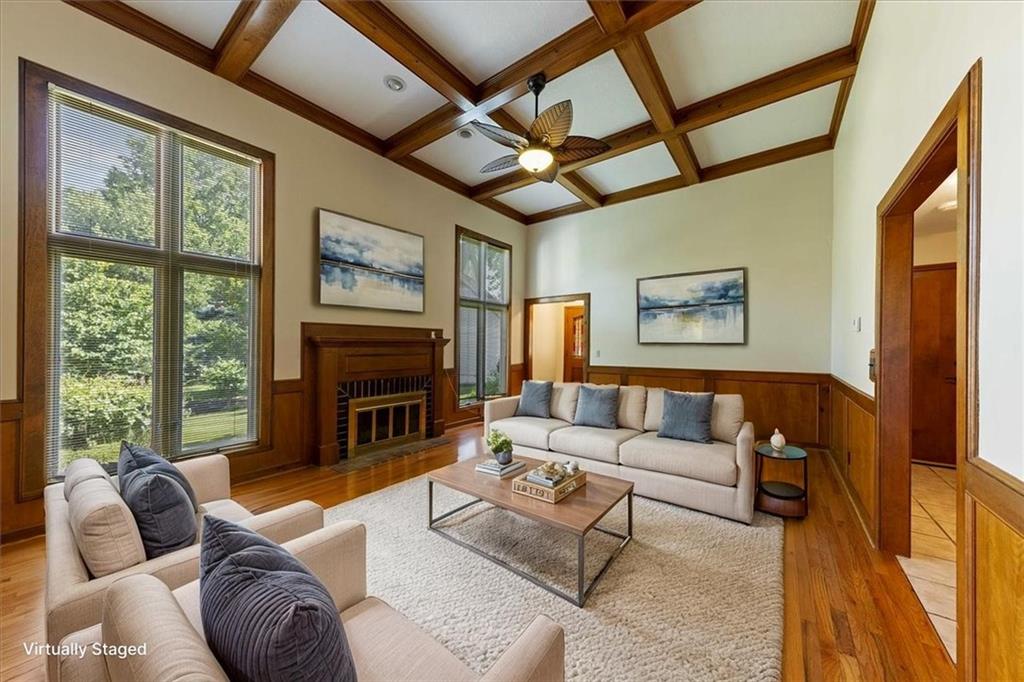
Rare opportunity to own a spacious, maintenance-provided townhome in an exceptional Overland Park location! Enter through the tiled foyer to take in the spectacular living area with gleaming hardwood floors, a fireplace, and high ceilings with beautiful wood detailing. The large formal dining room is ideal for entertaining and is adjacent to the updated kitchen which also offers a breakfast area. The main floor primary bedroom offers a private full bathroom, large walk-in closet, and hardwood floors. A half-bath completes the main level. On the second floor, you'll find a full bathroom and three additional bedrooms including a second primary suite with private ensuite including dual vanities and a walk-in closet. The finished basement provides additional living space with a large rec room and tons of storage in the unfinished areas. This home boasts numerous features not typically found in a townhome including laundry on both the main and second level and an EV charging set up in the 2-car garage. Other features include updated flooring throughout, updated tile in the primary bathroom, a new fridge, bidet outlets, and the home is wired for fiber internet. This distinctive home is located on a cul-de-sac lot and is conveniently located minutes from Stoll Park as well as ample dining, shopping, and recreation options. Easy access to US 69 and 435. Don't miss out on this one!

$2,661/mo

Est. mortgage payment based on a $399,900 home price.

All estimates are provided by Luxury Presence for informational purposes only. Actual amounts may vary.

Additional information

MLS® ID
2629153

Interior Features

Bedrooms
4
Bathrooms
4
Fireplace
Yes
Cooling
Yes
Heating
Yes
Basement
Yes

Exterior Features

Lot Size
0.17 Acres

Other Property Details

Association Fee Frequency
Monthly
Garage
Yes
MLS provider logo

Listings courtesy of Heartland MLS as distributed by MLS GRID

All information deemed reliable but not guaranteed and should be independently verified. All properties are subject to prior sale, change or withdrawal. Neither listing broker(s) nor Jen Trompeter shall be responsible for any typographical errors, misinformation, misprints and shall be held totally harmless. Properties displayed may be listed or sold by various participants in the MLS.

Based on information submitted to the MLS GRID as of 7:57 AM UTC on 10/10/2026. All data is obtained from various sources and may not have been verified by broker or MLS GRID. Supplied Open House Information is subject to change without notice. All information should be independently reviewed and verified for accuracy. Properties may or may not be listed by the office/agent presenting the information.

©2026 Heartland MLS. All rights reserved.

Powered by Luxury Presence
