Property photo 1
Property photo 2
Property photo 3
Property photo 4
Property photo 5
4 Beds
3 Baths
2,019 sqft

$450,000

105 W Fawn Drive, Savannah MO, 64485

Price per sqft$222.88
Built in2026
Property size2,019 sqft
Property typeResidential
Courtesy of REECENICHOLS-IDE CAPITAL, Robin RICKERSON Listing Contact:

Overview

Active

Listed Sep 25, 2026

Updated 4 days ago

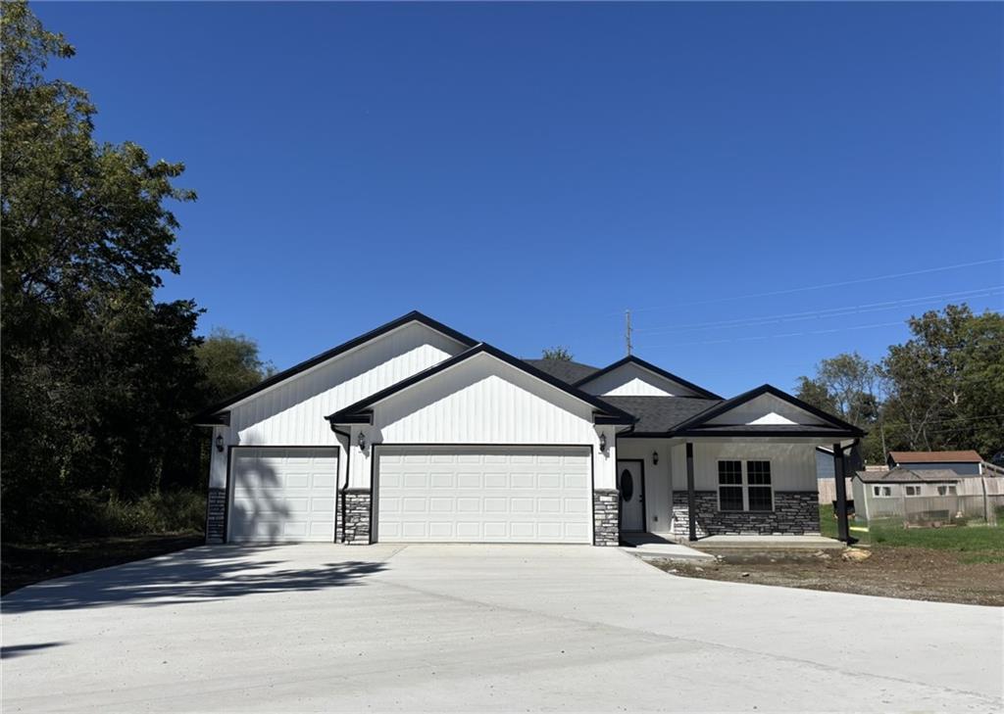
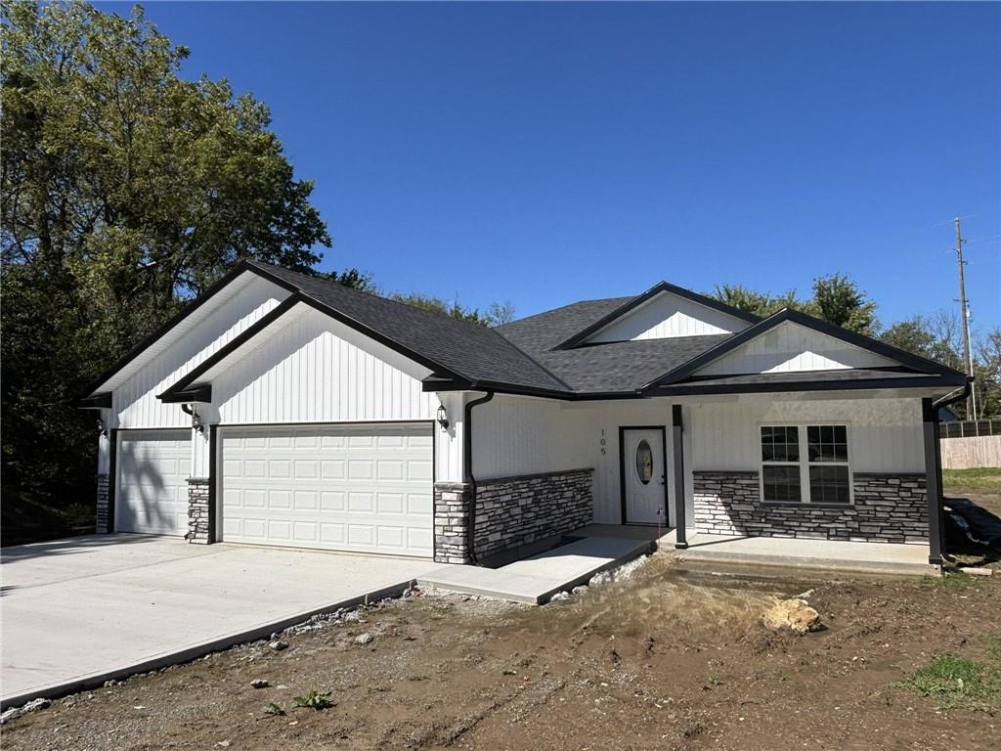
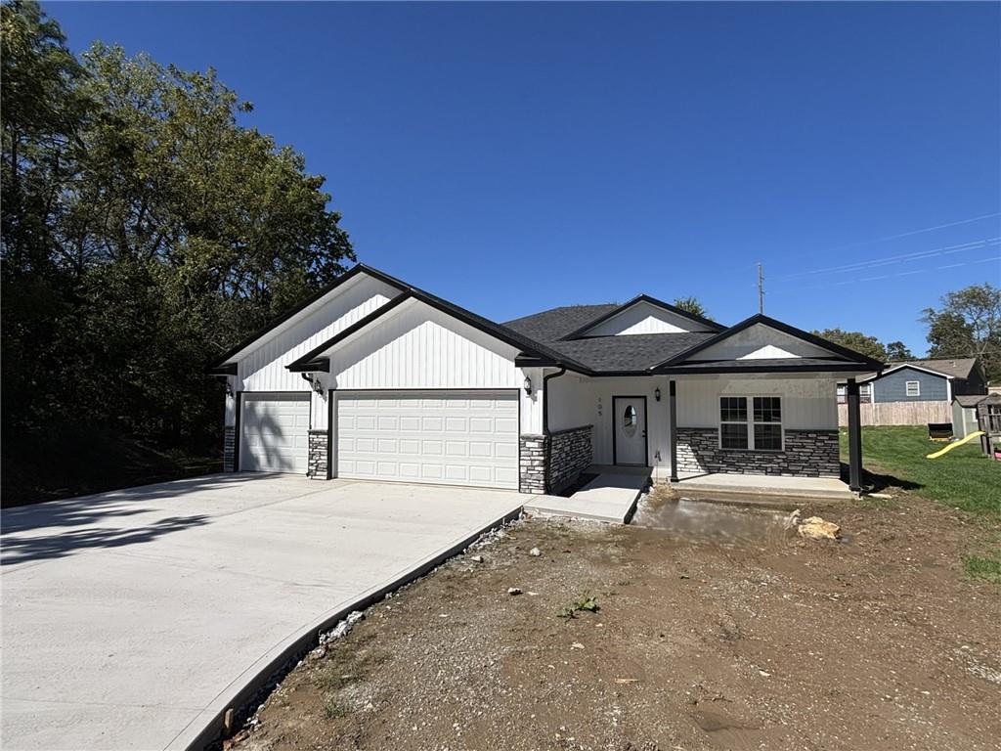
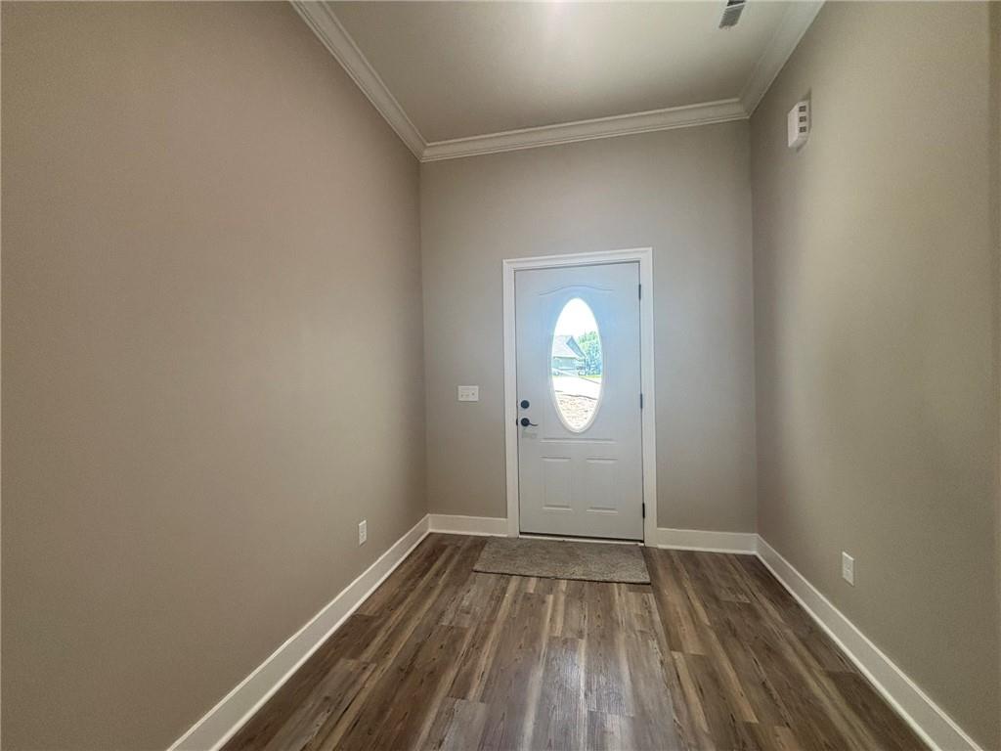
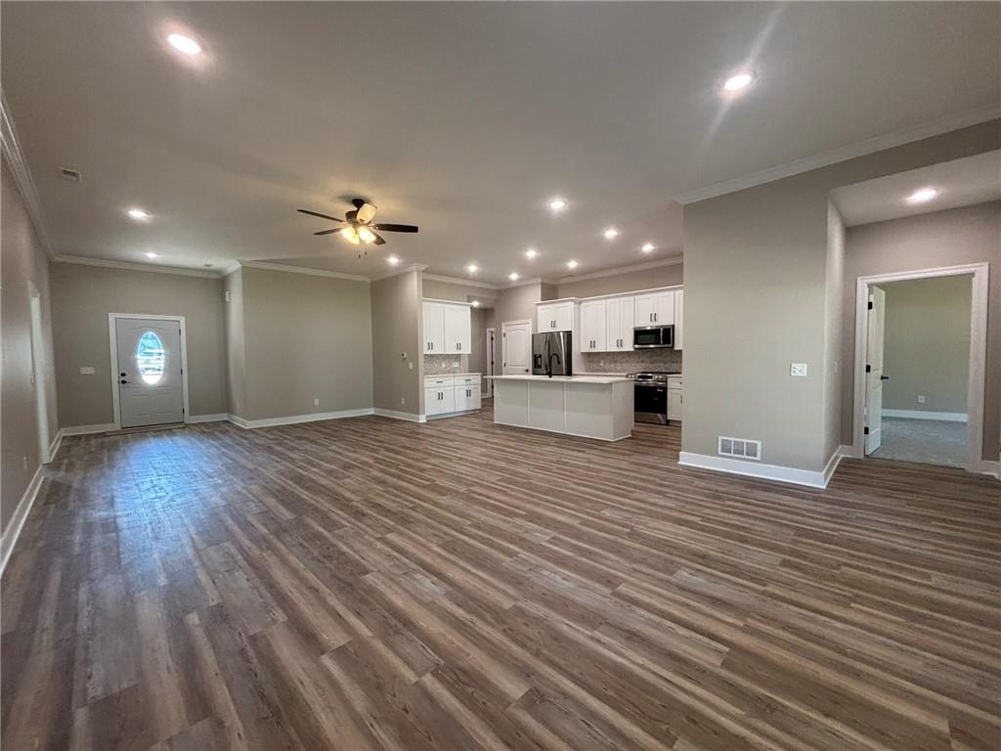
Beautiful, brand new and ready to be your new home! All on one level with over 2,000 sq ft of finished living area, a beautiful tree-lined 9/10 acre, and located at the end of a cul-de-sac in the sought-after Savannah community where there is so much pride in the schools and the Savannah Savages! The split 4-bedroom, 3-bath design gives everyone plenty of space, and the primary suite features a spacious ensuite with soaking tub, separate tiled walk-in shower, decorator furniture-style dual-bowl vanity, lighted and heated vanity mirror, and a huge walk-in closet with direct access to the walk-through laundry room. The entry, living room, dining area, and eat-in kitchen of this large, open floor plan all flow together, making it easy to stay connected with family and friends. The kitchen is truly the heart of this home, with an impressive 8' dining island with plenty of room to prepare a big family meal, spread out when baking, serve appetizers when entertaining, or sit around the island enjoying breakfast and coffee. There’s room for the kids to do homework while you’re cooking dinner, friends to gather around the island while you entertain, and everyone to stay part of the conversation. The dining area gives you space for family dinners and holiday meals, while the open living room provides plenty of room for relaxing or watching the game. And when the holidays roll around, you’ll have the perfect setting for cooking, visiting, eating, laughing, and making those family memories! The kitchen also has lots of cabinetry, spacious hard-surface countertops, stainless appliances, a large walk-in pantry, separate vacuum/broom closet, and convenient mudroom area. The attached garage has room to easily park 3 large vehicles and still have room for storage. This home really has the space and storage to make everyday living easier and more enjoyable. Beautiful, brand new, spacious, and ready for you to make it your own—come take a look! You may have just found your new home!

$2,994/mo

Est. mortgage payment based on a $450,000 home price.

All estimates are provided by Luxury Presence for informational purposes only. Actual amounts may vary.

Additional information

MLS® ID
2642988

Interior Features

Bedrooms
4
Bathrooms
3
Cooling
Yes
Heating
Yes
Basement
No

Exterior Features

Lot Size
0.9 Acres

Other Property Details

Garage
Yes
55+/Senior Community
No
MLS provider logo

Listings courtesy of Heartland MLS as distributed by MLS GRID

All information deemed reliable but not guaranteed and should be independently verified. All properties are subject to prior sale, change or withdrawal. Neither listing broker(s) nor Jen Trompeter shall be responsible for any typographical errors, misinformation, misprints and shall be held totally harmless. Properties displayed may be listed or sold by various participants in the MLS.

Based on information submitted to the MLS GRID as of 4:37 AM UTC on 10/10/2026. All data is obtained from various sources and may not have been verified by broker or MLS GRID. Supplied Open House Information is subject to change without notice. All information should be independently reviewed and verified for accuracy. Properties may or may not be listed by the office/agent presenting the information.

©2026 Heartland MLS. All rights reserved.

Powered by Luxury Presence
