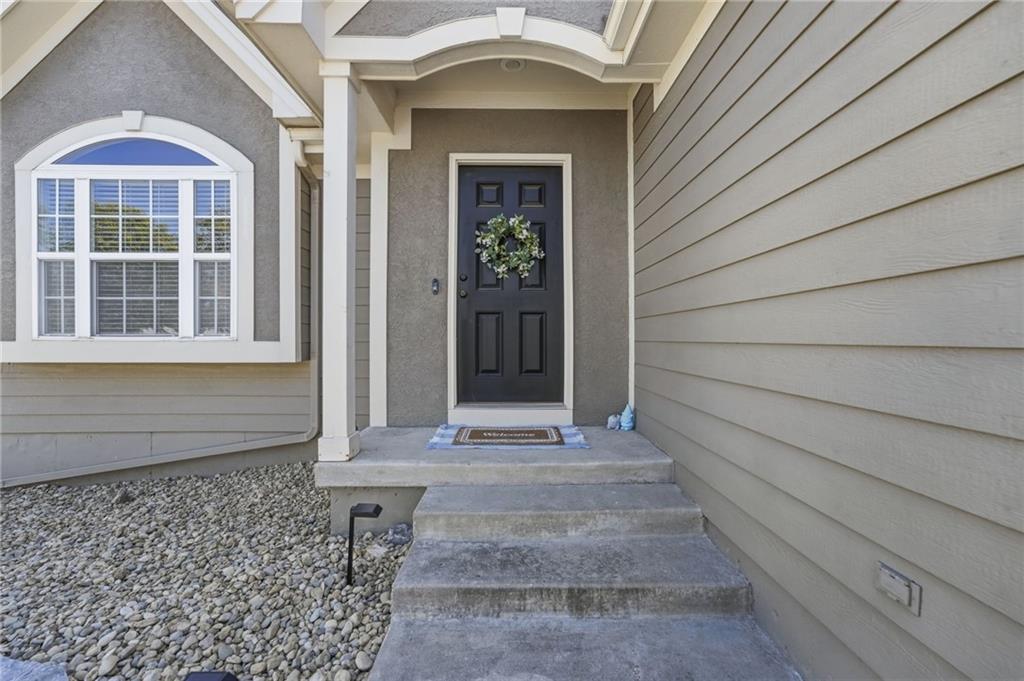
Property photo 1
Property photo 2
Property photo 3
Property photo 4
Property photo 5
4 Beds
3 Baths
1,996 sqft

$424,900

4405 SW Flintrock Drive, Lee s Summit MO, 64082

Price per sqft$212.88
Built in2008
Property size1,996 sqft
Property typeResidential
Courtesy of Realty Executives, Leigh Anne Sirna Listing Contact:

Overview

Active

Listed Sep 4, 2026

Updated 15h ago

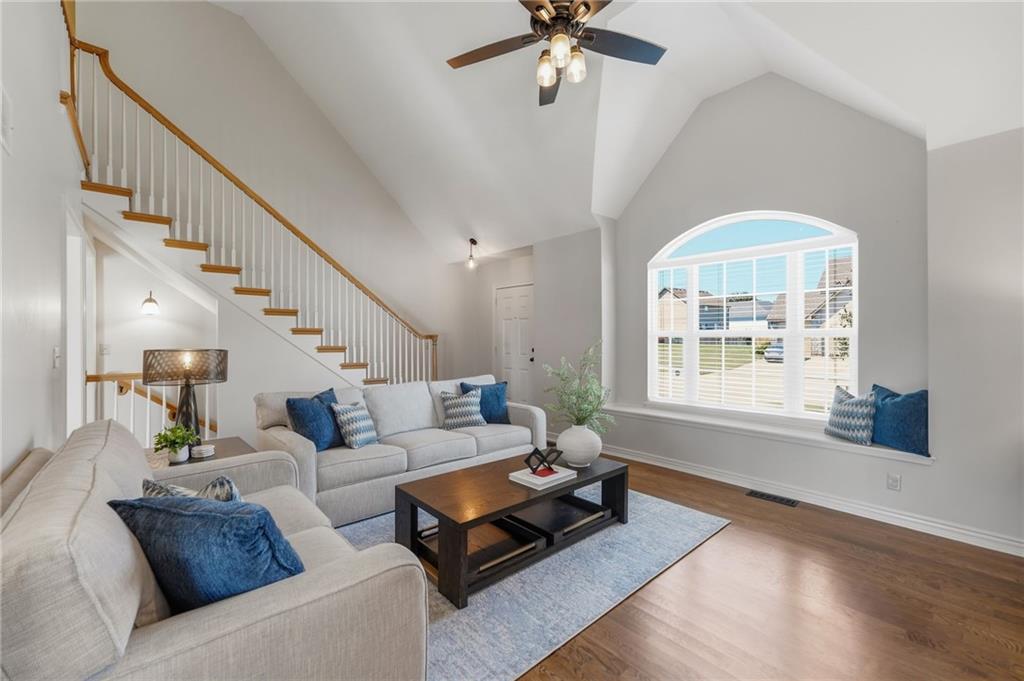
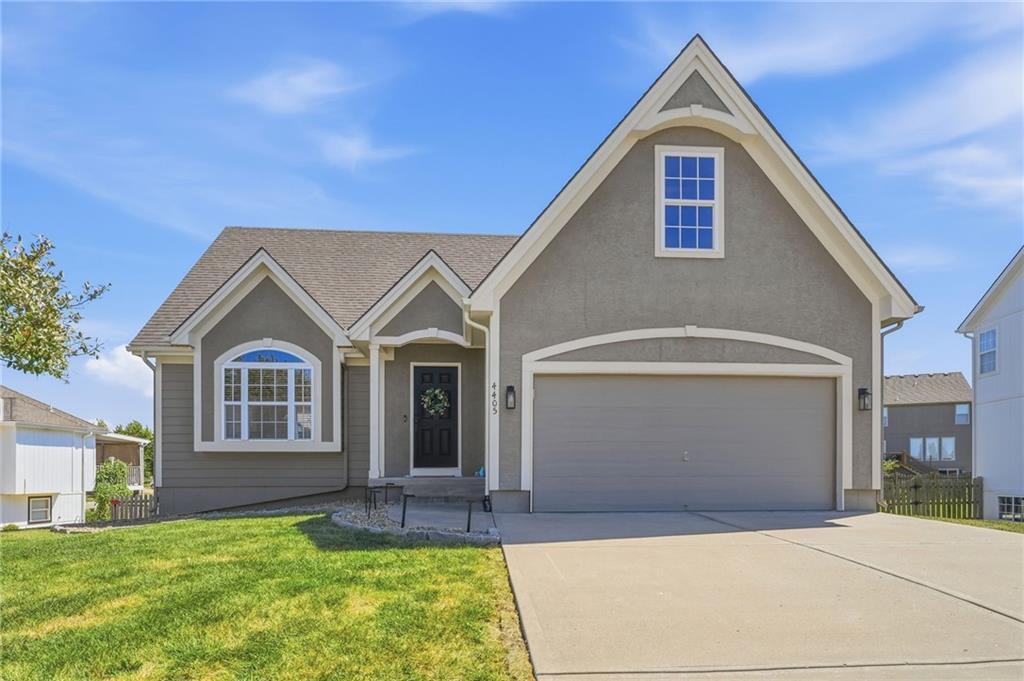
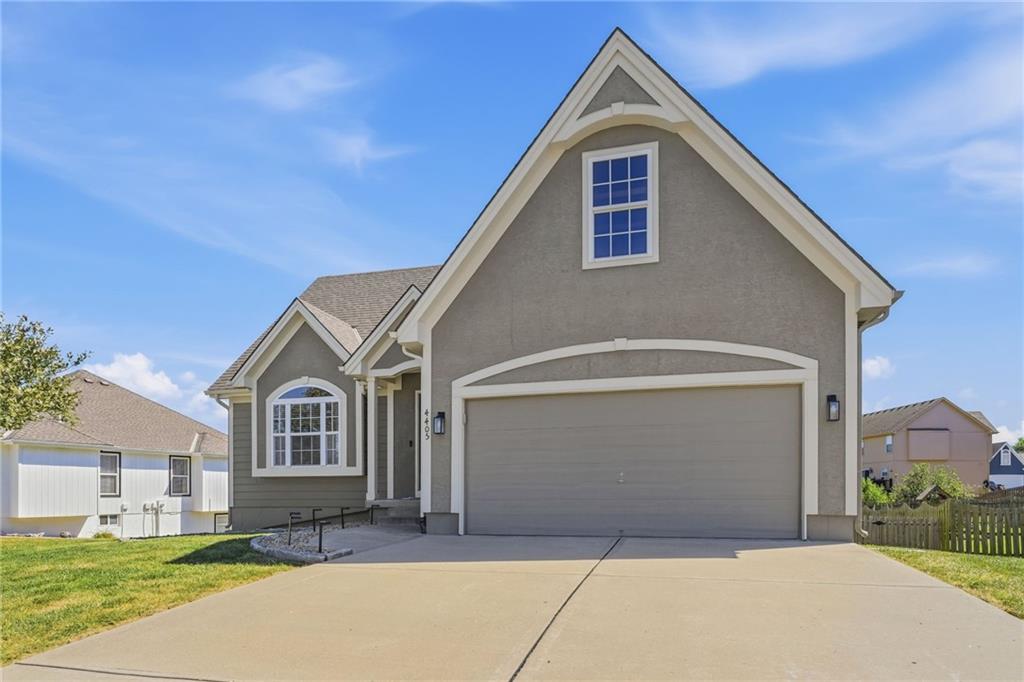
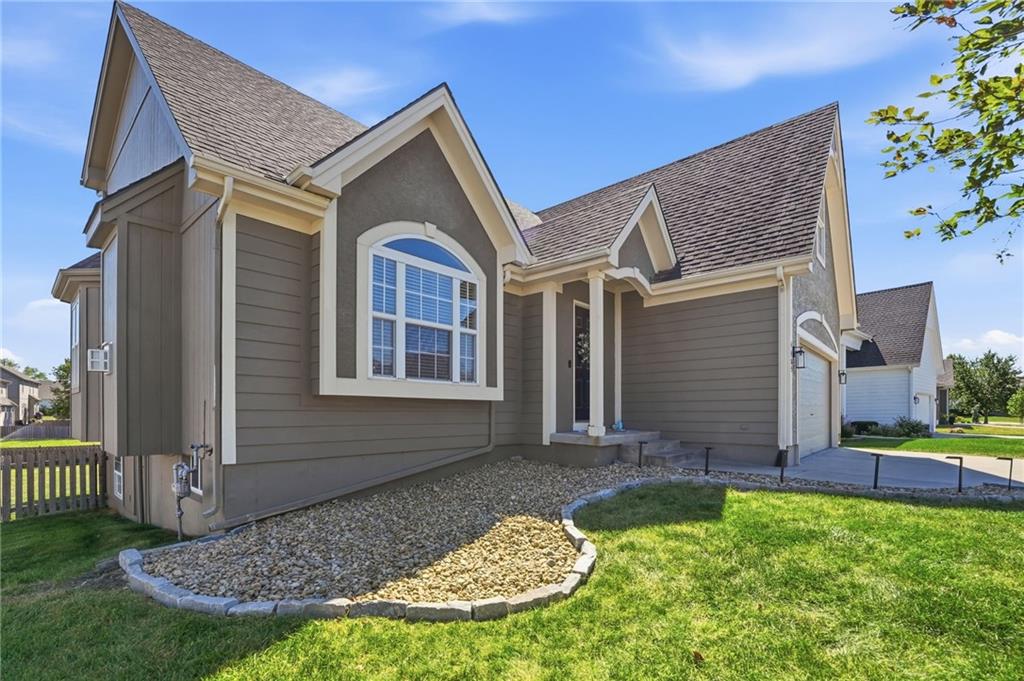
Beautifully updated 1½-story in highly desirable Stoney Creek Estates! New roof is being installed and is ready for the new homeowner. This move-in-ready home offers 4 bedrooms, 2.5 baths, and a sought-after main-level primary suite. The impressive great room features soaring vaulted ceilings, recently installed hardwood floors, and a fireplace with a new tile surround. The kitchen offers stainless steel appliances and opens to the dining area, making it perfect for everyday living and entertaining. You'll also appreciate the convenience of first-floor laundry and remodeled powder room. The spacious primary suite includes a walk-in closet and a completely remodeled spa-like bath featuring a double vanity, custom tile shower, and soaking tub. Upstairs you'll find three additional bedrooms, a full bath, plus a bonus unfinished attic space with direct access—ideal for a future fifth bedroom, playroom, home office, or additional living area. The full daylight basement offers abundant storage and endless opportunities for future finish. Outside, enjoy the oversized fully fenced backyard from the newer composite deck, perfect for relaxing or entertaining. New front landscaping bed with decorative edging and rock adds outstanding curb appeal. Residents of Stoney Creek Estates enjoy exceptional amenities including three swimming pools with covered cabanas, a clubhouse, two playgrounds, sand volleyball, miles of sidewalks, and direct sidewalk access to Osage Trails Park. CDon't miss this beautifully updated home in one of Lee's Summit's most popular communities!

$2,827/mo

Est. mortgage payment based on a $424,900 home price.

All estimates are provided by Luxury Presence for informational purposes only. Actual amounts may vary.

Additional information

MLS® ID
2639898

Interior Features

Bedrooms
4
Bathrooms
3
Fireplace
Yes
Cooling
Yes
Heating
Yes
Basement
Yes

Exterior Features

Lot Size
0.26 Acres

Other Property Details

Garage
Yes
55+/Senior Community
No
MLS provider logo

Listings courtesy of Heartland MLS as distributed by MLS GRID

All information deemed reliable but not guaranteed and should be independently verified. All properties are subject to prior sale, change or withdrawal. Neither listing broker(s) nor Jen Trompeter shall be responsible for any typographical errors, misinformation, misprints and shall be held totally harmless. Properties displayed may be listed or sold by various participants in the MLS.

Based on information submitted to the MLS GRID as of 6:35 PM UTC on 10/11/2026. All data is obtained from various sources and may not have been verified by broker or MLS GRID. Supplied Open House Information is subject to change without notice. All information should be independently reviewed and verified for accuracy. Properties may or may not be listed by the office/agent presenting the information.

©2026 Heartland MLS. All rights reserved.

Powered by Luxury Presence
