Property photo 1
4 Beds
3 Baths
2,144 sqft

$529,950

16545 Prairie Lane, Basehor KS, 66007

Price per sqft$247.18
Built in2026
Property size2,144 sqft
Property typeResidential
Courtesy of Reilly Real Estate LLC, Sally Estes Listing Contact:

Overview

Active

Listed Oct 4, 2026

Updated 4 days ago

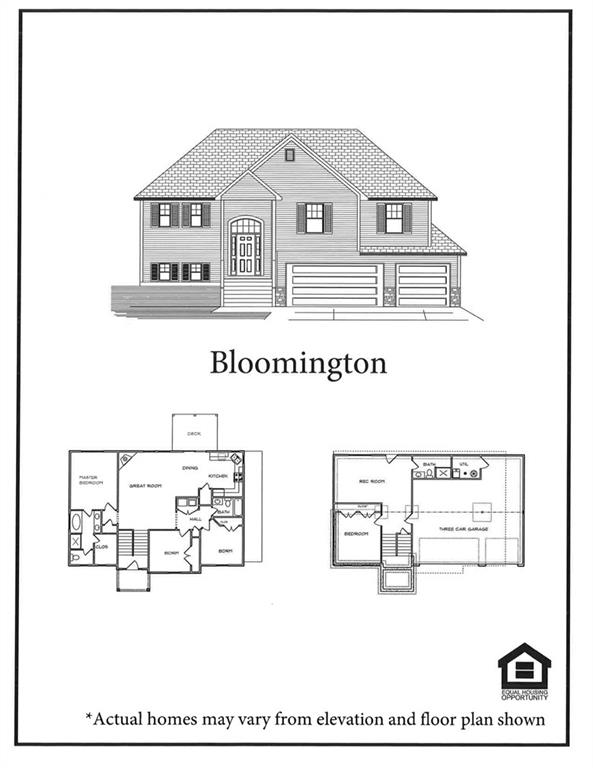
The Bloomington floor plan sits in the all new Tallgrass Estates subivision on a 1.34 acre cul-de-sac lot! This property offers an opportunity to customize colors and finishes to match your personal taste if you go under contract soon. The interior features an open concept design that connects the kitchen, dining, and great room, creating a seamless environment for daily living. At the heart of the home, the kitchen is equipped with quartz counter tops and a walk-in pantry. The primary bedroom features a walk in closet, while the master bathroom includes a double vanity and a walk in tiled shower with 2 shower heads. Additional finished space is found in the lower level, with a large family room, 4th bedroom, a 3rd full bathroom. Outdoor living is highlighted by a 12' x 14' covered deck off the kitchen and dining area, and an additional 12' x 14' patio that's great for entertaining. The property also features a 3 car garage and a high efficiency HVAC system. This neighborhood offers convenient access to local amenities, located within the Basehor Schools district. The property is situated close to the Legends shopping, dining, and professional sports fields, and is less than 5 minutes from the new Fareway Meat & Grocery Store, restaurants, and a local winery. This home offers everything to meet location, daily living, entertaining and convenience requirements!

$3,526/mo

Est. mortgage payment based on a $529,950 home price.

All estimates are provided by Luxury Presence for informational purposes only. Actual amounts may vary.

Additional information

MLS® ID
2645479

Interior Features

Bedrooms
4
Bathrooms
3
Fireplace
Yes
Cooling
Yes
Heating
Yes
Basement
Yes

Exterior Features

Lot Size
1.34 Acres

Other Property Details

Association Fee Frequency
Yearly
Garage
Yes
55+/Senior Community
No
MLS provider logo

Listings courtesy of Heartland MLS as distributed by MLS GRID

All information deemed reliable but not guaranteed and should be independently verified. All properties are subject to prior sale, change or withdrawal. Neither listing broker(s) nor Jen Trompeter shall be responsible for any typographical errors, misinformation, misprints and shall be held totally harmless. Properties displayed may be listed or sold by various participants in the MLS.

Based on information submitted to the MLS GRID as of 4:40 PM UTC on 10/11/2026. All data is obtained from various sources and may not have been verified by broker or MLS GRID. Supplied Open House Information is subject to change without notice. All information should be independently reviewed and verified for accuracy. Properties may or may not be listed by the office/agent presenting the information.

©2026 Heartland MLS. All rights reserved.

Powered by Luxury Presence
