Property photo 1
Property photo 2
Property photo 3
Property photo 4
Property photo 5
4 Beds
4 Baths
2,371 sqft

$619,800

16965 S Brentwood Street, Olathe KS, 66062

Price per sqft$261.41
Built in2026
Property size2,371 sqft
Property typeResidential
Courtesy of ReeceNichols -Johnson County W, Melissa Irish Listing Contact:

Overview

Active

Listed Aug 24, 2026

Updated Aug 26

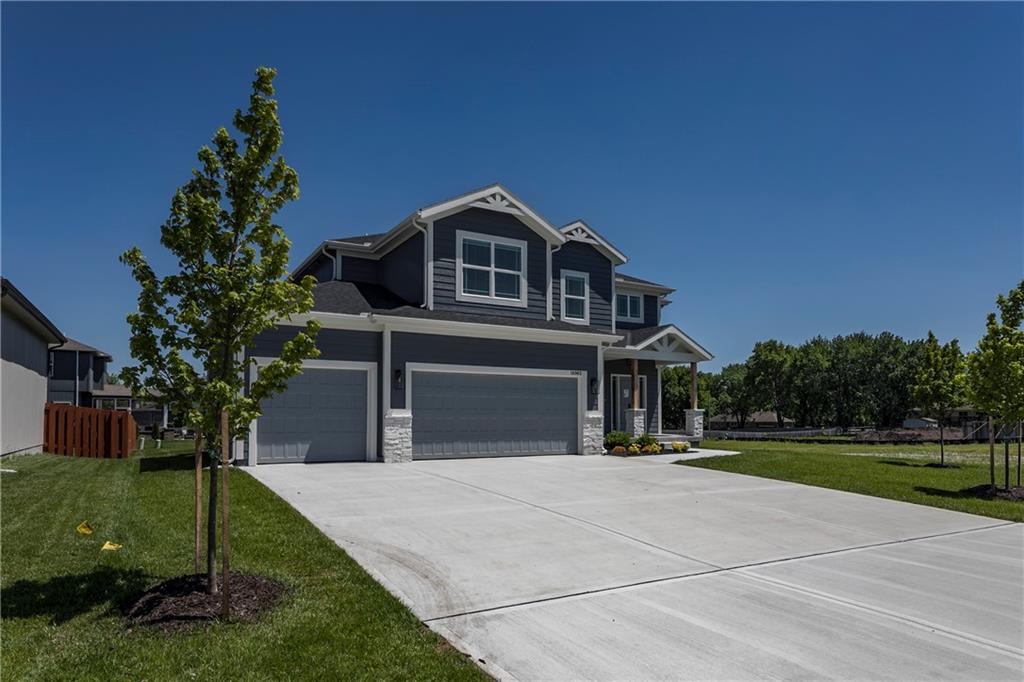
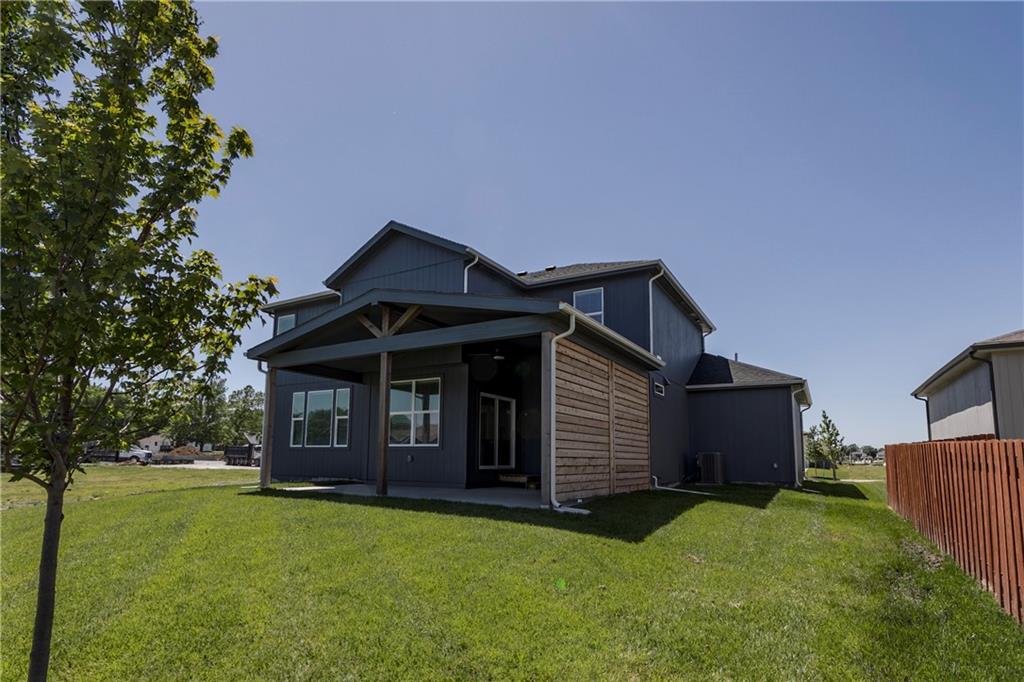
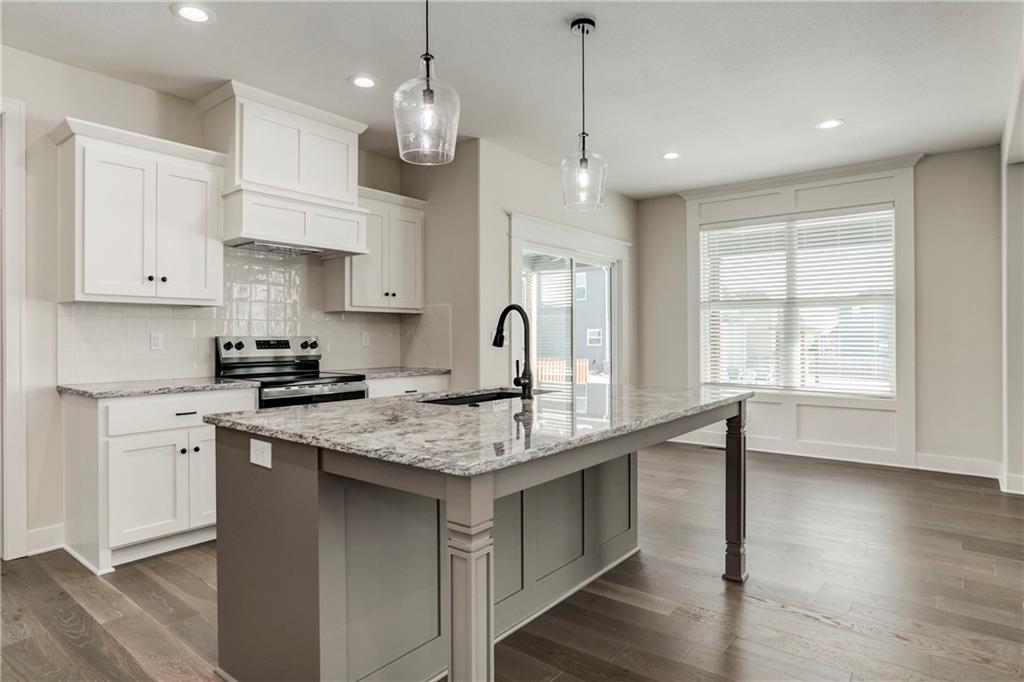
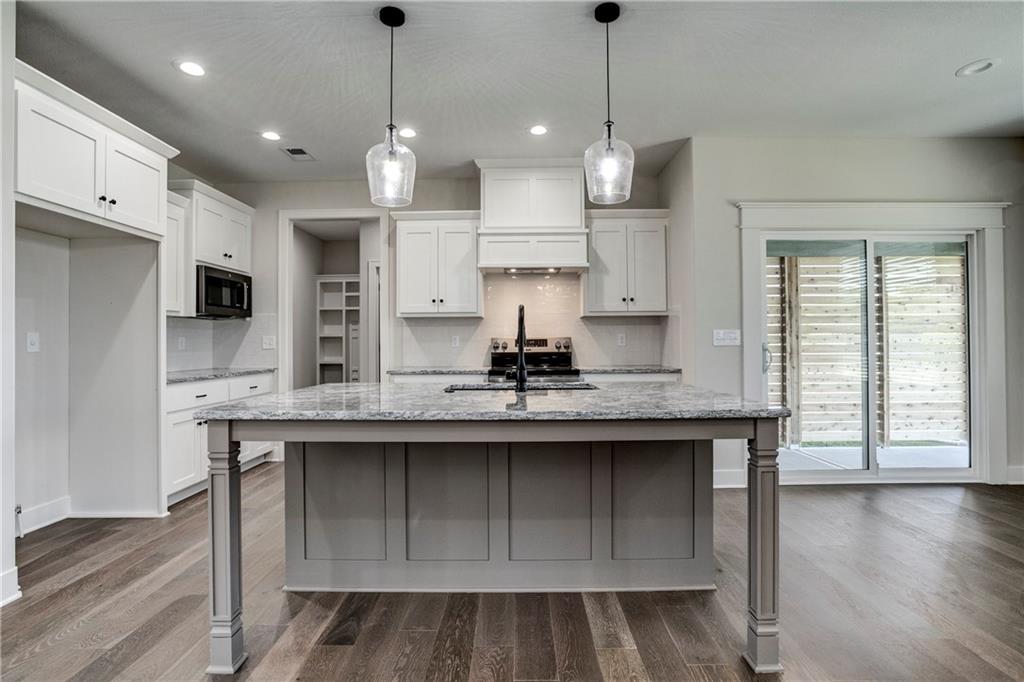
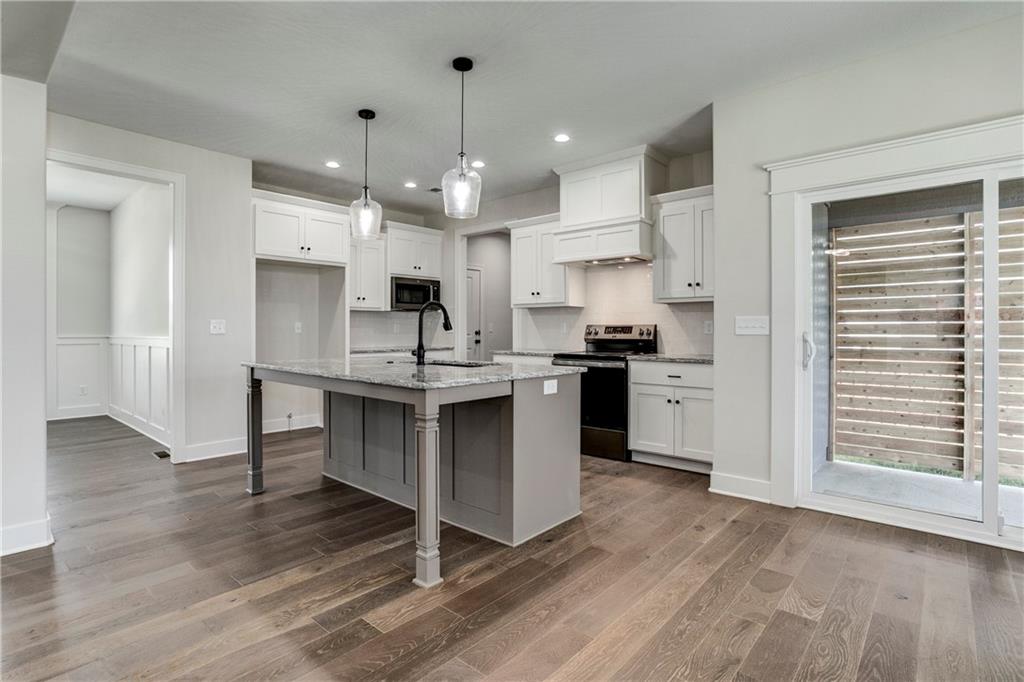
HUGE PRICE REDUCTION!! $10K Off the Price! The Vivian by SMG Build Co., with a huge upgraded covered patio, perfect for entertaining. Additional features include: 9ft basement upgrade, additional windows in the breakfast area, full-width 3-car driveway, belt-drive garage door openers, upgraded tile in the master bath and at the kitchen backsplash, custom boot bench with cubbies, and wainscot trim in the dining room. Incredible kitchen includes a separate prep kitchen in the oversized pantry with a butcher-block top upgrade. This beautiful home includes an expanded front porch and wainscot-height stone at the garage. The great room includes a gas fireplace. Mudroom with boot bench. Expanded master bathroom with oversized vanity, framed mirror, and shower; jetted tub. The Master closet connects to the laundry room and the hallway. Private 3/4 bath for bedroom #2, vaulted ceilings, and a built-in window seat. True "Jack and Jill" bathroom for bedrooms #3 and #4, with separate vanity areas for each room. The home includes 2-inch faux wood blinds in most areas and garage door openers with 1 keypad. Painted garage, in-ground sprinkler system. Includes a slider in the breakfast area, a wood cabinet hood vent above the range upgrade in the kitchen, and a hardwood floor upgrade on the main level. Pull-down faucet upgrades in the Master Bath. Subdivision Amenities include a heated pool with an extended season, a slide and splash zone, a fishing lake with surrounding trails, a playground, a fire pit, and a picnic shelter. Taxes and sq ft are estimated.

$4,124/mo

Est. mortgage payment based on a $619,800 home price.

All estimates are provided by Luxury Presence for informational purposes only. Actual amounts may vary.

Additional information

MLS® ID
2638400

Interior Features

Bedrooms
4
Bathrooms
4
Fireplace
Yes
Cooling
Yes
Heating
Yes
Basement
Yes

Exterior Features

Lot Size
0.2 Acres

Other Property Details

Association Fee Frequency
Yearly
Garage
Yes
MLS provider logo

Listings courtesy of Heartland MLS as distributed by MLS GRID

All information deemed reliable but not guaranteed and should be independently verified. All properties are subject to prior sale, change or withdrawal. Neither listing broker(s) nor Jen Trompeter shall be responsible for any typographical errors, misinformation, misprints and shall be held totally harmless. Properties displayed may be listed or sold by various participants in the MLS.

Based on information submitted to the MLS GRID as of 7:01 AM UTC on 10/10/2026. All data is obtained from various sources and may not have been verified by broker or MLS GRID. Supplied Open House Information is subject to change without notice. All information should be independently reviewed and verified for accuracy. Properties may or may not be listed by the office/agent presenting the information.

©2026 Heartland MLS. All rights reserved.

Powered by Luxury Presence
