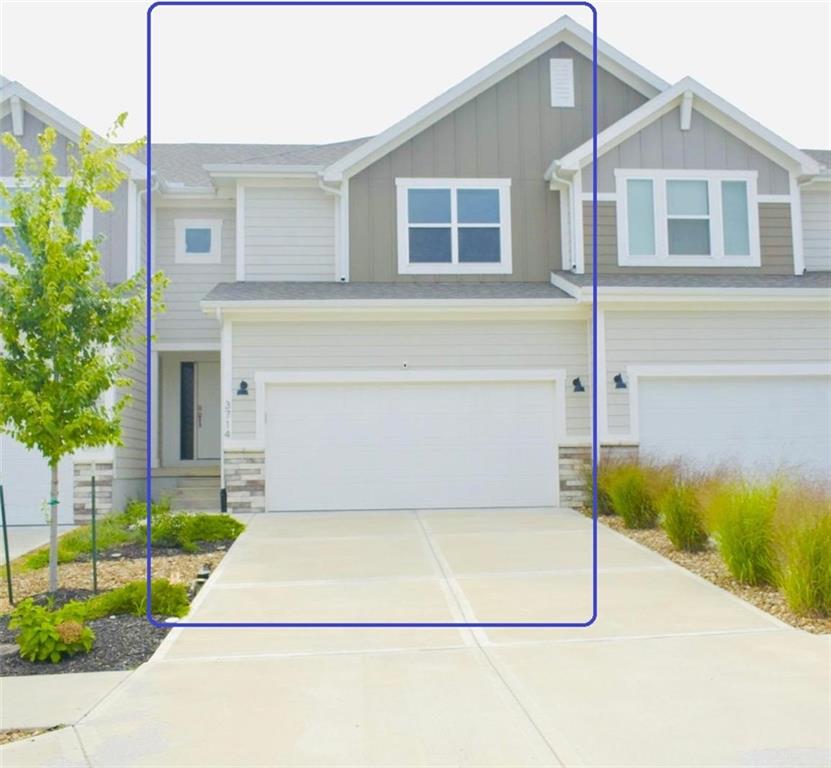
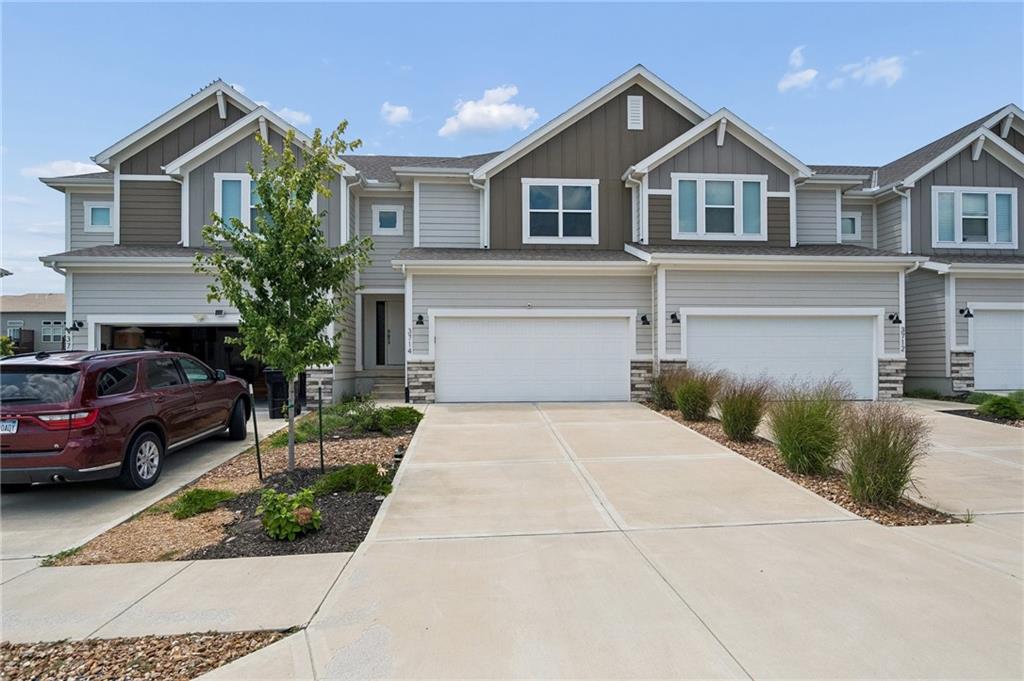
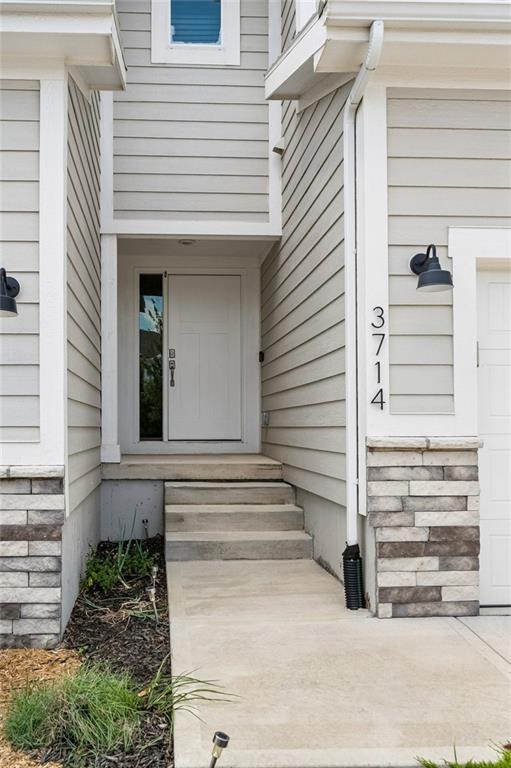
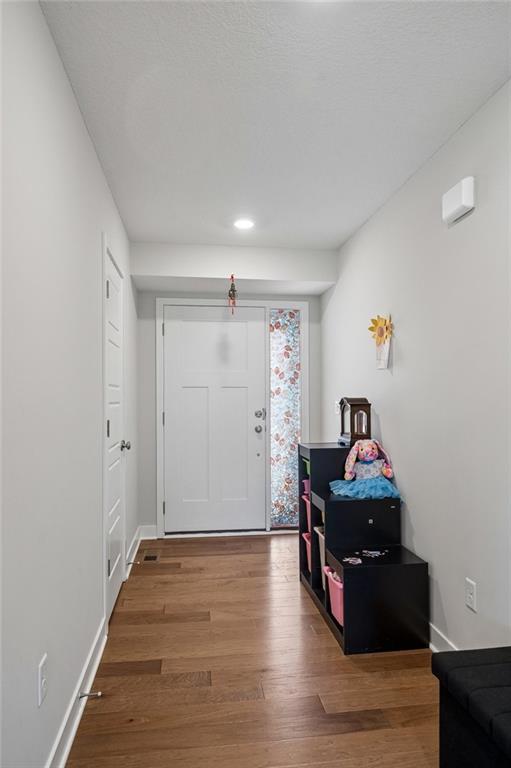
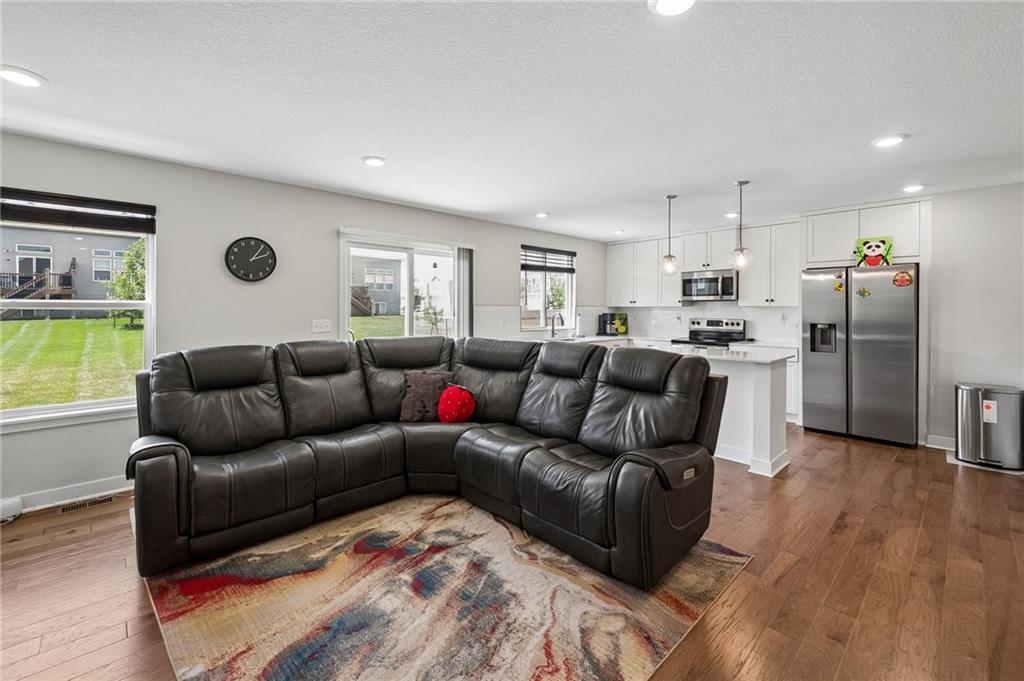
Property photo 1
Property photo 2
Property photo 3
Property photo 4
Property photo 5
3 Beds
3 Baths
2,234 sqft

$365,000

3714 SW Walsh Drive, Lee s Summit MO, 64082

Price per sqft$163.38
Built in2023
Property size2,234 sqft
Property typeTownhomes
Courtesy of Platinum Realty LLC, Aravind Pentapati Listing Contact:

Overview

Active

Listed Aug 6, 2026

Updated Aug 8

Don't Miss This Stunning, Less Than 3-Year-Old Juneau Townhome! Welcome to this beautifully maintained 2-story, 3-bedroom, 2 full and 2 half bath townhome with a 2-car attached garage, offering the perfect combination of style, comfort, and maintenance-free living. Located in a completely sold-out community, this highly desirable Juneau floor plan is just steps away from the community pool and offers beautiful green space views—your own summertime oasis without backing to any streets. Step inside to an open-concept main level featuring gorgeous hardwood floors, abundant natural light, and a spacious living area perfect for entertaining. The gourmet kitchen boasts elegant quartz countertops, stainless steel appliances, ample cabinetry, and a large pantry. Just off the kitchen, enjoy your private fenced patio complete with a pergola, creating the perfect outdoor retreat overlooking beautiful green space. Upstairs, the spacious primary suite offers a luxurious tiled walk-in shower, double vanity, and an oversized walk-in closet. Two additional bedrooms, a full bathroom, and a conveniently located laundry room complete the second floor. A rare highlight is the finished lower level with egress windows, a half bath, and plenty of storage space—ideal for a family room, home office, gym, or recreation area. Additional upgrades include plantation shutters throughout the home, a private driveway, and an attached 2-car garage. Enjoy true maintenance-free living with HOA dues of only $150 per month, covering exterior painting, lawn care, and snow removal. Community amenities include a swimming pool, clubhouse, and playground. This immaculate, move-in-ready home offers an unbeatable combination of location, upgrades, and value. Don't wait—schedule your private showing today!

$2,428/mo

Est. mortgage payment based on a $365,000 home price.

All estimates are provided by Luxury Presence for informational purposes only. Actual amounts may vary.

Additional information

MLS® ID
2634459

Interior Features

Bedrooms
3
Bathrooms
3
Cooling
Yes
Heating
Yes
Basement
Yes

Exterior Features

Lot Size
0.11 Acres

Other Property Details

Association Fee Frequency
Yearly
Garage
Yes
55+/Senior Community
No
MLS provider logo

Listings courtesy of Heartland MLS as distributed by MLS GRID

All information deemed reliable but not guaranteed and should be independently verified. All properties are subject to prior sale, change or withdrawal. Neither listing broker(s) nor Jen Trompeter shall be responsible for any typographical errors, misinformation, misprints and shall be held totally harmless. Properties displayed may be listed or sold by various participants in the MLS.

Based on information submitted to the MLS GRID as of 4:28 AM UTC on 10/10/2026. All data is obtained from various sources and may not have been verified by broker or MLS GRID. Supplied Open House Information is subject to change without notice. All information should be independently reviewed and verified for accuracy. Properties may or may not be listed by the office/agent presenting the information.

©2026 Heartland MLS. All rights reserved.

Powered by Luxury Presence
