Property photo 1
Property photo 2
Property photo 3
Property photo 4
Property photo 5
4 Beds
5 Baths
4,561 sqft

$650,000

11813 W 138th Street, Overland Park KS, 66221

Price per sqft$142.51
Built in2000
Property size4,561 sqft
Property typeResidential
Courtesy of West Village Realty, Wendy Foil Listing Contact:

Overview

Active

Listed Sep 17, 2026

Updated 37h ago

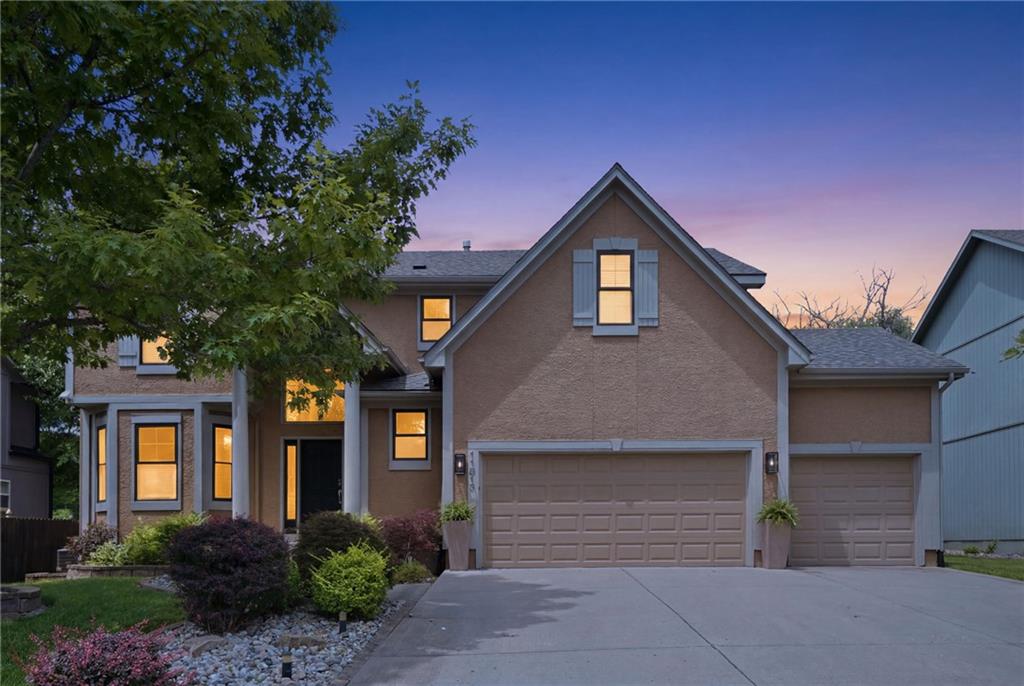
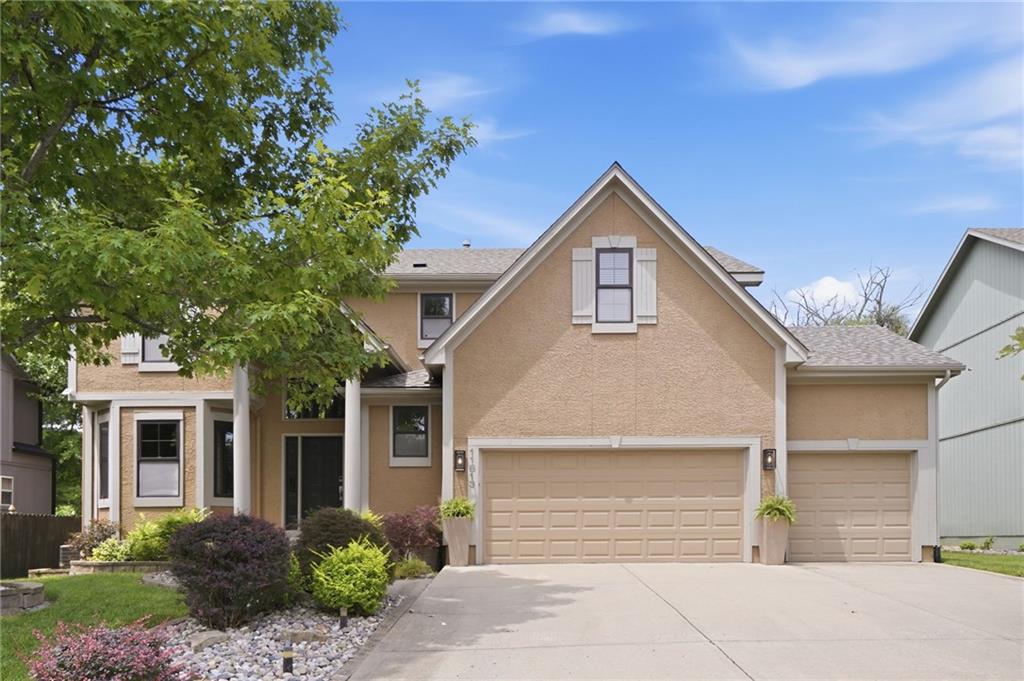
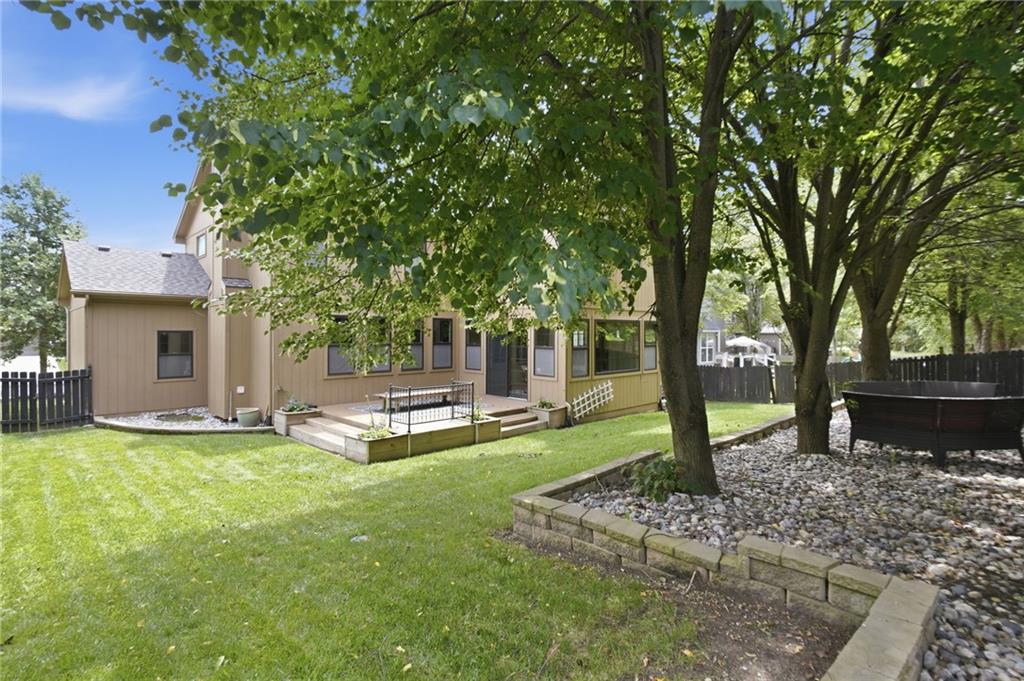
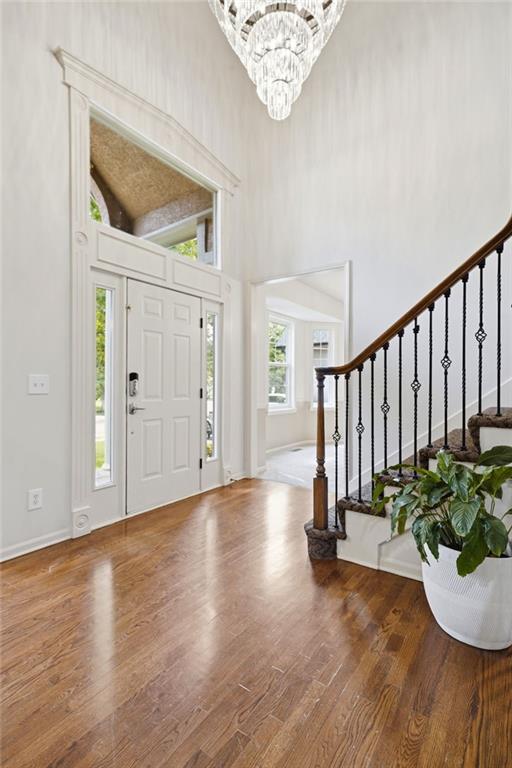
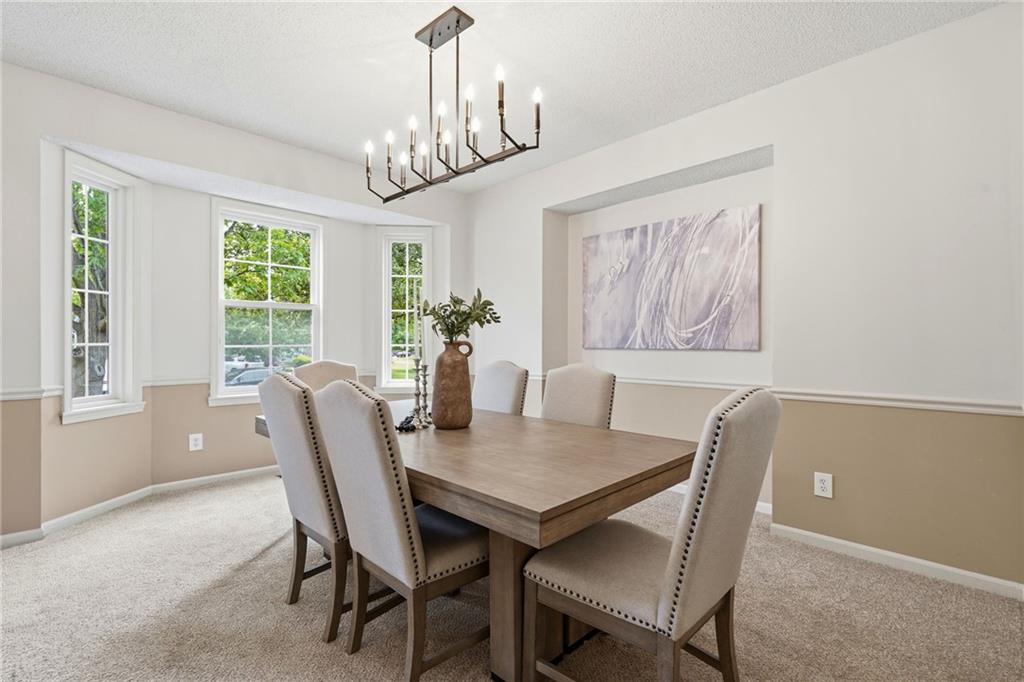
The classic stucco exterior and grand 2-story entry of this Overland Park residence make an impression from the moment you arrive. Inside, rich hardwood floors, soaring ceilings, and large windows create an inviting, airy atmosphere. The kitchen features custom cabinets, granite countertops, a pantry, and a huge center island, connecting to a breakfast area and a formal dining room. Upstairs, the home features four bedrooms plus a separate office or playroom, including a guest suite with a private bath. The primary suite is highlighted by a tray ceiling and an updated primary bathroom with a dual vanity and corner soaking tub. Recent updates include new flooring, new light fixtures, updated bathrooms, a one-year-old roof with warranty, and a 2-year-old main-level A/C. The finished lower level provides space for movie nights or a second office, complete with a half bath and storage. One of the home's standout features is the wonderful indoor-outdoor living space! The fully enclosed ALL-SEASON SUNROOM offers year-round enjoyment and opens directly to a maintenance-free deck, perfect for grilling, entertaining, or simply relaxing. Step down to the backyard, where a beautifully landscaped retaining wall, mature trees, and a cozy firepit gathering area create an inviting outdoor retreat. And with no homes directly behind you, you'll appreciate the added sense of openness and privacy!. This property is located near neighborhood trails and a community pool, with easy access to shopping, dining, and highways.

$4,324/mo

Est. mortgage payment based on a $650,000 home price.

All estimates are provided by Luxury Presence for informational purposes only. Actual amounts may vary.

Additional information

MLS® ID
2642691

Interior Features

Bedrooms
4
Bathrooms
5
Fireplace
Yes
Cooling
Yes
Heating
Yes
Basement
Yes

Exterior Features

Lot Size
0.19 Acres

Other Property Details

Association Fee Frequency
Yearly
Garage
Yes
55+/Senior Community
No
MLS provider logo

Listings courtesy of Heartland MLS as distributed by MLS GRID

All information deemed reliable but not guaranteed and should be independently verified. All properties are subject to prior sale, change or withdrawal. Neither listing broker(s) nor Jen Trompeter shall be responsible for any typographical errors, misinformation, misprints and shall be held totally harmless. Properties displayed may be listed or sold by various participants in the MLS.

Based on information submitted to the MLS GRID as of 3:32 PM UTC on 10/11/2026. All data is obtained from various sources and may not have been verified by broker or MLS GRID. Supplied Open House Information is subject to change without notice. All information should be independently reviewed and verified for accuracy. Properties may or may not be listed by the office/agent presenting the information.

©2026 Heartland MLS. All rights reserved.

Powered by Luxury Presence
