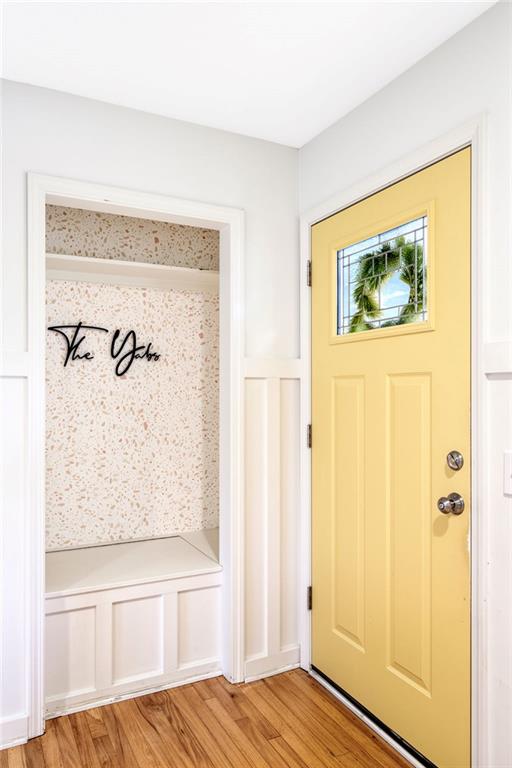
Property photo 1
Property photo 2
Property photo 3
Property photo 4
Property photo 5
4 Beds
2 Baths
1,237 sqft

$399,000

15012 Broadmoor Street, Overland Park KS, 66223

Price per sqft$322.55
Built in1963
Property size1,237 sqft
Property typeResidential
Courtesy of EXP Realty LLC, House of Couse Team Listing Contact:

Overview

Active

Listed Oct 2, 2026

Updated 6 days ago

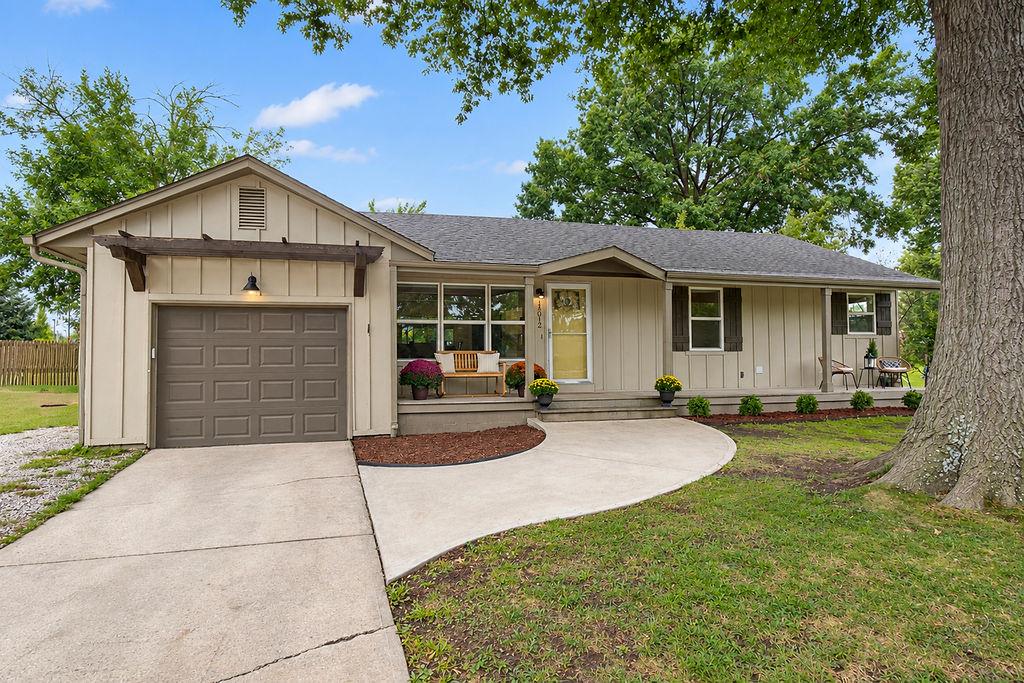
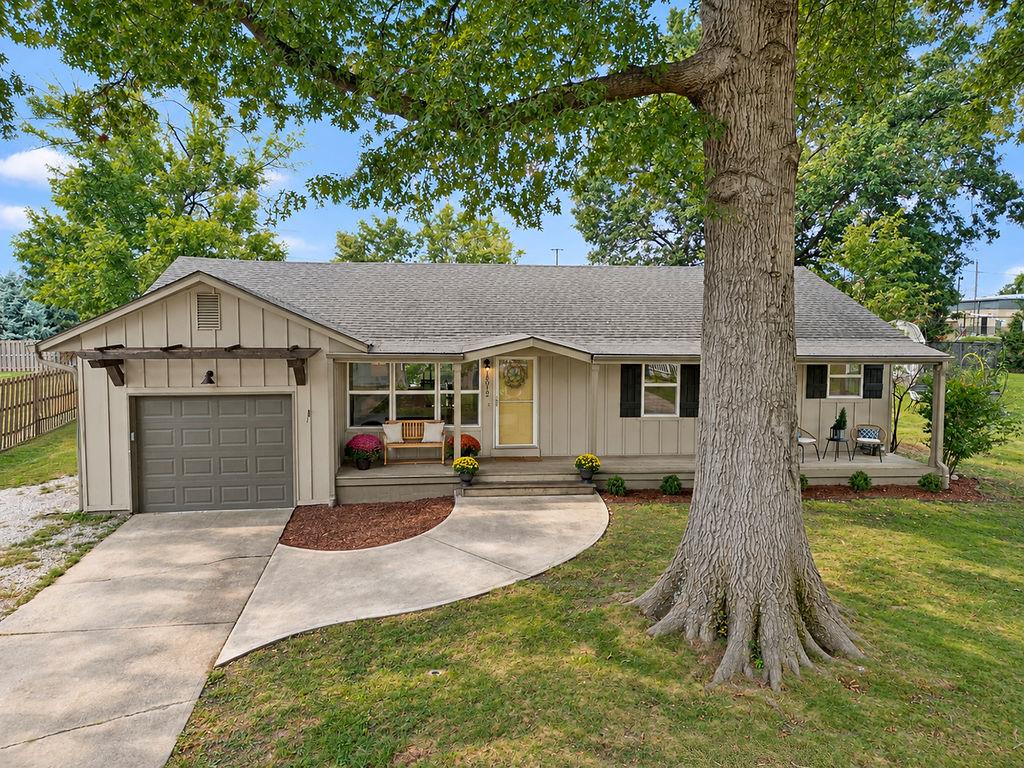
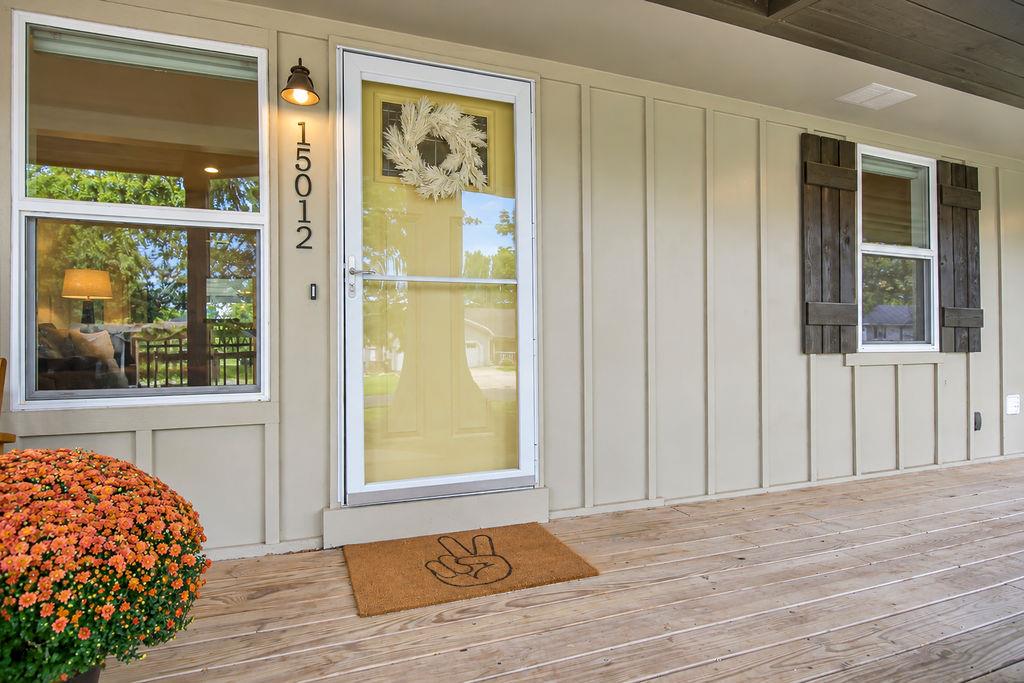
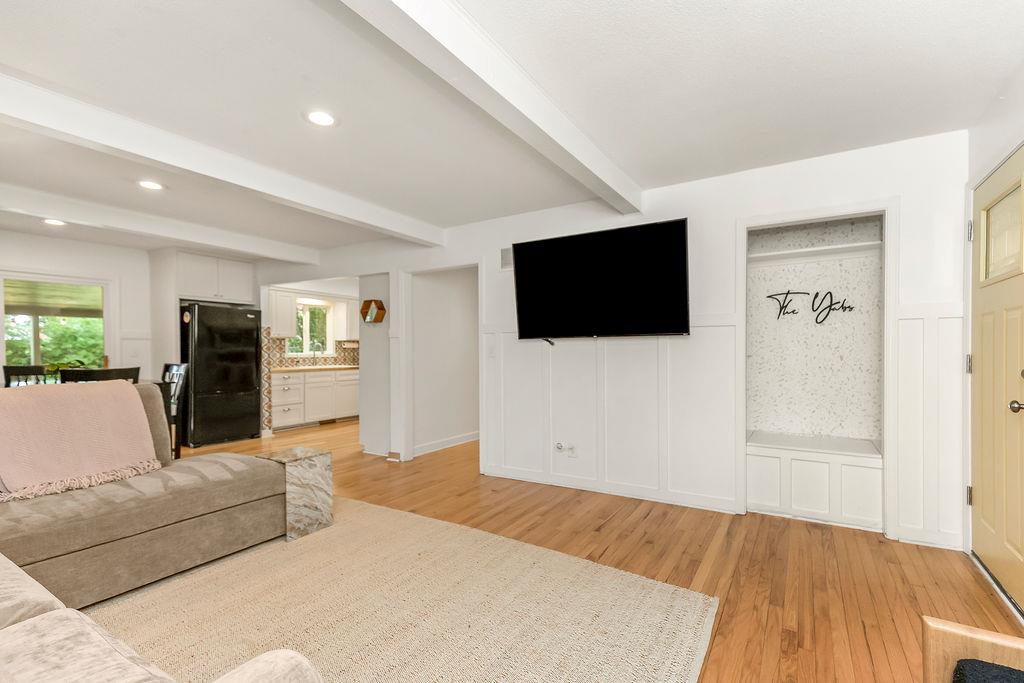
4 BEDROOM RANCH at an amazing price in this coveted South Overland Park / Blue Valley location! This move-in-ready home checks so many boxes, with beautifully refinished hardwood floors througout, a bright and cheerful kitchen with stainless steel appliances, updated baths, plus BOTH a covered front porch and a large covered back patio. The Primary Bedroom Suite is thoughtfully separated from the secondary bedrooms and features its own private en-suite bath and walk-in closet. An oversized mudroom and main-level laundry add even more convenience to this easy-living floor plan. Outside, the spacious backyard—nearly 1/3 acre—offers plenty of room for gardening, play, entertaining, and even backyard chickens, subject to City permit requirements. The clean, bright, HEATED storage shed adds even more possibilities—perfect for lawn and garden equipment, outdoor toys, a hobby space, playhouse, or more. NO HOA / Homeowners Association means more freedom and fewer monthly expenses! And the location is hard to beat. Coffee, groceries, restaurants, and everyday conveniences are just a few blocks away—close enough to walk when you want to. Plus, the home is served by highly regarded Blue Valley schools, including Lakewood Elementary and Lakewood Middle (each of which are the highest-rated public schools in the entire state of Kansas, as ranked by NICHE). One-level living + thoughtful updates + a spacious backyard + a fantastic location = a home you'll want to see!

$2,655/mo

Est. mortgage payment based on a $399,000 home price.

All estimates are provided by Luxury Presence for informational purposes only. Actual amounts may vary.

Additional information

MLS® ID
2644345

Interior Features

Bedrooms
4
Bathrooms
2
Cooling
Yes
Heating
Yes
Basement
No

Exterior Features

Lot Size
0.3 Acres

Other Property Details

Garage
Yes
55+/Senior Community
No
MLS provider logo

Listings courtesy of Heartland MLS as distributed by MLS GRID

All information deemed reliable but not guaranteed and should be independently verified. All properties are subject to prior sale, change or withdrawal. Neither listing broker(s) nor Jen Trompeter shall be responsible for any typographical errors, misinformation, misprints and shall be held totally harmless. Properties displayed may be listed or sold by various participants in the MLS.

Based on information submitted to the MLS GRID as of 5:41 PM UTC on 10/11/2026. All data is obtained from various sources and may not have been verified by broker or MLS GRID. Supplied Open House Information is subject to change without notice. All information should be independently reviewed and verified for accuracy. Properties may or may not be listed by the office/agent presenting the information.

©2026 Heartland MLS. All rights reserved.

Powered by Luxury Presence
