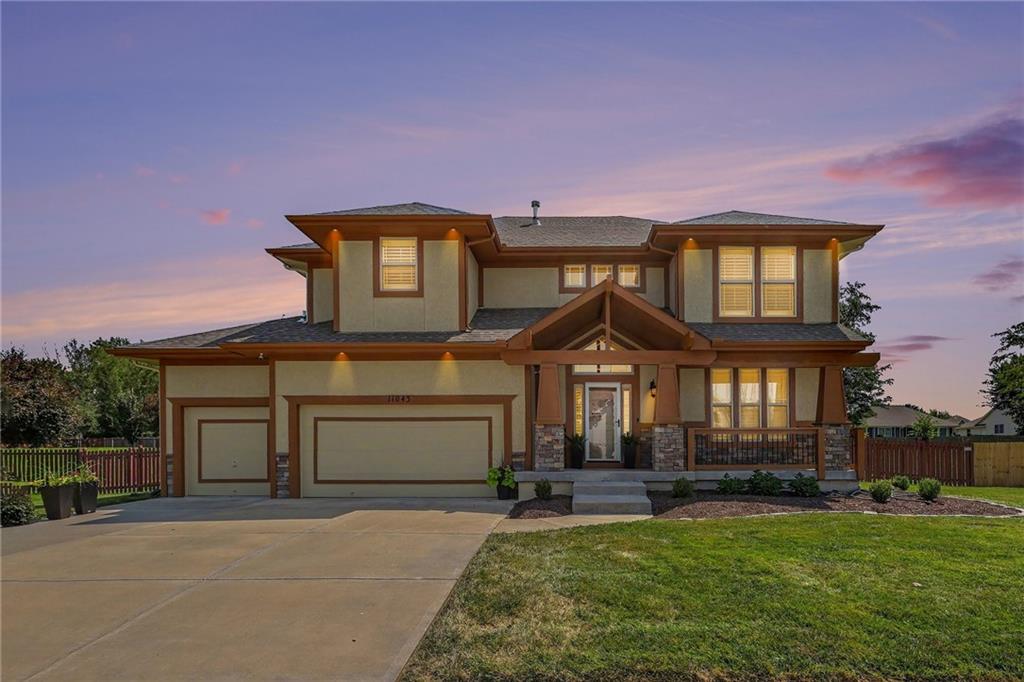
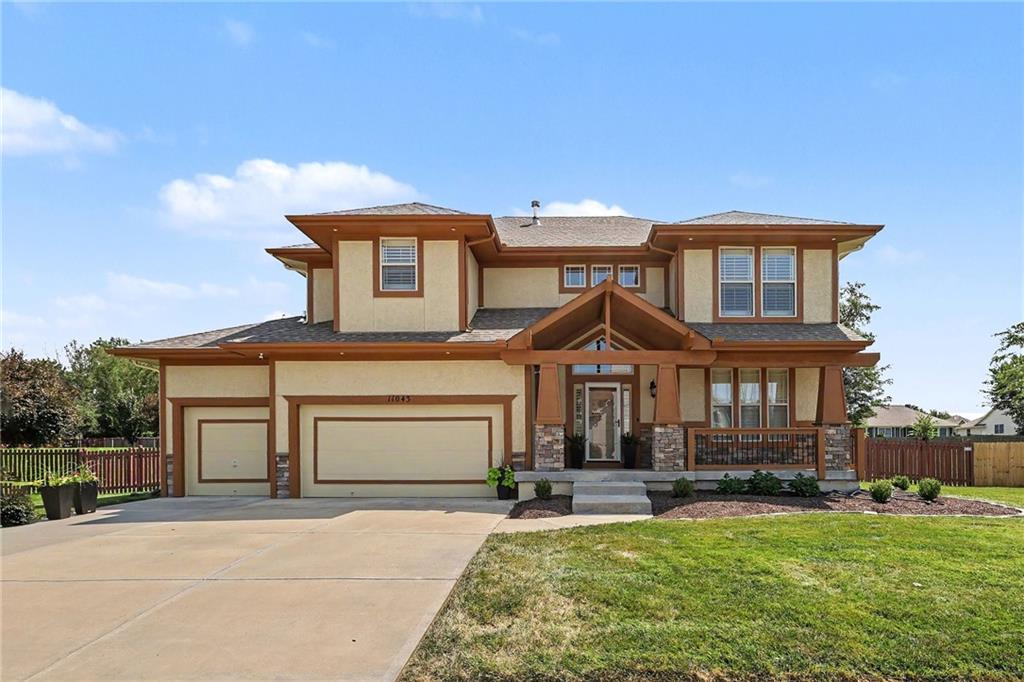
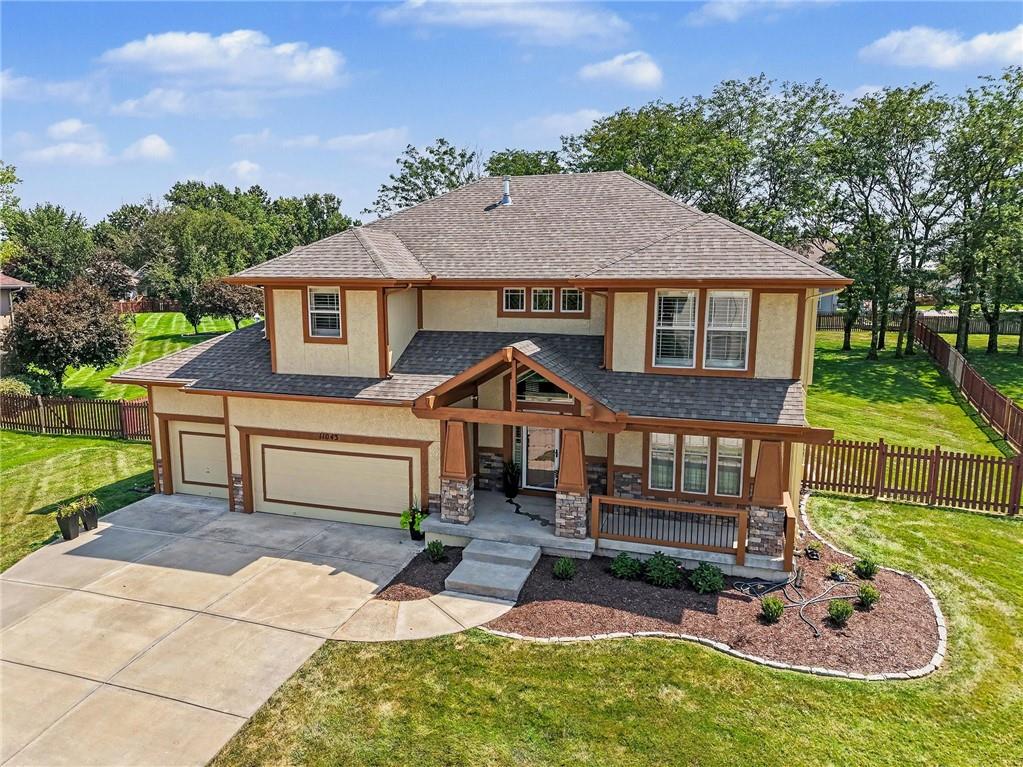
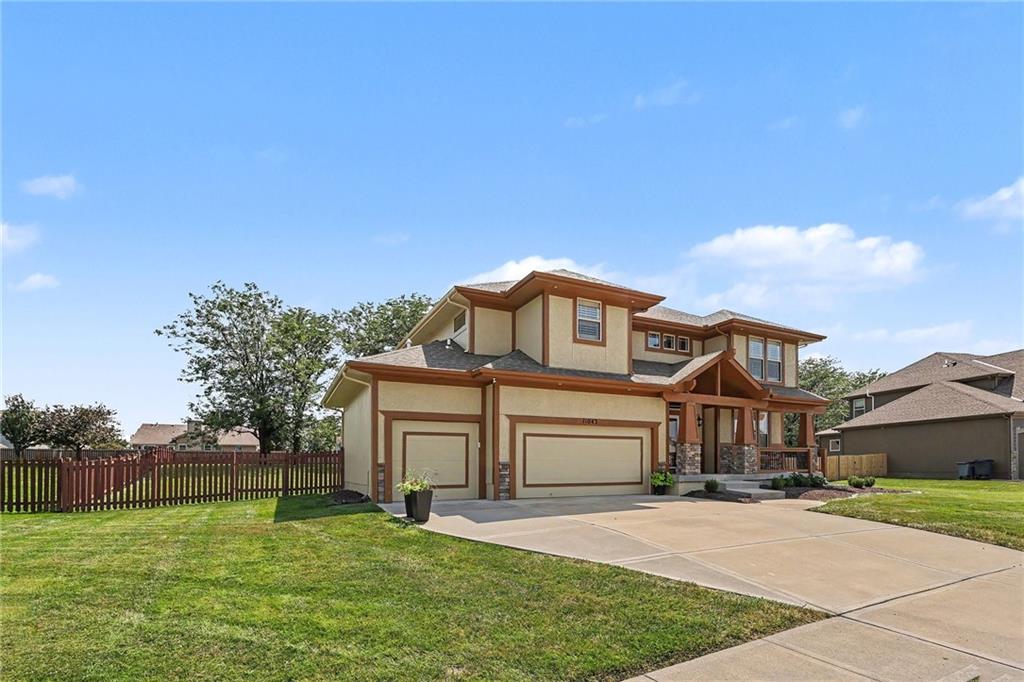
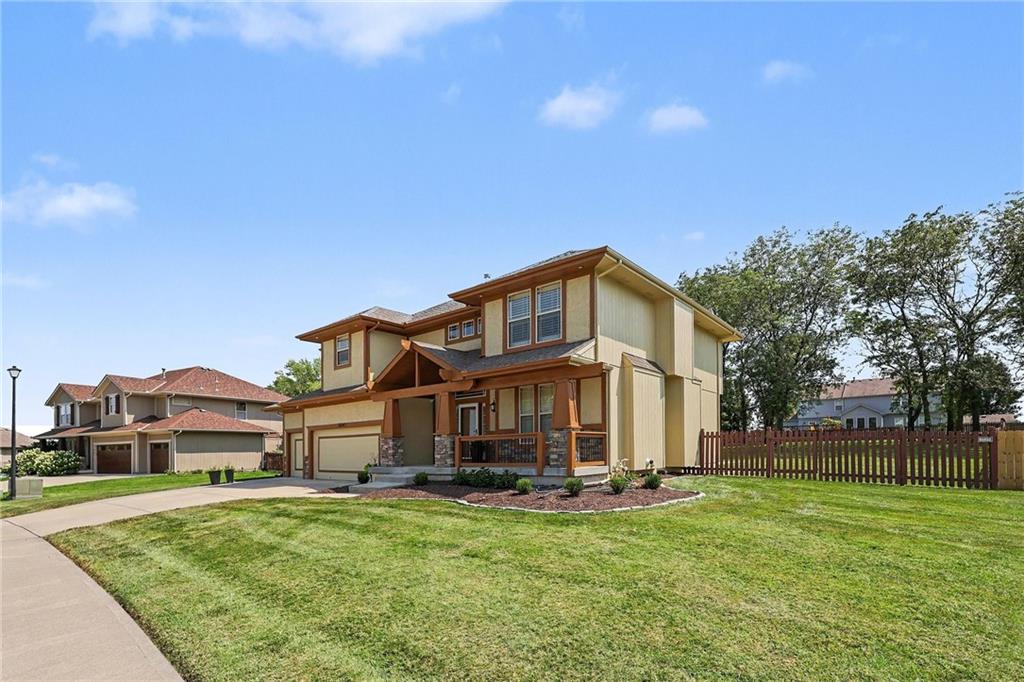
Property photo 1
Property photo 2
Property photo 3
Property photo 4
Property photo 5
5 Beds
5 Baths
2,735 sqft

$610,000

11043 Northridge Drive, Kansas City KS, 66109

Price per sqft$223.03
Built in2009
Property size2,735 sqft
Property typeResidential
Courtesy of Walls Real Estate Company, Terrell Walls Listing Contact:

Overview

Active

Listed Aug 21, 2026

Updated 2 weeks ago

This is an exceptional beauty! Thoughtfully custom built by the original owners as their dream home, exceptional attention was given to the quality, craftsmanship, materials and details throughout. Nearly $90,000 in upgrades went into creating a home that stands apart from typical new construction, and that quality is evident from the moment you walk through the door. Just as impressive, the home has been meticulously cared for and exceptionally maintained, reflecting true pride of ownership. The open and spacious floor plan features beautiful wood flooring throughout the main level and a well-appointed kitchen with granite countertops, stainless steel appliances, gas range and walk-in pantry. The impressive primary suite offers separate walk-in closets, a jetted tub and a beautiful custom double vanity. With five bedrooms and a finished lower level featuring a huge recreation room, wet bar and private bedroom suite, there is outstanding space for family, guests and entertaining. Outside, enjoy more than half an acre lot with mature trees, a stamped concrete patio with a dedicated gas line for grilling, wood fencing and a sprinkler system. From the substantial construction and extensive upgrades to the condition in which it has been maintained, this is a home that was built with care, built with quality and cared for the same way. If you are tired of homes that all look and feel the same, this one deserves your attention. Community amenities include a pool, playground and fishing lake.

$4,058/mo

Est. mortgage payment based on a $610,000 home price.

All estimates are provided by Luxury Presence for informational purposes only. Actual amounts may vary.

Additional information

MLS® ID
2637769

Interior Features

Bedrooms
5
Bathrooms
5
Fireplace
Yes
Cooling
Yes
Heating
Yes
Basement
Yes

Exterior Features

Lot Size
0.6 Acres

Other Property Details

Garage
Yes
55+/Senior Community
No
MLS provider logo

Listings courtesy of Heartland MLS as distributed by MLS GRID

All information deemed reliable but not guaranteed and should be independently verified. All properties are subject to prior sale, change or withdrawal. Neither listing broker(s) nor Jen Trompeter shall be responsible for any typographical errors, misinformation, misprints and shall be held totally harmless. Properties displayed may be listed or sold by various participants in the MLS.

Based on information submitted to the MLS GRID as of 3:28 PM UTC on 10/11/2026. All data is obtained from various sources and may not have been verified by broker or MLS GRID. Supplied Open House Information is subject to change without notice. All information should be independently reviewed and verified for accuracy. Properties may or may not be listed by the office/agent presenting the information.

©2026 Heartland MLS. All rights reserved.

Powered by Luxury Presence
