Property photo 1
Property photo 2
Property photo 3
Property photo 4
Property photo 5
4 Beds
3 Baths
3,882 sqft

$1,298,000

13749 Pembroke Lane, Leawood KS, 66224

Price per sqft$334.36
Built in2026
Property size3,882 sqft
Property typeResidential
Courtesy of Weichert, Realtors Welch & Co., Nick Massa Listing Contact:

Overview

Active

Listed Sep 6, 2025

Updated 10h ago

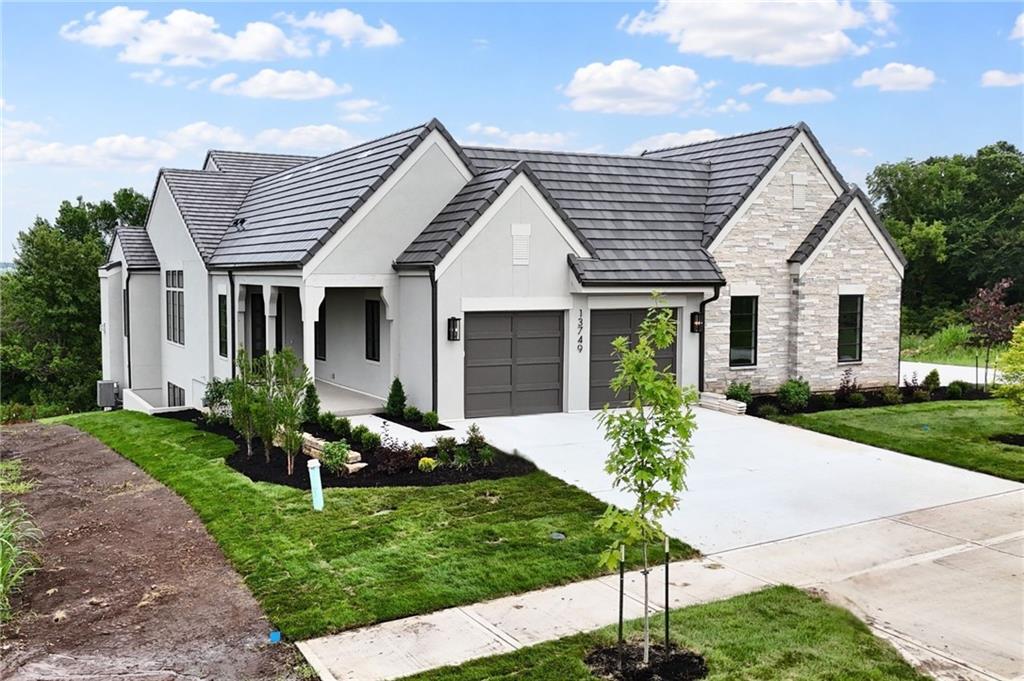
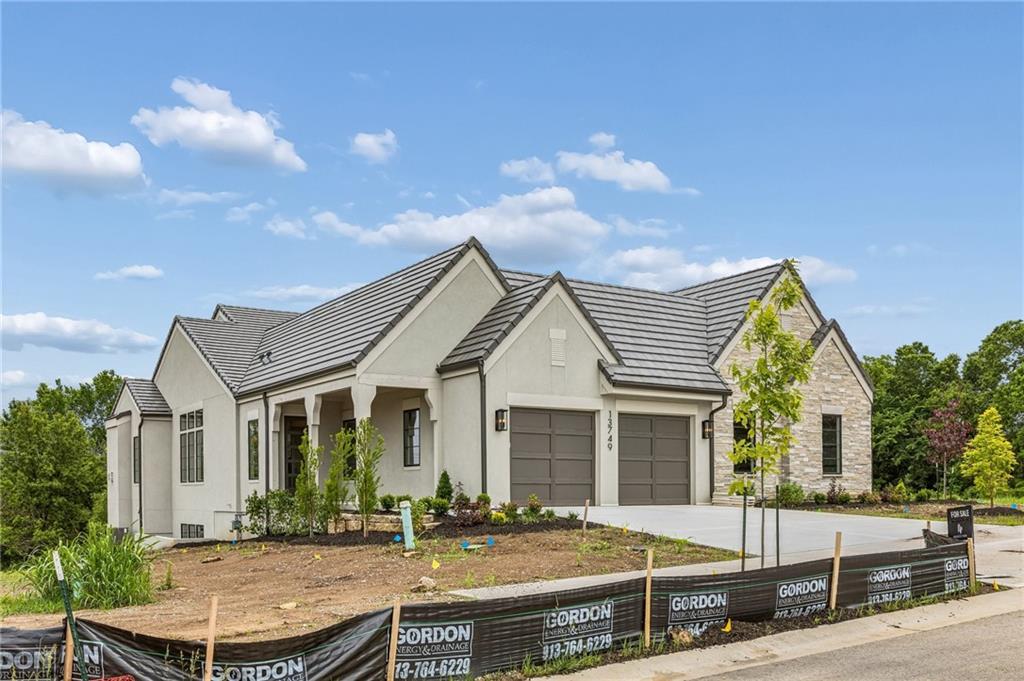
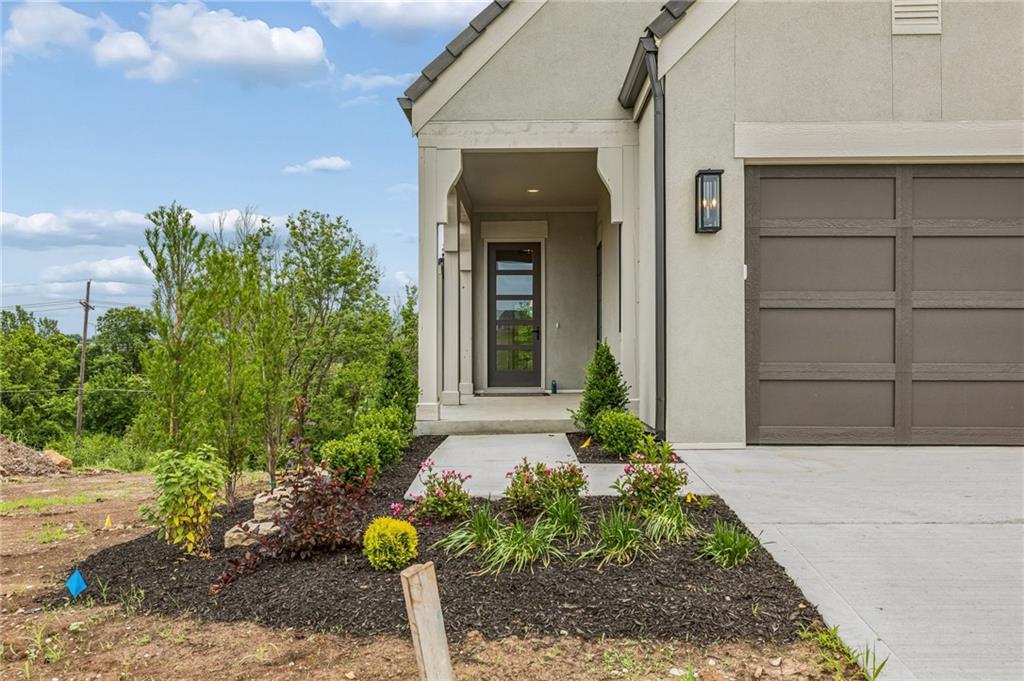
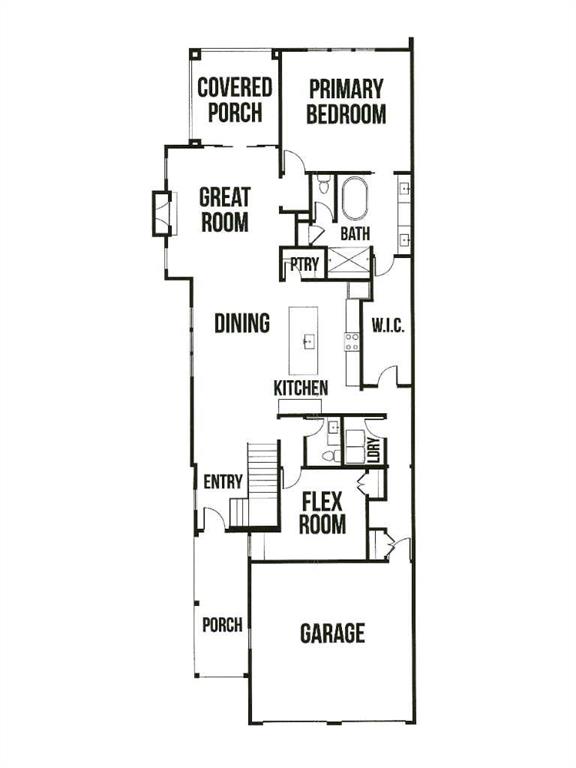
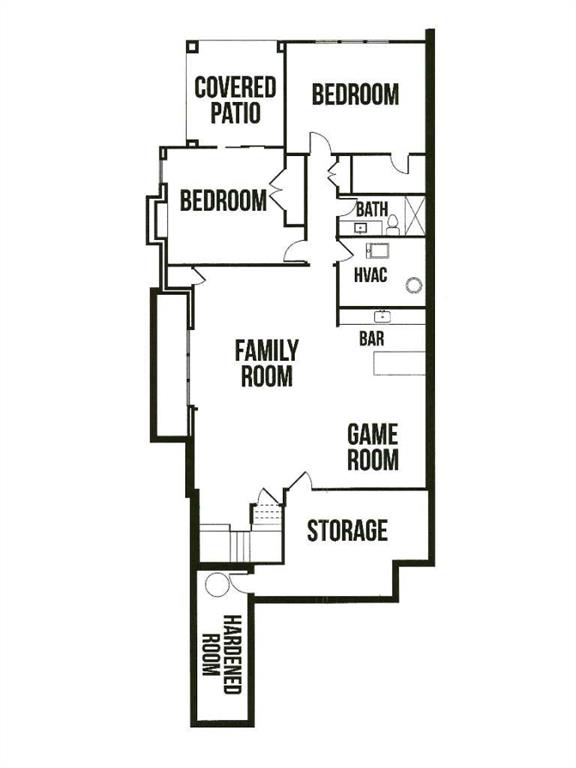
THE BELMONT EXPANDED BY LAMBIE HOMES – MOVE IN READY! This reverse 1.5 story paired villa offers 3,882 sq ft of luxury living on walkout Lot 9/D17 in Regents Park, AND no steps from garage into home! Set on a desirable walkout lot backing to trees, this home maximizes indoor and outdoor living with a covered deck off the main level and a finished lower level that opens to a patio. It’s an entertainer’s dream — plenty of natural light downstairs, seamless flow to outdoor spaces, and room to host gatherings year-round. The Belmont Expanded builds on one of Lambie’s most popular plans with additional square footage and a spa-inspired primary suite featuring a free-standing soaking tub and zero-entry shower. The open main level showcases tall ceilings, a chef’s kitchen with custom cabinetry, oversized island, walk-in pantry, and spacious great room. This plan also includes a versatile main-level guest suite or office. The walkout lower level adds a large family room, game area, wet bar, and two additional bedrooms. Premium details include wide-plank hardwoods, quartz countertops, custom trim, and designer finishes throughout. Outside, Regents Park’s signature elevated look includes stone and stucco exteriors, black concrete tile roofs, and professionally designed landscaping. As one of Leawood’s last remaining luxury villa and single-family home communities, Regents Park features private amenities such as a pool and pavilion, pickleball court, dog park, and walking trail -- now open for residents! You’re just moments from vibrant shopping and dining along 135th Street. Don’t miss this rare opportunity—stop by our model home today to learn more about this home or additional inventory and building sites for both paired villas and single-family homes! Both Progress photos and images of the completed model are shown.

$8,636/mo

Est. mortgage payment based on a $1,298,000 home price.

All estimates are provided by Luxury Presence for informational purposes only. Actual amounts may vary.

Additional information

MLS® ID
2572609

Interior Features

Bedrooms
4
Bathrooms
3
Fireplace
Yes
Cooling
Yes
Heating
Yes
Basement
Yes

Exterior Features

Lot Size
0.15 Acres

Other Property Details

Association Fee Frequency
Monthly
Garage
Yes
55+/Senior Community
No
MLS provider logo

Listings courtesy of Heartland MLS as distributed by MLS GRID

All information deemed reliable but not guaranteed and should be independently verified. All properties are subject to prior sale, change or withdrawal. Neither listing broker(s) nor Jen Trompeter shall be responsible for any typographical errors, misinformation, misprints and shall be held totally harmless. Properties displayed may be listed or sold by various participants in the MLS.

Based on information submitted to the MLS GRID as of 1:54 PM UTC on 10/11/2026. All data is obtained from various sources and may not have been verified by broker or MLS GRID. Supplied Open House Information is subject to change without notice. All information should be independently reviewed and verified for accuracy. Properties may or may not be listed by the office/agent presenting the information.

©2026 Heartland MLS. All rights reserved.

Powered by Luxury Presence
