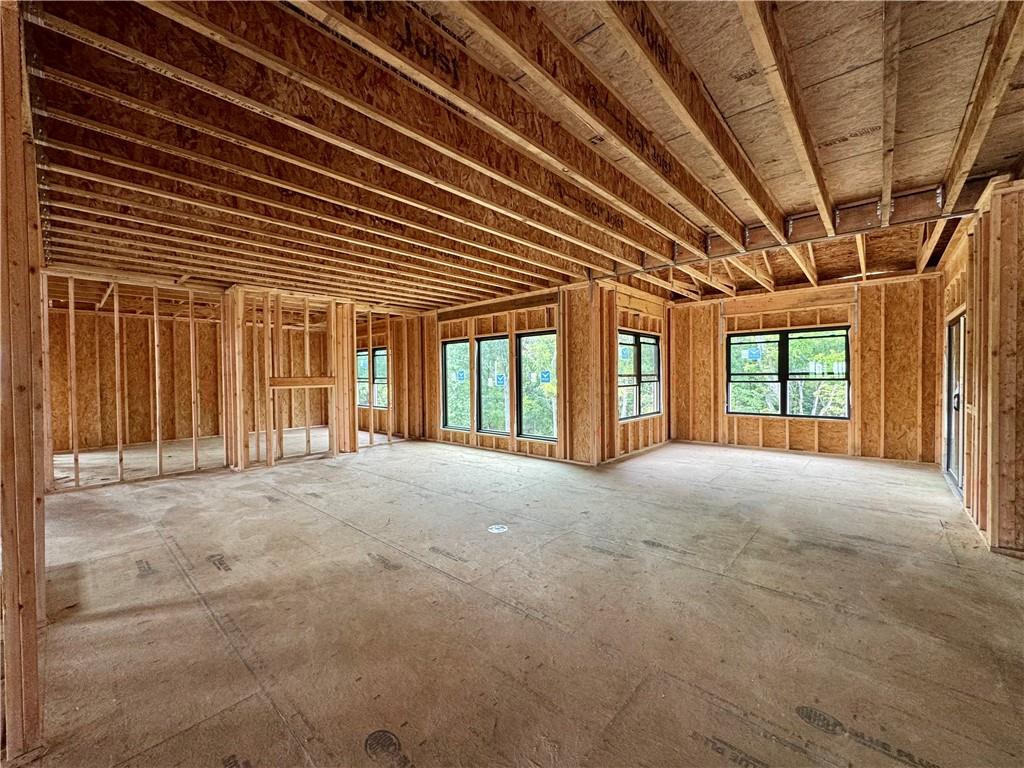
Property photo 1
Property photo 2
Property photo 3
Property photo 4
Property photo 5
4 Beds
4 Baths
3,227 sqft

$799,997

9008 N Everton Avenue, Kansas City MO, 64153

Price per sqft$247.91
Built in2026
Property size3,227 sqft
Property typeResidential
Courtesy of ReeceNichols-KCN, Heather Philip Listing Contact:

Overview

Active

Listed Sep 13, 2026

Updated 8 days ago

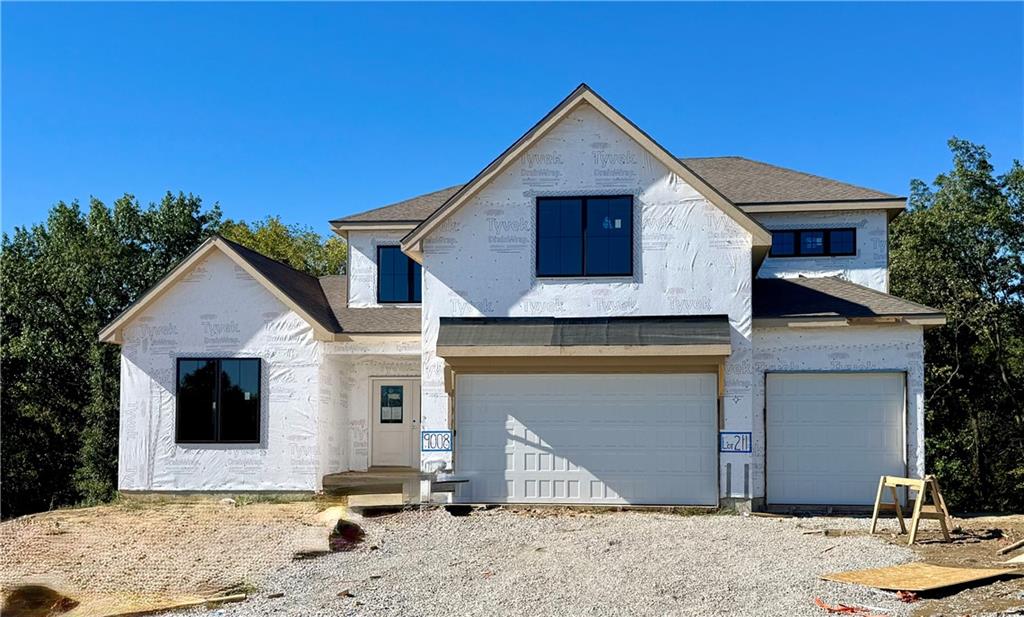
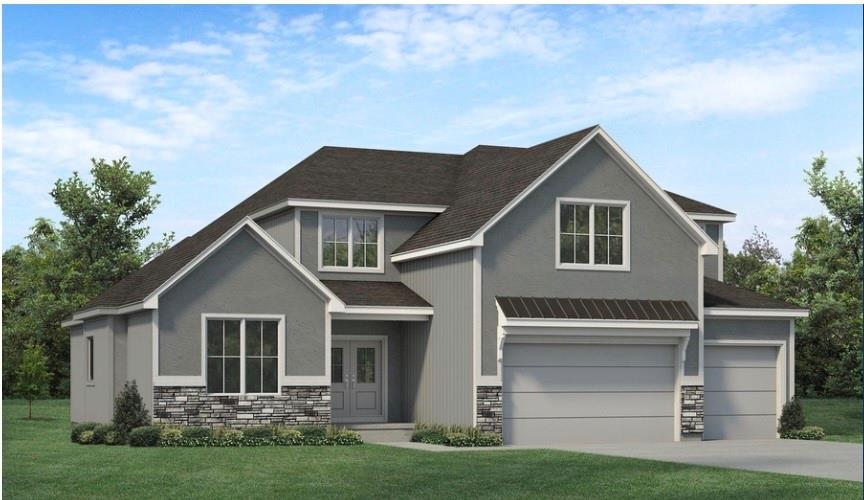
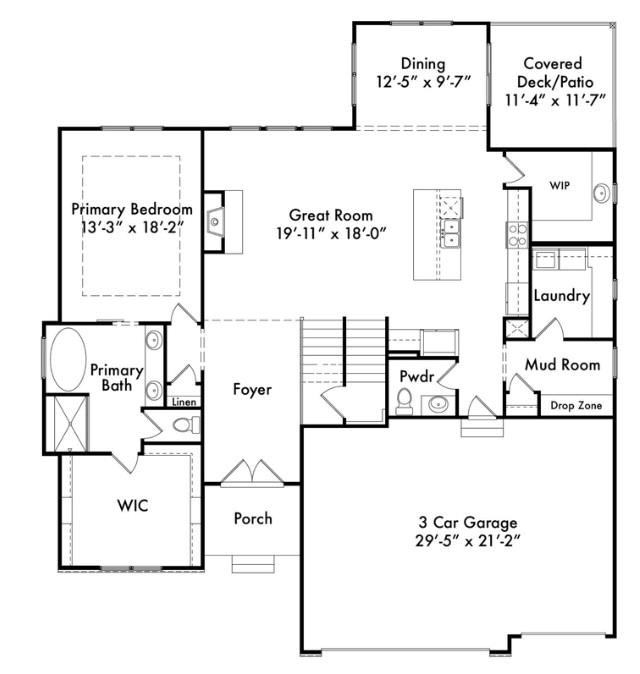
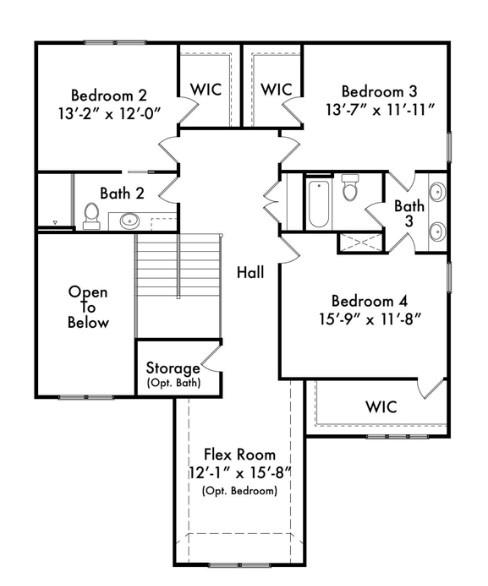
NEW Chestnut plan by Hearthside Homes on a walkout lot backing to treed greenspace in Riverstone! This 1.5-story home offers 4 bedrooms, 3.5 baths, 3-car garage & 3,224 sq ft with a layout designed for both everyday living & entertaining. A dramatic 2-story foyer leads into the spacious great room & dining area with access to the covered deck overlooking the trees. The designer kitchen features upgraded appliances, quartz countertops, abundant cabinetry & a butler’s pantry with built-in cabinetry and prep sink. Hardwood floors extend throughout the main level, including the primary suite. A mudroom, drop zone & main-level laundry add everyday function. Upstairs are 3 secondary bedrooms plus a generous flex/loft space ideal for a 2nd living area, office, study or playroom. The walkout lower level provides abundant storage & excellent potential for future finish, with access to the backyard and treed greenspace. Built with Hearthside’s signature construction standards including I-joist floor system, engineered truss roof, and double-wall construction, plus third-party inspections, a verified video sewer line scope, professional HVAC duct cleaning, a premium builder warranty with one year of workmanship coverage, two years of mechanical systems coverage, and 10 year major structural coverage, delivering exceptional comfort, durability, and peace of mind.

$5,322/mo

Est. mortgage payment based on a $799,997 home price.

All estimates are provided by Luxury Presence for informational purposes only. Actual amounts may vary.

Additional information

MLS® ID
2642013

Interior Features

Bedrooms
4
Bathrooms
4
Fireplace
Yes
Cooling
Yes
Heating
Yes
Basement
Yes

Exterior Features

Lot Size
0.27 Acres

Other Property Details

Association Fee Frequency
Yearly
Garage
Yes
MLS provider logo

Listings courtesy of Heartland MLS as distributed by MLS GRID

All information deemed reliable but not guaranteed and should be independently verified. All properties are subject to prior sale, change or withdrawal. Neither listing broker(s) nor Jen Trompeter shall be responsible for any typographical errors, misinformation, misprints and shall be held totally harmless. Properties displayed may be listed or sold by various participants in the MLS.

Based on information submitted to the MLS GRID as of 4:35 PM UTC on 10/11/2026. All data is obtained from various sources and may not have been verified by broker or MLS GRID. Supplied Open House Information is subject to change without notice. All information should be independently reviewed and verified for accuracy. Properties may or may not be listed by the office/agent presenting the information.

©2026 Heartland MLS. All rights reserved.

Powered by Luxury Presence
