Property photo 1
Property photo 2
Property photo 3
Property photo 4
Property photo 5
0 Beds
1 Bath
484 sqft

$109,999

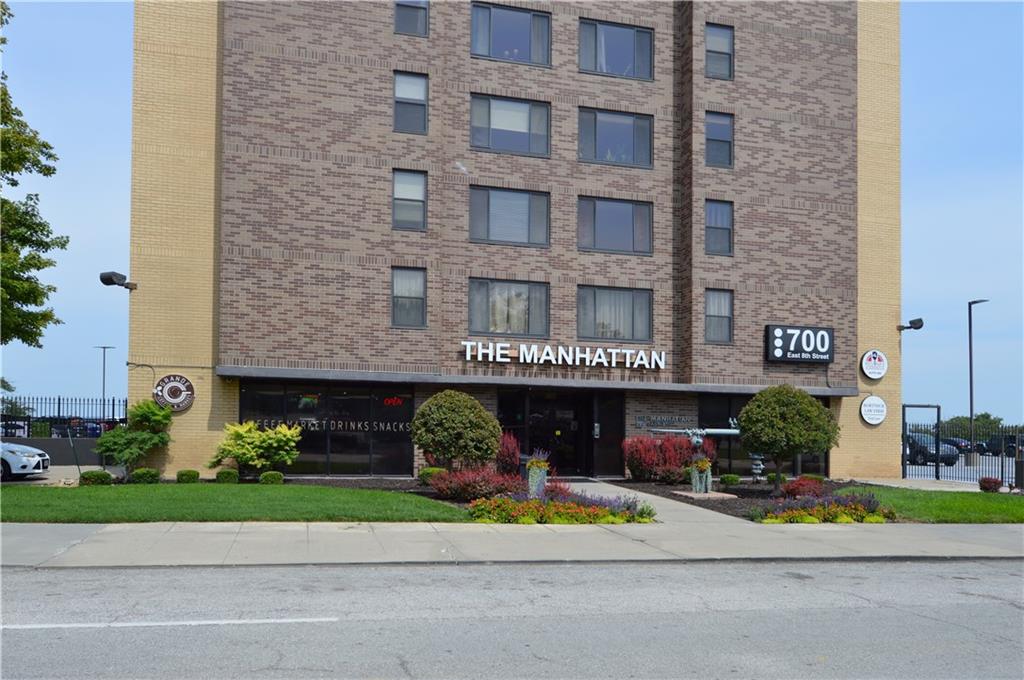
700 E 8th Street Unit: 9L, Kansas City MO, 64106

Price per sqft$227.27
Built in1971
Property size484 sqft
Property typeCondominium
Courtesy of Keller Williams KC North, Karelyn Geiger Listing Contact:

Overview

Active

Listed Sep 2, 2026

Updated Sep 4

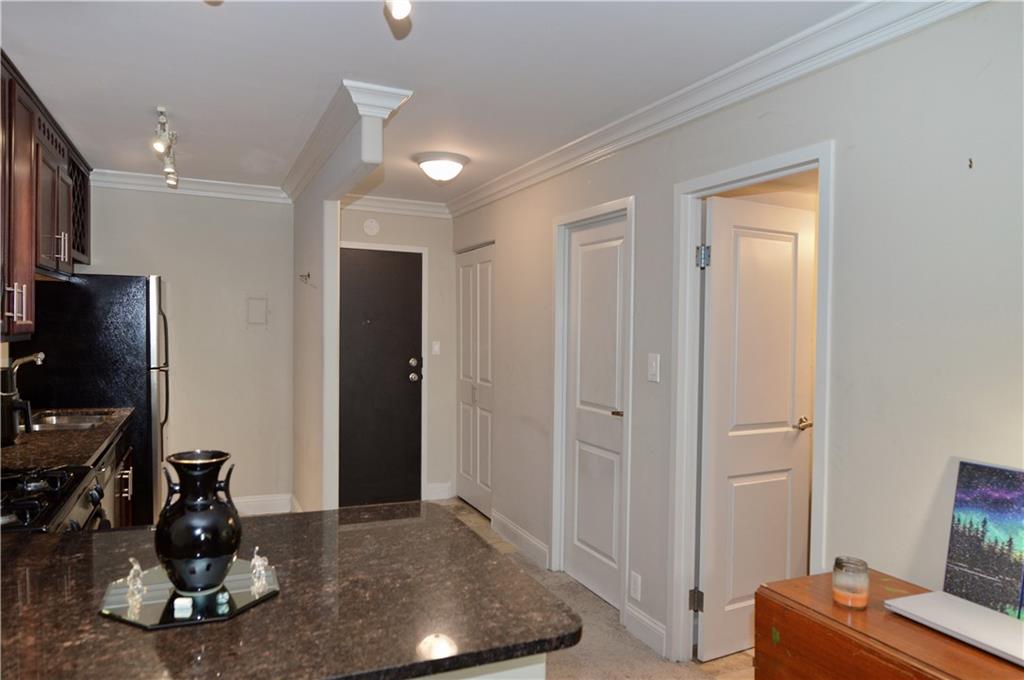
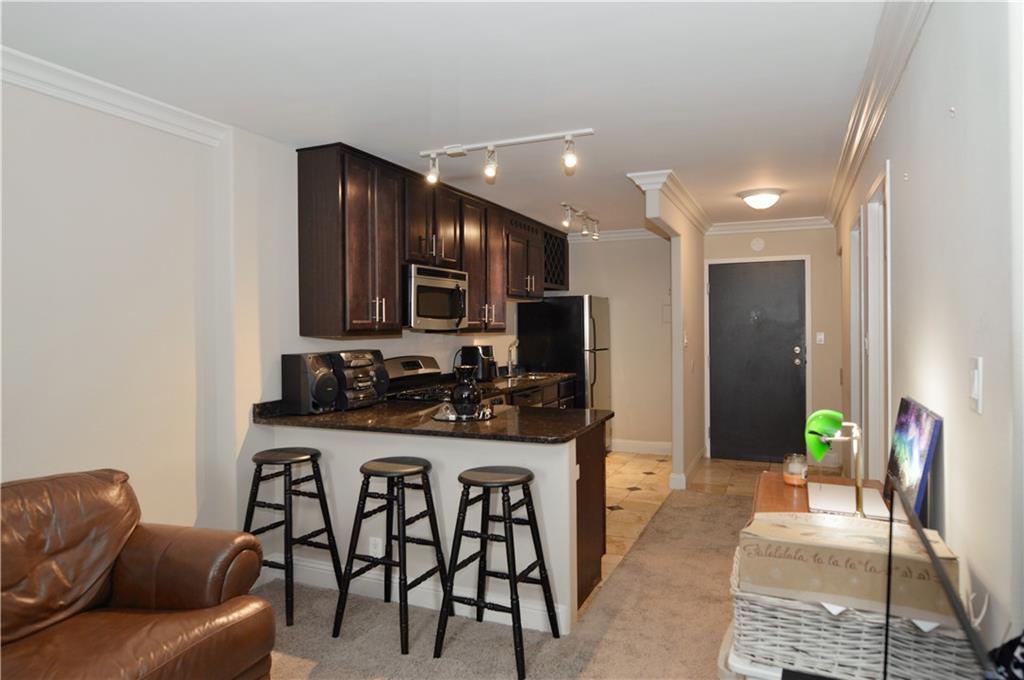
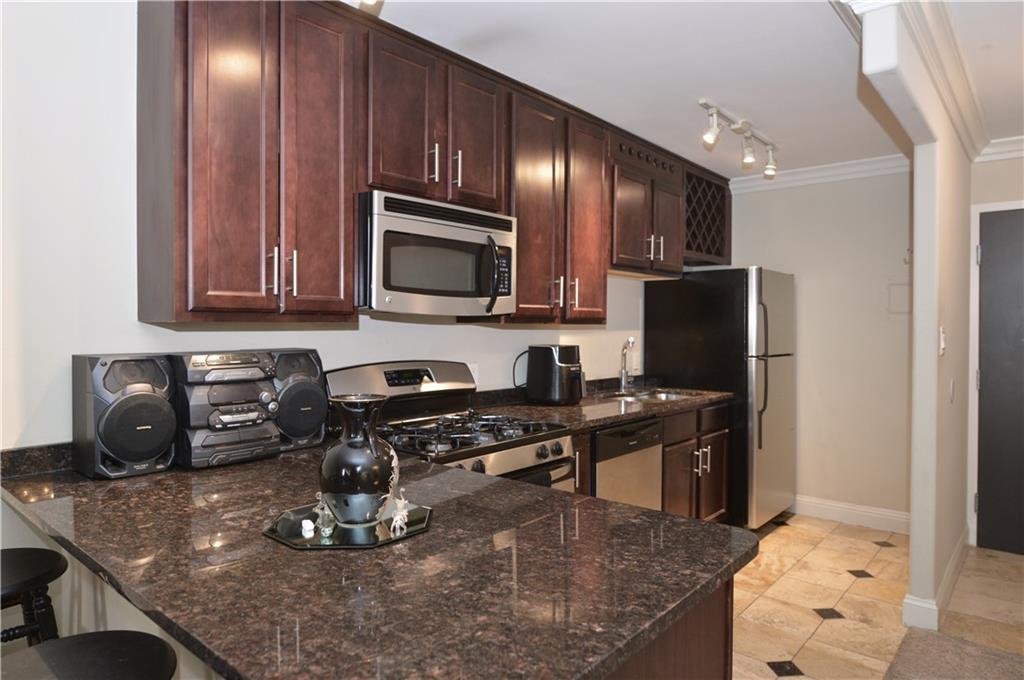
Studio Apartment on higher floor & Fantastic View! This condo unit is located at the end of the hall, away from the elevators and features a view to the East, but you can see from the River all the way South past I-70! Kitchen includes Gas Stove, Refrigerator, Dishwasher and Microwave. Washer/Dryer unit is provided in the Large Walk-In Closet next to the bathroom! Extra Closet as well for storage in the entry hall. ALL utilities paid including, A/C, Heating, Water & Trash. All are all included in the HOA Fees! There is one parking space included in the Garage Structure in the Gated/Open Surface Parking lot and its an end space with buffer on one side! There is a Concierge Staff in the Lobby 24hrs for visitors,packages and deliveries! And this unit has a 50% Tax Abatement (Meaning a 50% discount) on Property Taxes through 2031! Building is controlled with security fobs for access and also for elevator access. The rooftop has a pool, sauna and party room for owners to enjoy! There is a fully equipped fitness center, business center, lower level Party and Gaming Room with all the FUN ready to go! The unit has it's own w/d combo unit but there is a full Laundry Room with vending and ice and ATM! There is a tanning room, Movie Theater Room, Outdoor BBQ/Firepit areas, Dog Park and SO MUCH MORE! Enjoy The Coffee Shop on your way out which has a convenience store included for necessities in a hurry! HOA monthly wouldn't hardly pay for utilities in most places, plus you get all the amenities, end parking space and the downtown lifestyle! Just 7 blocks from the Street Car North Loop Stop! Or jet over to River Market and enjoy the shops and food!

$732/mo

Est. mortgage payment based on a $109,999 home price.

All estimates are provided by Luxury Presence for informational purposes only. Actual amounts may vary.

Additional information

MLS® ID
2639633

Interior Features

Bedrooms
0
Bathrooms
1
Cooling
Yes
Heating
Yes
Basement
Yes

Exterior Features

Lot Size
0.01 Acres

Other Property Details

Association Fee Frequency
Monthly
Garage
Yes
55+/Senior Community
No
MLS provider logo

Listings courtesy of Heartland MLS as distributed by MLS GRID

All information deemed reliable but not guaranteed and should be independently verified. All properties are subject to prior sale, change or withdrawal. Neither listing broker(s) nor Jen Trompeter shall be responsible for any typographical errors, misinformation, misprints and shall be held totally harmless. Properties displayed may be listed or sold by various participants in the MLS.

Based on information submitted to the MLS GRID as of 6:36 AM UTC on 10/10/2026. All data is obtained from various sources and may not have been verified by broker or MLS GRID. Supplied Open House Information is subject to change without notice. All information should be independently reviewed and verified for accuracy. Properties may or may not be listed by the office/agent presenting the information.

©2026 Heartland MLS. All rights reserved.

Powered by Luxury Presence
