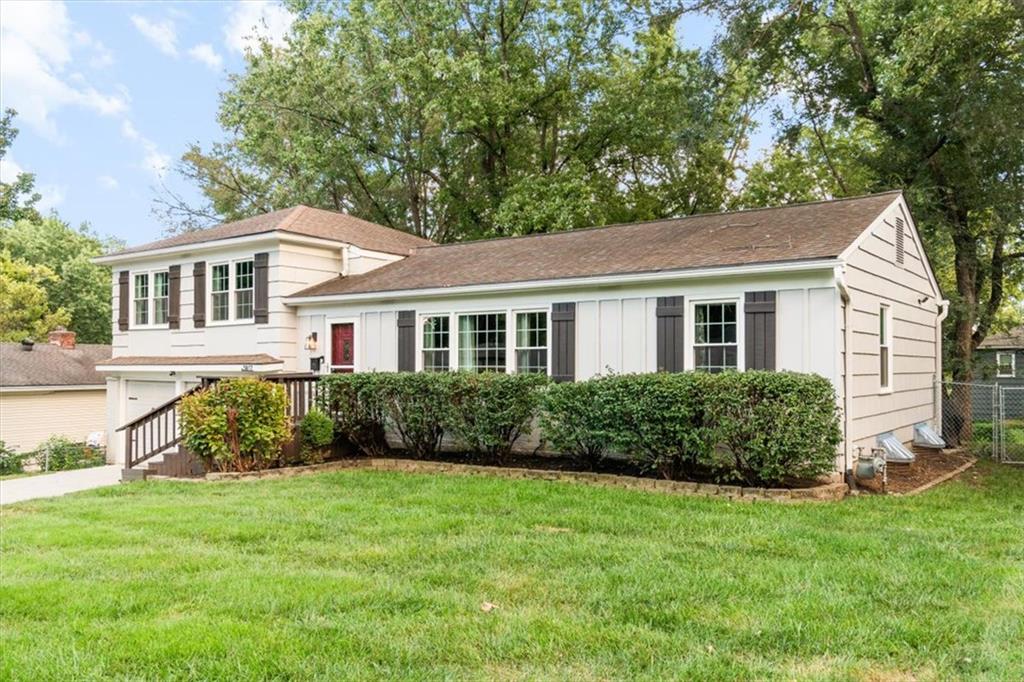
Property photo 1
Property photo 2
Property photo 3
Property photo 4
Property photo 5
3 Beds
2 Baths
1,972 sqft

$424,900

5817 W 101st Place, Overland Park KS, 66207

Price per sqft$215.47
Built in1959
Property size1,972 sqft
Property typeResidential
Courtesy of RE/MAX Heritage, Shaun Ashley Listing Contact:

Overview

Active

Listed Sep 25, 2026

Updated 9h ago

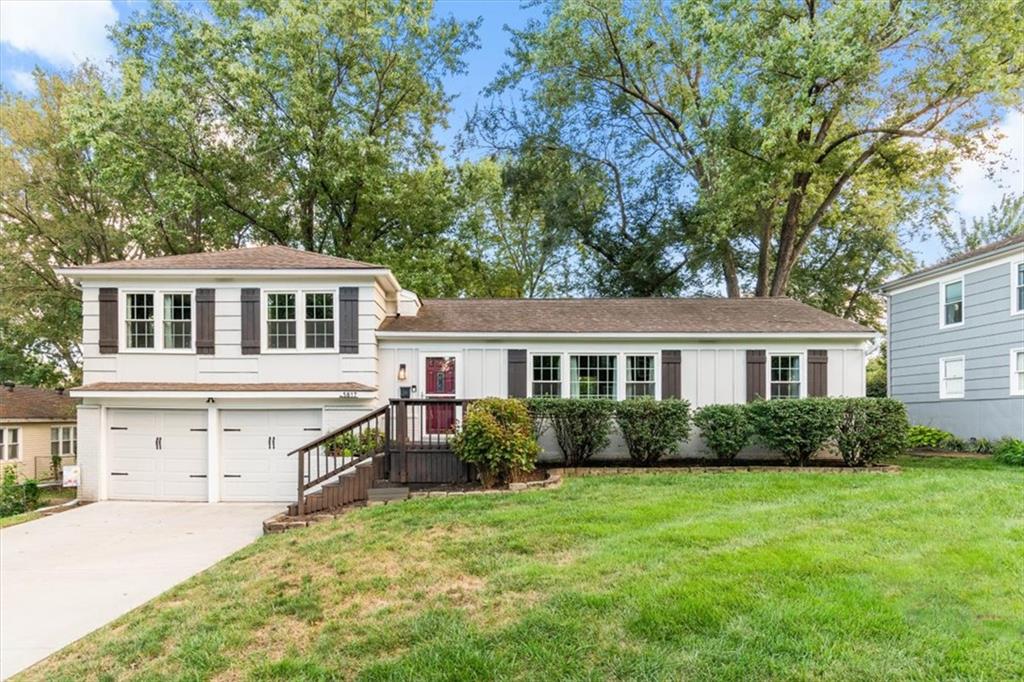
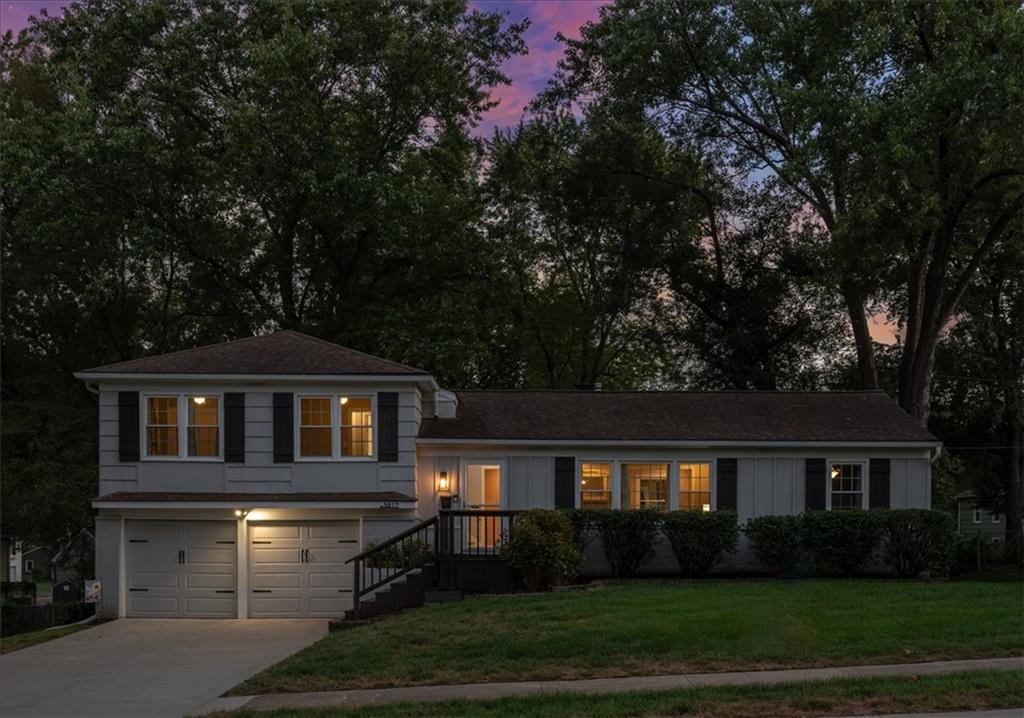
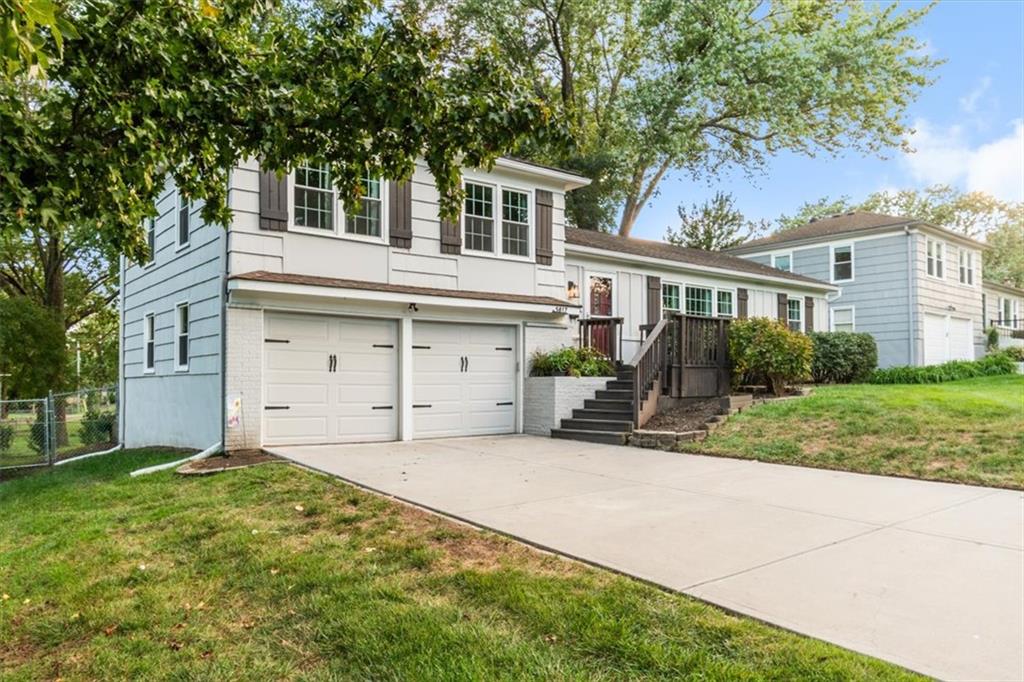
This move-in ready Overland Park single-family residence in the coveted Nall Hills neighborhood combines classic craftsmanship with modern updates throughout. Refinished hardwood flooring flows seamlessly across the spacious light-filled living room and formal dining room featuring elegant accent trim. The kitchen showcases granite countertops, stainless steel appliances, warm wood cabinetry, neutral tile backsplash, and durable tile flooring. Relax by the fireplace with custom mantel in the cozy family room, or step out to an expansive backyard retreat complete with a multi-level wooden deck featuring built-in bench seating, a brick patio, raised garden beds, mature shade trees, and a fenced lawn. Upstairs, three sunlit bedrooms include a primary suite with an updated private tiled shower. A full hall bathroom with a modern vanity and tiled shower-tub combo serves the remaining upper bedrooms. The finished lower level expands your living space with a large 33-by-17-foot recreation room ideal for a home theater, play area, or office, plus generous unfinished storage and laundry facilities. Complete with an attached two-car garage and wide double driveway, this home is served by top-rated Shawnee Mission schools including Trailwood Elementary, Indian Woods Middle, and Shawnee Mission South High School. Enjoy everyday convenience with nearby parks, shopping, and easy highway access.

$2,827/mo

Est. mortgage payment based on a $424,900 home price.

All estimates are provided by Luxury Presence for informational purposes only. Actual amounts may vary.

Additional information

MLS® ID
2640661

Interior Features

Bedrooms
3
Bathrooms
2
Fireplace
Yes
Cooling
Yes
Heating
Yes
Basement
Yes

Exterior Features

Lot Size
0.21 Acres

Other Property Details

Association Fee Frequency
Yearly
Garage
Yes
55+/Senior Community
No
MLS provider logo

Listings courtesy of Heartland MLS as distributed by MLS GRID

All information deemed reliable but not guaranteed and should be independently verified. All properties are subject to prior sale, change or withdrawal. Neither listing broker(s) nor Jen Trompeter shall be responsible for any typographical errors, misinformation, misprints and shall be held totally harmless. Properties displayed may be listed or sold by various participants in the MLS.

Based on information submitted to the MLS GRID as of 1:10 PM UTC on 10/11/2026. All data is obtained from various sources and may not have been verified by broker or MLS GRID. Supplied Open House Information is subject to change without notice. All information should be independently reviewed and verified for accuracy. Properties may or may not be listed by the office/agent presenting the information.

©2026 Heartland MLS. All rights reserved.

Powered by Luxury Presence
