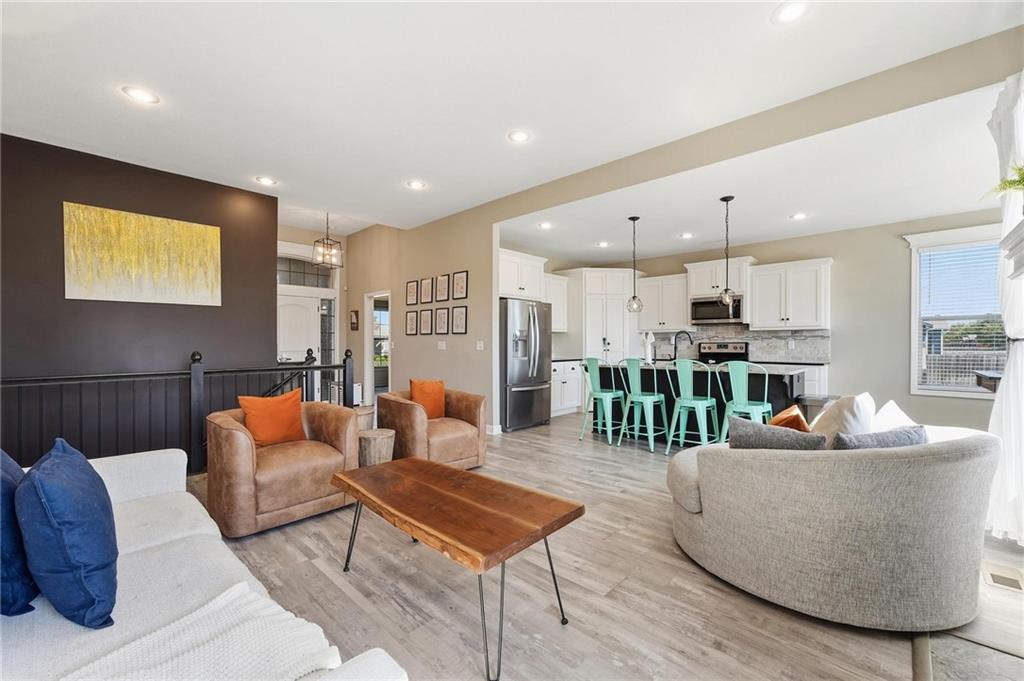
Property photo 1
Property photo 2
Property photo 3
Property photo 4
Property photo 5
4 Beds
3 Baths
2,155 sqft

$475,000

1713 SW Merryman Drive, Lee s Summit MO, 64082

Price per sqft$220.42
Built in2018
Property size2,155 sqft
Property typeResidential
Courtesy of Keller Williams Realty Partners Inc., Bryan Huff Listing Contact:

Overview

Active

Listed Sep 17, 2026

Updated 3 weeks ago

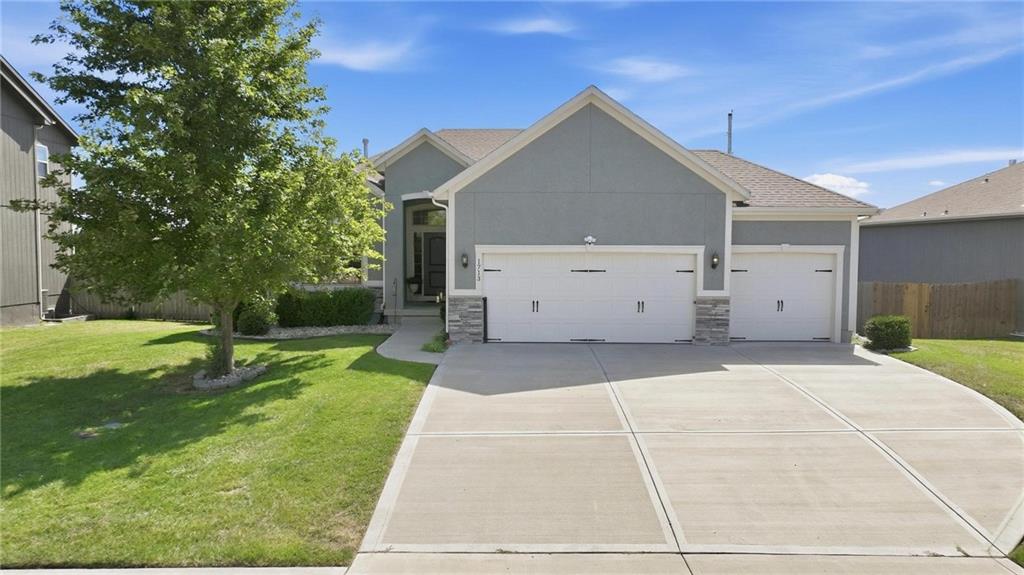
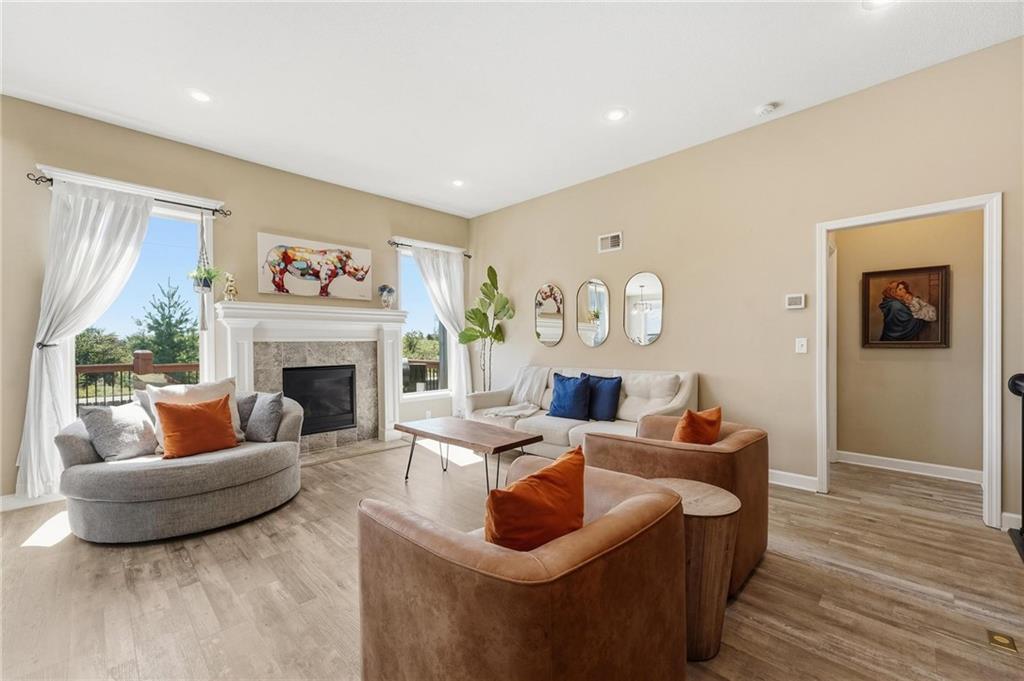
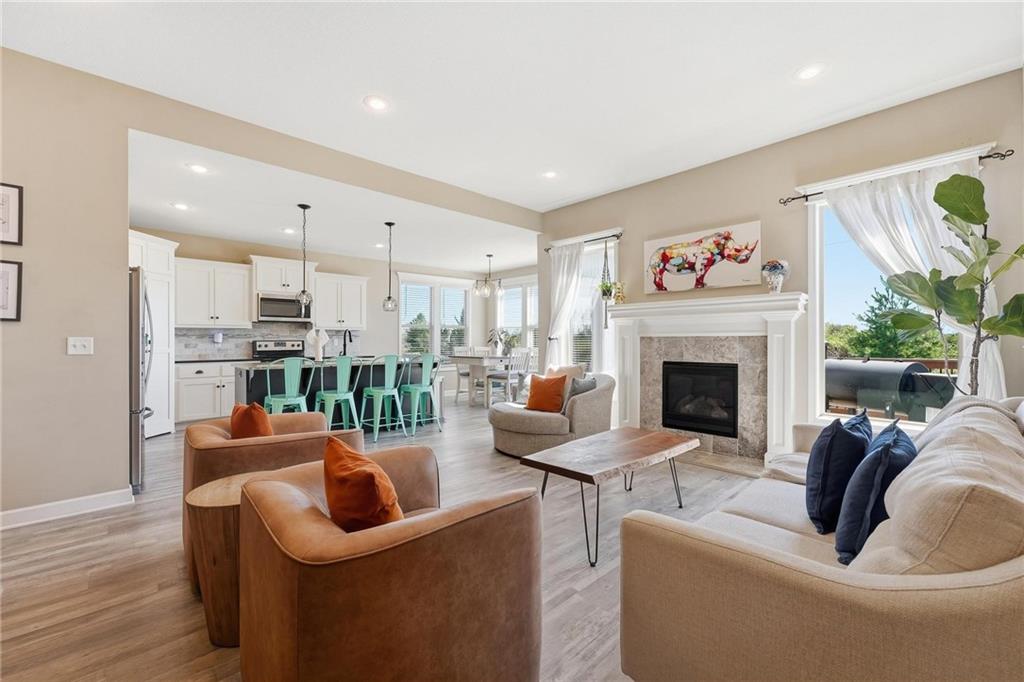
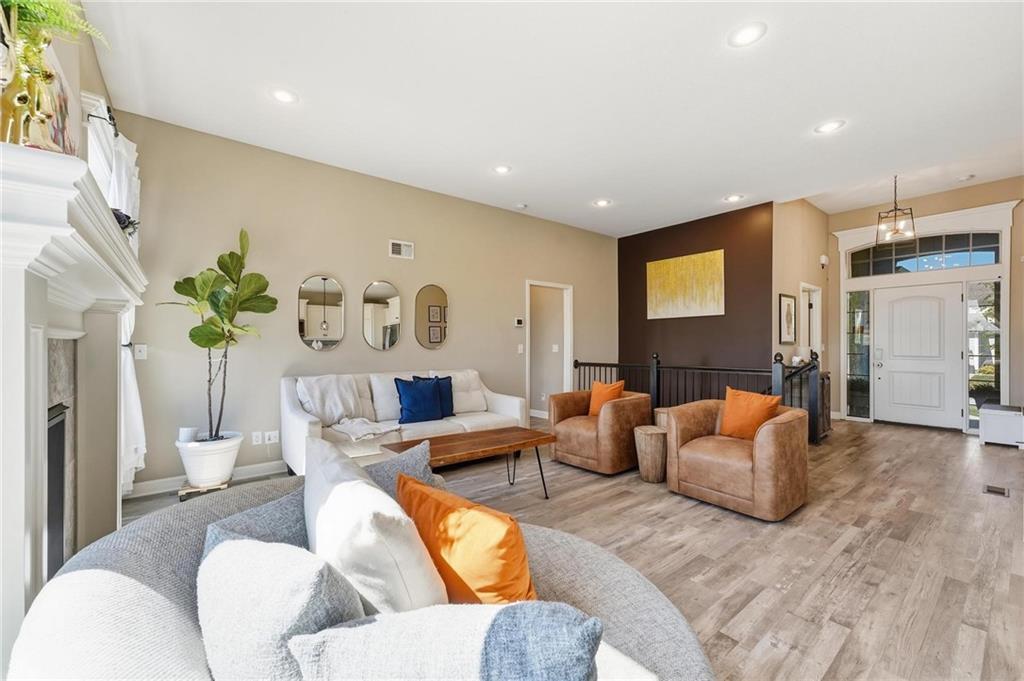
A reverse 1.5 story design defines this home, offering main-level living with the primary suite and second bedroom situated on the first floor. The home provides single level convenience for everyday living with additional space on the lower level. An open floor plan connects the family room, complete with a cozy fireplace, directly to the kitchen. The kitchen is equipped with granite counters, a stone backsplash, a walk-in pantry, a kitchen island, and stainless appliances. On the main floor, the primary bedroom features ceiling inserts and a private bathroom with a double granite vanity, an oversized shower, and a walk-in closet. The lower level contains two additional bedrooms, a full bathroom, and an entertainment great room with a wet bar. The daylight lower level offers a bright atmosphere for guests or multi-generational living. A sump pump is also included as part of the home's functional systems. Outdoor living is highlighted by a deck that overlooks a large fenced-in yard, creating a serene setting for gatherings. The property sits on a 0.21-acre lot (9,000.0 square feet) within the Lee’s Summit West School District. Neighborhood amenities enhance the living experience, providing access to three pools, a clubhouse, playgrounds, and sand volleyball.

$3,160/mo

Est. mortgage payment based on a $475,000 home price.

All estimates are provided by Luxury Presence for informational purposes only. Actual amounts may vary.

Additional information

MLS® ID
2642187

Interior Features

Bedrooms
4
Bathrooms
3
Fireplace
Yes
Cooling
Yes
Heating
Yes
Basement
Yes

Exterior Features

Lot Size
0.21 Acres

Other Property Details

Association Fee Frequency
Yearly
Garage
Yes
55+/Senior Community
No
MLS provider logo

Listings courtesy of Heartland MLS as distributed by MLS GRID

All information deemed reliable but not guaranteed and should be independently verified. All properties are subject to prior sale, change or withdrawal. Neither listing broker(s) nor Jen Trompeter shall be responsible for any typographical errors, misinformation, misprints and shall be held totally harmless. Properties displayed may be listed or sold by various participants in the MLS.

Based on information submitted to the MLS GRID as of 11:54 PM UTC on 10/9/2026. All data is obtained from various sources and may not have been verified by broker or MLS GRID. Supplied Open House Information is subject to change without notice. All information should be independently reviewed and verified for accuracy. Properties may or may not be listed by the office/agent presenting the information.

©2026 Heartland MLS. All rights reserved.

Powered by Luxury Presence
