Property photo 1
Property photo 2
Property photo 3
Property photo 4
Property photo 5
4 Beds
4 Baths
4,079 sqft

$525,000

11013 S Glenview Lane, Olathe KS, 66061

Price per sqft$128.71
Property size4,079 sqft
Property typeResidential
Courtesy of ReeceNichols - Leawood, Alison Zimmerlin Listing Contact:

Overview

Active

Listed Oct 4, 2026

Updated 11h ago

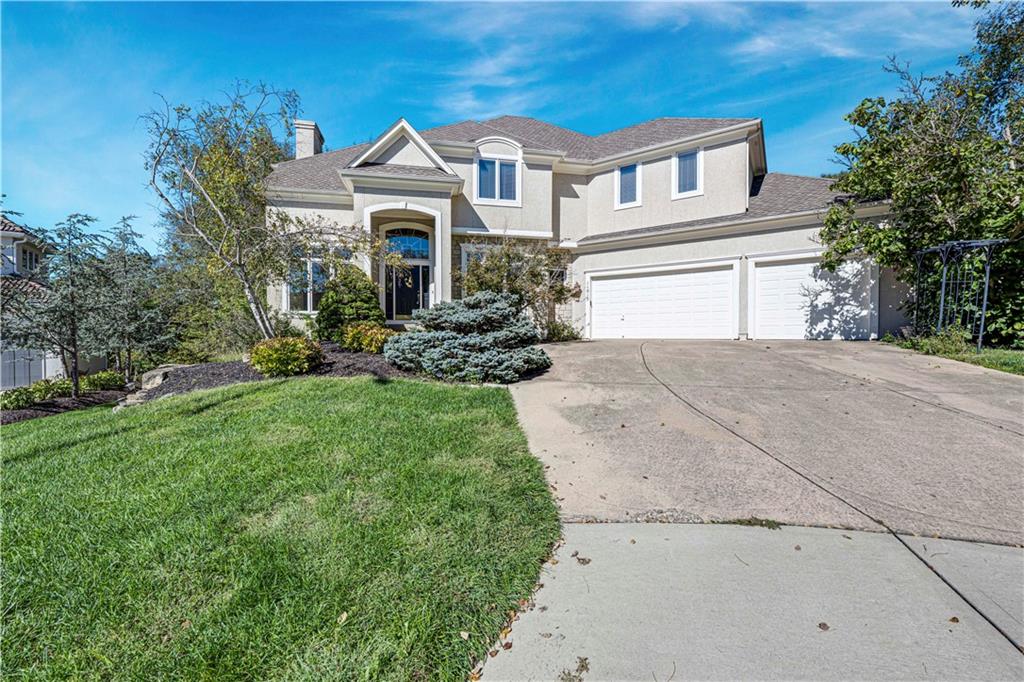
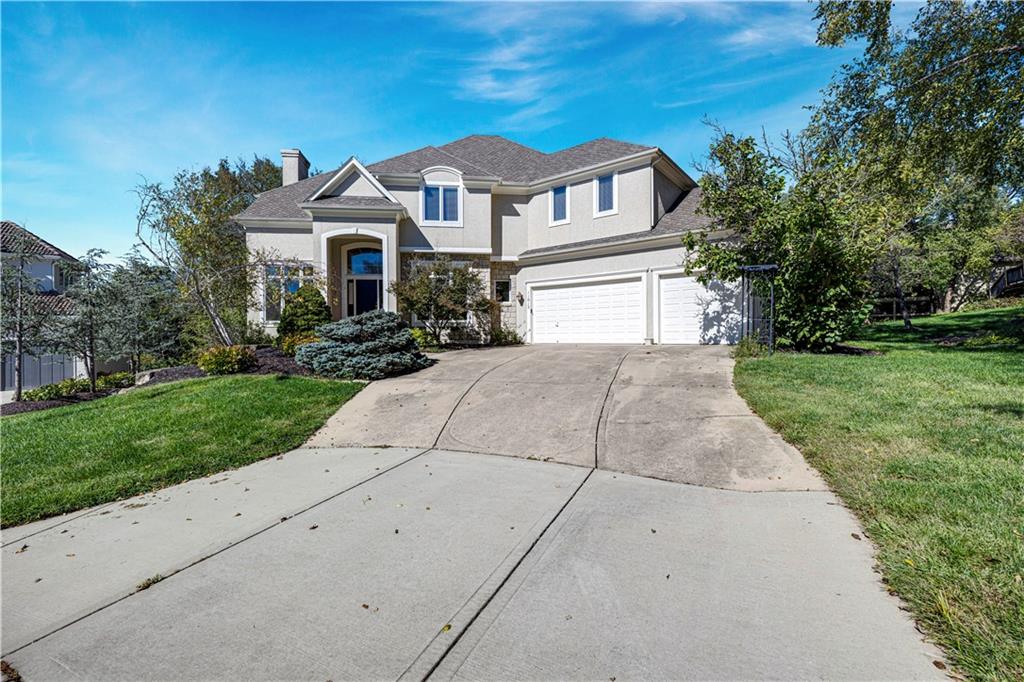
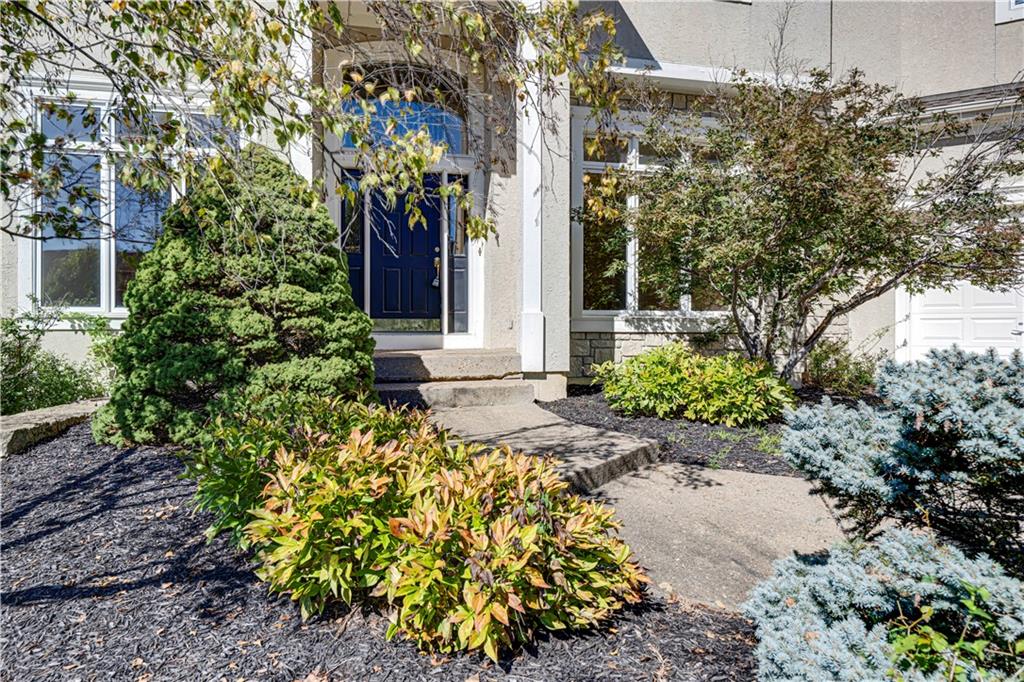
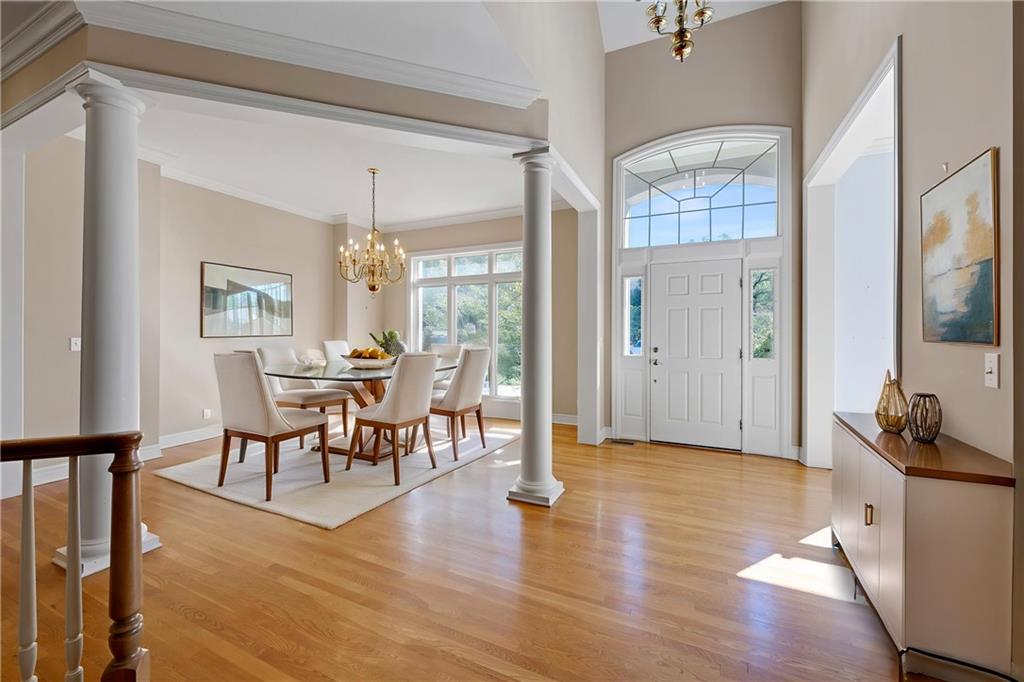
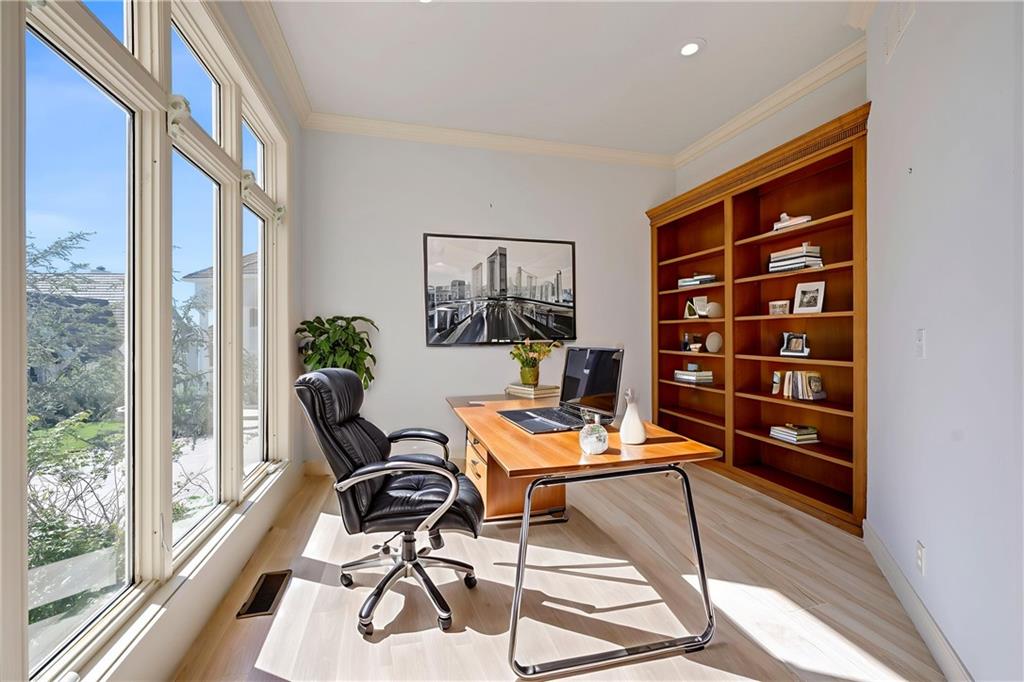
Privacy, Space & Timeless Charm on an Oversized Wooded Cul-de-Sac Lot! Spacious 2-story home offering 4 BR's, 3.1 baths, beautifully situated at the end of a quiet cul-de-sac. With abundant space, privacy, and a flexible layout, this home offers an exceptional opportunity to create your ideal living environment. Home needs some cosmetic updating and selling In Its Present Condition. The main level features hardwood floors throughout, with the exception of the tiled home office. A welcoming foyer leads to a formal dining room and spacious office, while the impressive great room showcases a beautiful fireplace and opens to a large hearth room—perfect for gathering and everyday living. The adjoining kitchen boasts quartz countertops, a generous walk-in pantry, and convenient rear staircase. Upstairs, you'll find 4 generously sized bedrooms. The private primary suite offers sitting area, large walk-in closet, and its own 3rd fireplace, creating a warm and inviting retreat. The daylight lower level is unfinished and ready for your vision, with plumbing already stubbed for an additional bathroom. Whether you envision a recreation room, home gym, media space, or additional living areas, there is plenty of potential to expand the home's finished space. Additional highlights include a newer roof and newer zoned HVAC for enhanced comfort and efficiency. Set among mature trees with a peaceful, private backdrop, this home offers a wonderful combination of space, character, and opportunity. Cedar Creek is a Lifestyle Neighborhood with Amenities to Include a 65-acre Fishing, Sailing/ Canoe / Kayak Lake, Dock Access for Small Boats, 2 Swimming Pools, Two Story Clubhouse w/ Indoor Basketball/Volleyball....and Pickleball Too! Lighted Outdoor Tennis Courts, Parks, Play Areas and Walking Trails PLUS Option to Join the Exclusive Shadow Glen Golf Course! Home is being sold AS IS. Bring your vision and make this spacious property your own!

$3,493/mo

Est. mortgage payment based on a $525,000 home price.

All estimates are provided by Luxury Presence for informational purposes only. Actual amounts may vary.

Additional information

MLS® ID
2643032

Interior Features

Bedrooms
4
Bathrooms
4
Fireplace
Yes
Cooling
Yes
Heating
Yes
Basement
Yes

Exterior Features

Lot Size
0.41 Acres

Other Property Details

Garage
Yes
MLS provider logo

Listings courtesy of Heartland MLS as distributed by MLS GRID

All information deemed reliable but not guaranteed and should be independently verified. All properties are subject to prior sale, change or withdrawal. Neither listing broker(s) nor Jen Trompeter shall be responsible for any typographical errors, misinformation, misprints and shall be held totally harmless. Properties displayed may be listed or sold by various participants in the MLS.

Based on information submitted to the MLS GRID as of 11:57 PM UTC on 10/9/2026. All data is obtained from various sources and may not have been verified by broker or MLS GRID. Supplied Open House Information is subject to change without notice. All information should be independently reviewed and verified for accuracy. Properties may or may not be listed by the office/agent presenting the information.

©2026 Heartland MLS. All rights reserved.

Powered by Luxury Presence
