Property photo 1
Property photo 2
Property photo 3
Property photo 4
Property photo 5
5 Beds
3 Baths
2,450 sqft

$424,990

717 Solstice Circle, Belton MO, 64012

Price per sqft$173.47
Built in2026
Property size2,450 sqft
Property typeResidential
Courtesy of DRH Realty of Kansas City, LLC, DRH Team Listing Contact:

Overview

Active

Listed May 28, 2026

Updated 7 days ago

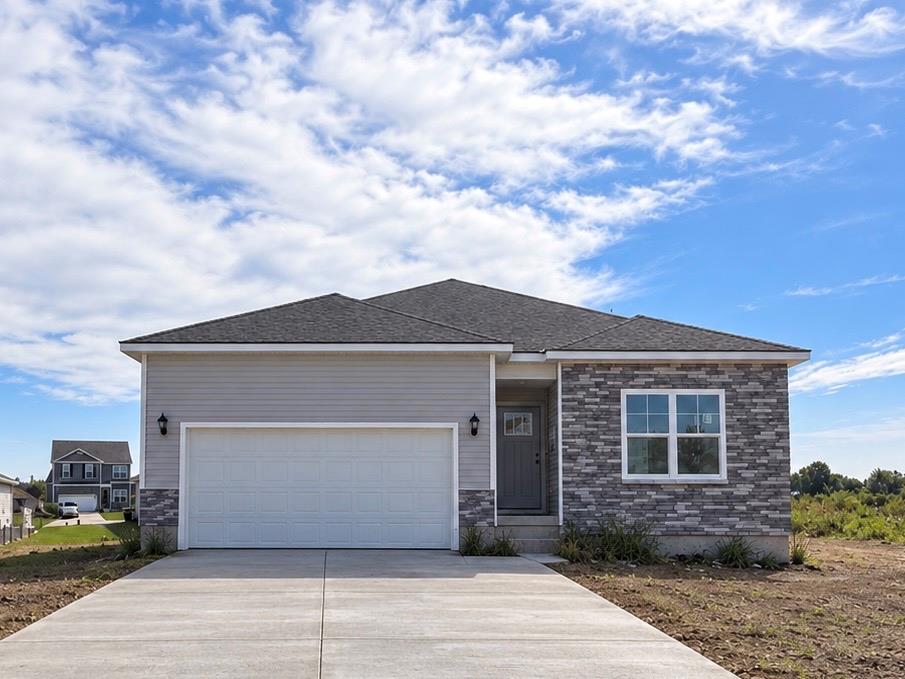
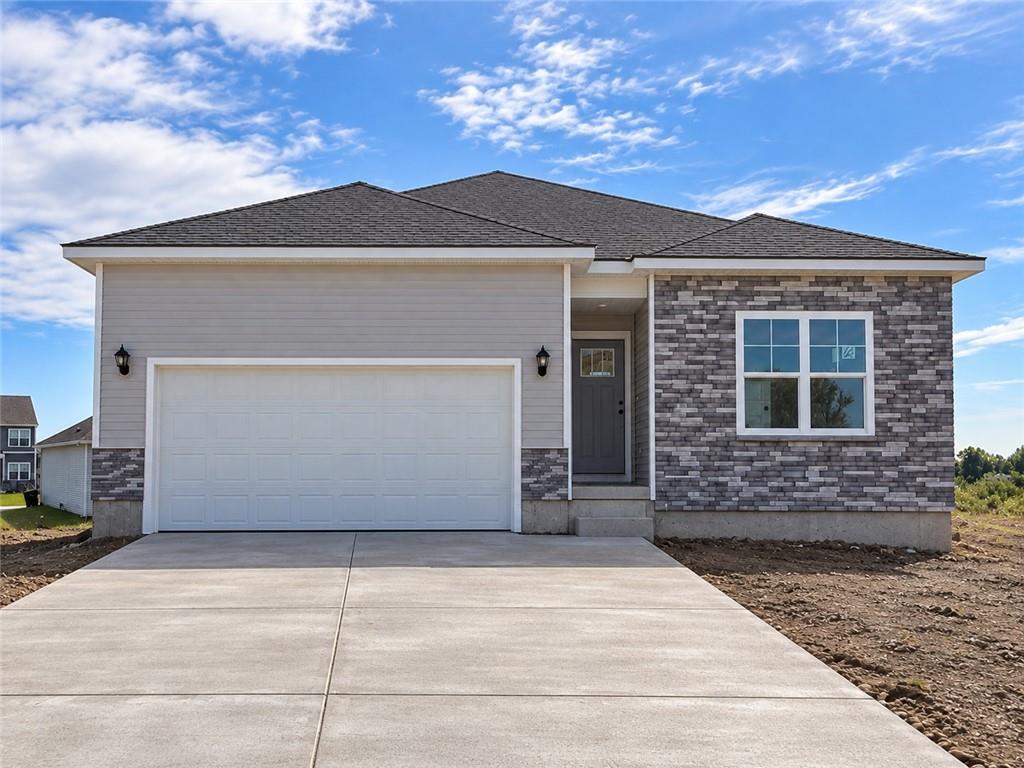
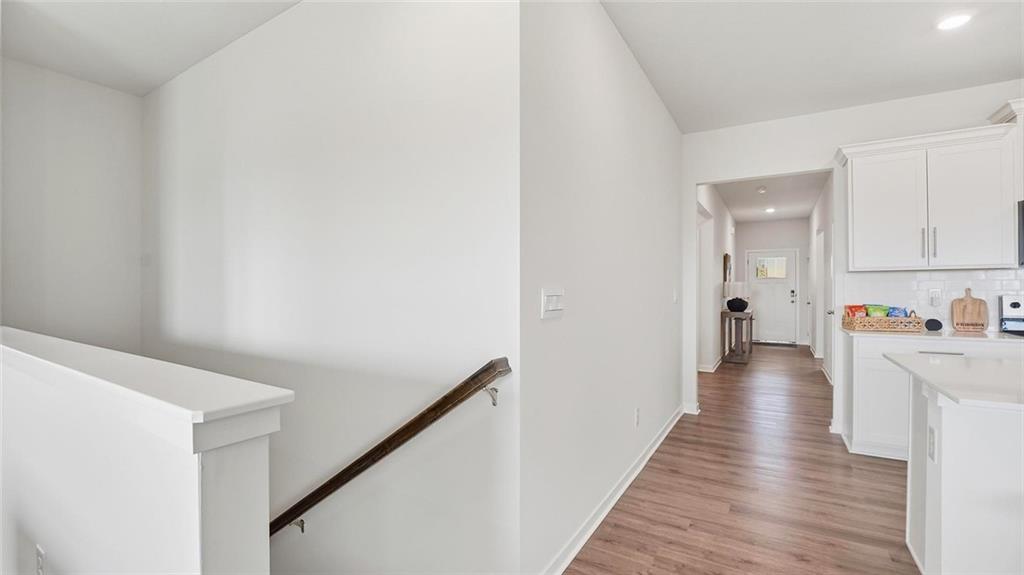
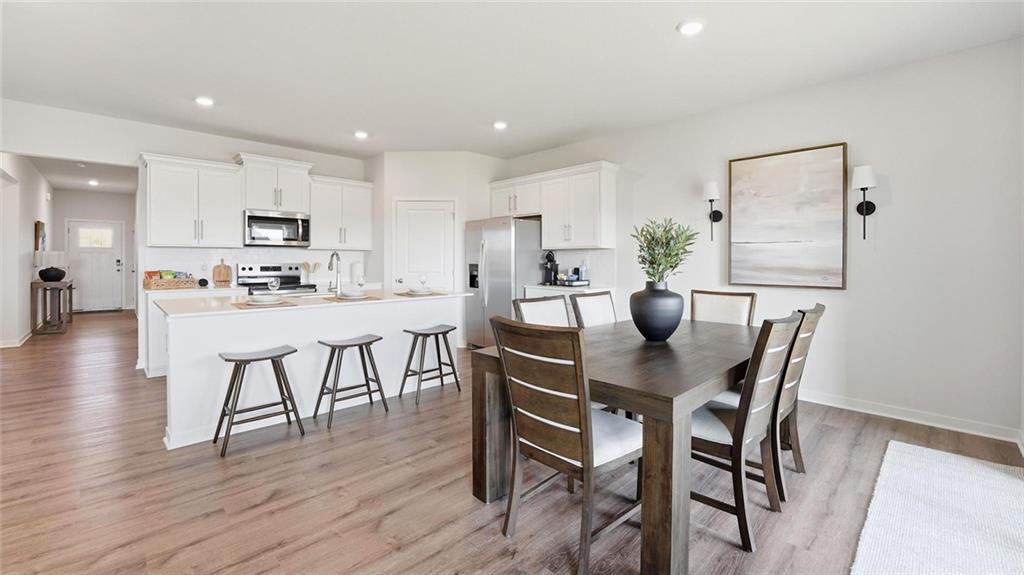
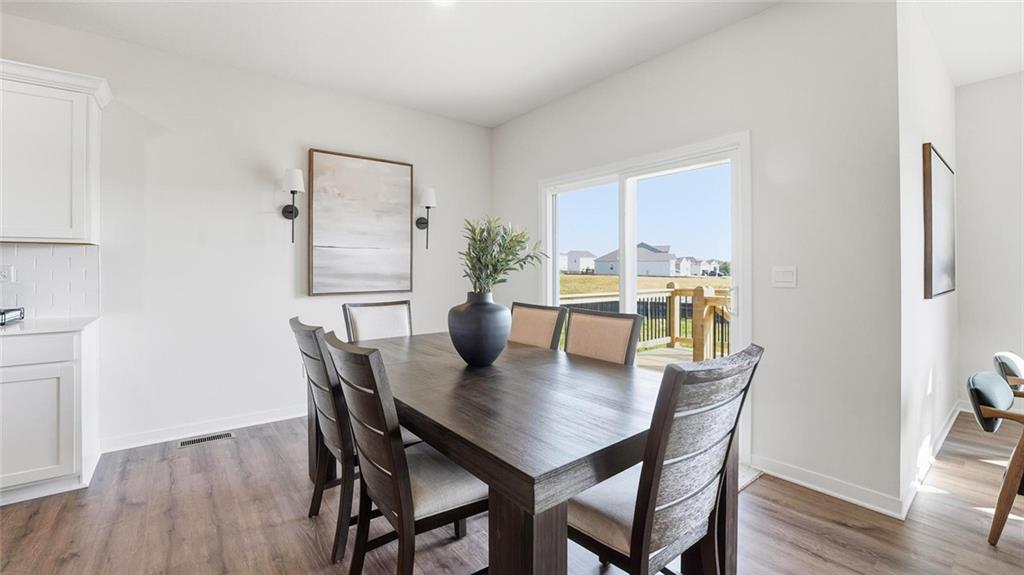
This 5-bedroom, 3-bathroom, Ranch style home is situated in Belton, MO. Comfortably nestled in the heart of our Autumn Ridge community. As you step inside, you’ll be greeted by an abundance of natural light. The heart of this home is undoubtedly the Chefs Kitchen, featuring a Chef-inspired Gas Range, gorgeous 36-inch painted maple cabinets, beautiful white quartz countertops, and top-of-the-line Whirlpool® stainless steel appliances. Which will all be perfect for both everyday meals, as well as entertaining guests. The Primary suite is a generous space, leading to our Primary Ensuite bathrooms. All of which are designed to be your own personal sanctuary, with features like quartz-topped vanities, Moen® Chrome Faucets, and a walk-in shower, helping to create a serene retreat from the hustle and bustle of daily life. The added value of this home is an additional bedroom and bath in a finished basement. This home is also equipped with cutting-edge Smart Home technology. Control your environment effortlessly with a Honeywell® Pro Z-Wave® Thermostat, Amazon Echo, and a connected home panel, all designed to make your life easier and more comfortable. LED lighting throughout the home and energy-efficient windows ensure that this home is as practical as it is beautiful. From luxury vinyl flooring to a garage complete with openers, every detail in this home has been thoughtfully considered. This Beautiful Ranch style home also features a full, unfinished basement already stubbed for plumbing to aid in future growth opportunities.

$2,827/mo

Est. mortgage payment based on a $424,990 home price.

All estimates are provided by Luxury Presence for informational purposes only. Actual amounts may vary.

Additional information

MLS® ID
2622746

Interior Features

Bedrooms
5
Bathrooms
3
Cooling
Yes
Heating
Yes
Basement
No

Exterior Features

Lot Size
0.32 Acres

Other Property Details

Garage
Yes
55+/Senior Community
No
MLS provider logo

Listings courtesy of Heartland MLS as distributed by MLS GRID

All information deemed reliable but not guaranteed and should be independently verified. All properties are subject to prior sale, change or withdrawal. Neither listing broker(s) nor Jen Trompeter shall be responsible for any typographical errors, misinformation, misprints and shall be held totally harmless. Properties displayed may be listed or sold by various participants in the MLS.

Based on information submitted to the MLS GRID as of 5:05 AM UTC on 10/10/2026. All data is obtained from various sources and may not have been verified by broker or MLS GRID. Supplied Open House Information is subject to change without notice. All information should be independently reviewed and verified for accuracy. Properties may or may not be listed by the office/agent presenting the information.

©2026 Heartland MLS. All rights reserved.

Powered by Luxury Presence
